
1800 N 7th Street, Temple, TX 76501
Local realty services provided by:CENTURY 21 North East
Listed by: jimmy ashby
Office: ashby real estate group
MLS#:620122
Source:TX_FRAR
Price summary
- Price:$219,000
- Price per sq. ft.:$148.88
About this home
Welcome home in Temple's highly sought after Garden District! Situated on a desirable corner lot, this four sided brick home is full of timeless charm and modern updates. Relax on the oversized covered front porch and enjoy the friendly, established neighborhood. Inside, you will find beautiful hardwood floors, a spacious and inviting floor plan and an updated kitchen that is perfect for everyday living and entertaining. Major improvements include a recent roof, updated HVAC system, and updated water heater for added peace of mind. Combining classic character with today's conveniences, this move-in ready home is one you won't want to miss!
Contact an agent
Home facts
- Year built:1943
- Subdivision & Development:Parklawn
- Listing ID #:620122
- Added:52 day(s) ago
- Updated:September 15, 2026 at 02:30 PM
Rooms and interior
- Bedrooms:2
- Total bathrooms:1
- Full bathrooms:1
- Rooms Total:1
- Flooring:Carpet Free, Hardwood
- Dining Description:Dining Area, Kitchen/Dining Combo, Separate Formal Dining Room
- Bathrooms Description:Double Vanity
- Kitchen Description:Dishwasher, Disposal, Electric Range, Exhaust Fan, Granite Counters, Kitchen/Dining Combo, Kitchen/Family Room Combo, Oven, Plumbed for Ice Maker, Range, Refrigerator, Solid Surface Counters
- Bedroom Description:All Bedrooms Down
- Living area:1,471 sq. ft.
Heating and cooling
- Cooling:Ceiling Fans, Central Air, Electric
- Heating:Central, Electric
- Central air:Yes
Structure and exterior
- Roof:Composition, Shingle
- Year built:1943
- Building area:1,471 sq. ft.
- Lot area:0.21 Acres
- Construction Materials:Batts Insulation, Blown-In Insulation, Masonry
- Exterior Features:Covered, Porch
- Foundation Description:Pillar/Post/Pier
- Levels:1 Story
Utilities
- Water:Public
- Sewer:Public Sewer
Finances and disclosures
- Price:$219,000
- Price per sq. ft.:$148.88
Features and amenities
- Appliances:Dishwasher, Disposal, Electric Range, Electric Water Heater, Exhaust Fan, Oven, Plumbed For Ice Maker, Range, Refrigerator, Water Heater
- Laundry features:Electric Dryer Hookup, Inside, Main Level, Washer Hookup
- Amenities:Bookcases, Carbon Monoxide Detector, Chandelier, Custom Cabinets, Entrance Foyer, High Ceilings, Natural Woodwork, Open Floorplan
New listings near 1800 N 7th Street
- New
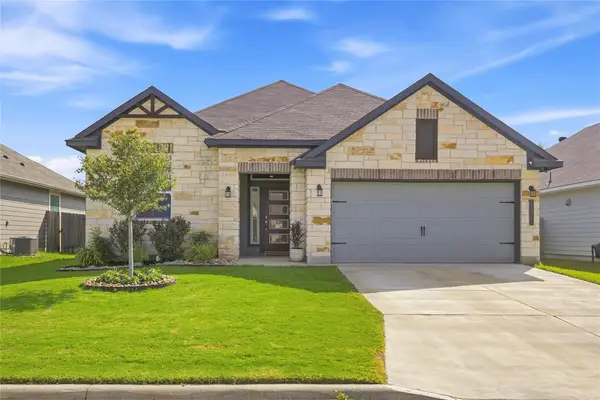 $339,000Active4 beds 3 baths2,180 sq. ft.
1615 Wellborn Dr, Temple, TX 76502
MLS# 6853801Listed by: LPT REALTY, LLC - New
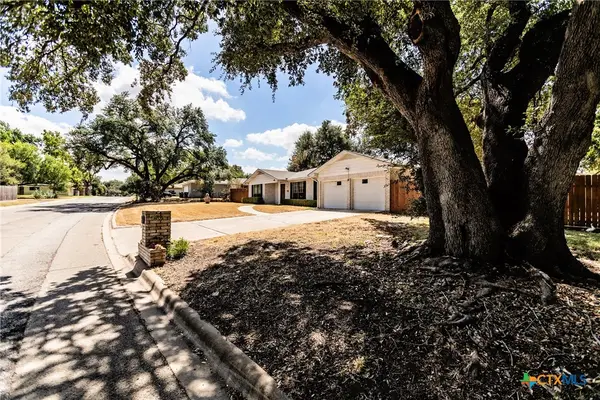 $275,000Active3 beds 2 baths1,878 sq. ft.
3205 Pin Oak Drive, Temple, TX 76502
MLS# 625164Listed by: ASHBY REAL ESTATE GROUP - New
 $299,000Active3 beds 2 baths1,707 sq. ft.
2115 Carriage House Drive, Temple, TX 76502
MLS# 21386019Listed by: REAL BROKER, LLC - New
 $791,833Active-- beds -- baths5,019 sq. ft.
4000 Hickory Road #6,9,10, Temple, TX 76502
MLS# 624978Listed by: PETE & LARRY - New
 $241,900Active3 beds 2 baths1,442 sq. ft.
2030 Michigan Drive, Temple, TX 76504
MLS# 625232Listed by: STYLECRAFT BROKERAGE, LLC - New
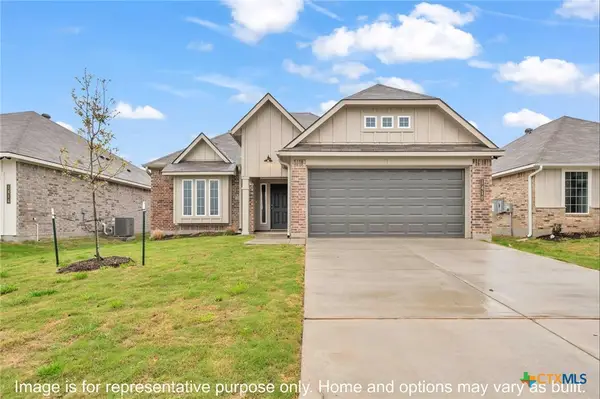 $282,900Active3 beds 2 baths1,613 sq. ft.
450 Pipe Creek Drive, Temple, TX 76502
MLS# 625242Listed by: STYLECRAFT BROKERAGE, LLC - New
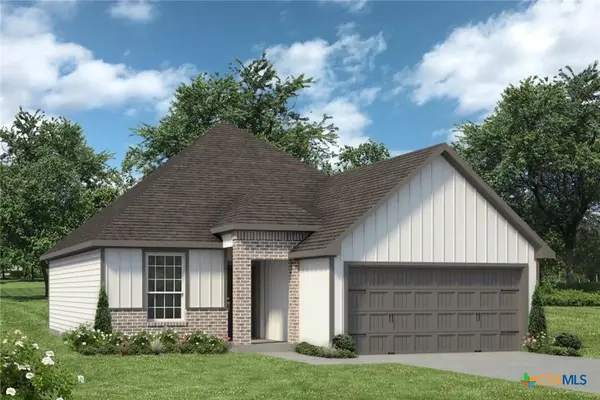 $262,900Active3 beds 2 baths1,442 sq. ft.
447 Winscott Avenue, Temple, TX 76504
MLS# 625246Listed by: STYLECRAFT BROKERAGE, LLC - New
 $367,900Active3 beds 2 baths1,855 sq. ft.
1933 Eden Lane, Temple, TX 76502
MLS# 625253Listed by: STYLECRAFT BROKERAGE, LLC - New
 $272,672Active-- beds -- baths2,109 sq. ft.
910 Saratoga, Temple, TX 76504
MLS# 624956Listed by: LPT REALTY  $249,000Active3 beds 2 baths1,657 sq. ft.
8915 Sky Crest Drive, Temple, TX 76502
MLS# 623749Listed by: TWO LAKES REAL ESTATE


Protect your home and budget from life's surprises with an Assurant Home Warranty, backed by a partner that supports you through every step of homeownership. Explore Plans.
©2026 Century 21 Real Estate LLC. All rights reserved. CENTURY 21®, the CENTURY 21 Logo and C21® are service marks owned by Century 21 Real Estate LLC. Century 21 Real Estate LLC fully supports the principles of the Fair Housing Act and the Equal Opportunity Act. Each office is independently owned and operated. Listing information is deemed reliable but not guaranteed accurate.