
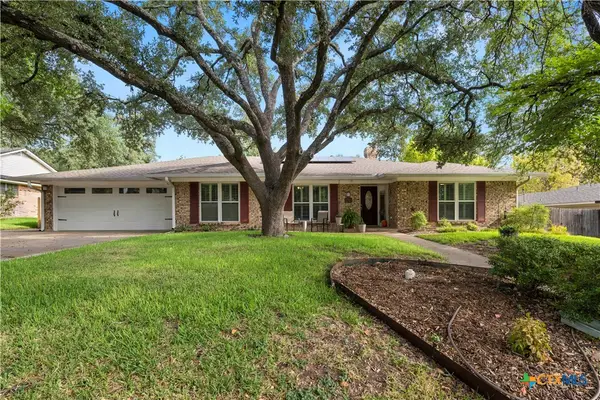
1907 Emery Avenue, Temple, TX 76502
Local realty services provided by:CENTURY 21 North East
Listed by: eleonora santana
Office: nexthome tropicana realty
MLS#:626338
Source:TX_FRAR
Price summary
- Price:$477,740
- Price per sq. ft.:$151.66
- Monthly HOA dues:$20.83
About this home
Welcome to the Kiawa plan, a beautiful two-story floor plan in our Homestead community in Temple, Texas. This 4-5 bedroom, 3-bath plan has the perfect amount of space at approximately 3,150 sq. ft. and a 3 car garage.
Enjoy the first floor as you walk into the entry to the dining area and the living area that can be opted for a study. Walking further in you will come to the family room and kitchen area, as well as a secondary bedroom with easy access to the secondary bathroom.
You can find the laundry room next to the garage, that is easily accessed from the kitchen. The kitchen also features flat panel birch cabinets and granite countertops, with decorative tile backsplash. Find time to enjoy nature from the two option covered patios that is connected to the nook.
Heading upstairs, you’ll find two secondary bedrooms with an option of adding another bedroom. With easy access to a secondary bathroom, and game-room that can be opted for a media room. Retreat to the primary bedroom that has an attached bathroom with a walk-in shower that has an option for a tub and shower, and a spacious walk-in closet.
Like with all our homes, you’ll never be too far from home with our smart home technology thoughtfully designed into every detail. Find security and control through the Qolsys panel, your phone, or voice.
Contact us today to learn more about the Kiawa floorplan!...
Contact an agent
Home facts
- Year built:2026
- Subdivision & Development:Homestead
- Listing ID #:626338
- Added:2 day(s) ago
- Updated:September 28, 2026 at 02:27 PM
Rooms and interior
- Bedrooms:5
- Total bathrooms:3
- Full bathrooms:3
- Rooms Total:1
- Flooring:Linoleum, Tile
- Kitchen Description:Granite Counters, Kitchen Island, Pantry
- Living area:3,150 sq. ft.
Heating and cooling
- Cooling:Ceiling Fans, Central Air
- Heating:Central
- Central air:Yes
Structure and exterior
- Roof:Shingle, Wood
- Year built:2026
- Building area:3,150 sq. ft.
- Lot area:0.5 Acres
- Construction Materials:Brick, Frame
- Exterior Features:Lighting
- Foundation Description:Slab
- Levels:2 Story
Schools
- High school:Academy High School
- Middle school:Academy Intermediate School
- Elementary school:Academy Elementary School
Utilities
- Water:Public
- Sewer:Public Sewer
Finances and disclosures
- Price:$477,740
- Price per sq. ft.:$151.66
Features and amenities
- Laundry features:Laundry Room
- Amenities:Entrance Foyer, Recessed Lighting, Walk-in Closets
- Smart home:Yes
Parking
- Parking description:3 Car Garage, Attached, Garage
- Garage:Yes
- Garage spaces:3
New listings near 1907 Emery Avenue
- New
 $349,900Active4 beds 3 baths3,000 sq. ft.
3610 Hopi Trail, Temple, TX 76504
MLS# 624845Listed by: THE GRAHAM TEAM - New
 $330,550Active4 beds 3 baths1,854 sq. ft.
8709 Ponderosa Pine Road, Temple, TX 76502
MLS# 625483Listed by: THE GRAHAM TEAM - New
 $290,000Active4 beds 3 baths2,491 sq. ft.
5303 Whistle Stop Drive, Temple, TX 76502
MLS# 626370Listed by: EG REALTY - New
 $250,000Active3 beds 2 baths1,428 sq. ft.
7818 Honeysuckle, Temple, TX 76502
MLS# 625919Listed by: RE/MAX GREAT PLACE - New
 $189,000Active3 beds 1 baths980 sq. ft.
1702 S 49th Street, Temple, TX 76504
MLS# 626343Listed by: ASHBY REAL ESTATE GROUP - New
 $245,000Active3 beds 2 baths1,292 sq. ft.
322 Emerald Ridge Drive, Temple, TX 76502
MLS# 626260Listed by: MAGNOLIA REALTY TEMPLE BELTON - New
 $305,000Active4 beds 2 baths1,929 sq. ft.
504 Copper Ridge Loop, Temple, TX 76502
MLS# 626342Listed by: RACHEL HOLMAN REAL ESTATE - New
 $850,000Active5 beds 4 baths3,412 sq. ft.
3507 Lions Ridge Drive, Temple, TX 76502
MLS# 626298Listed by: CLEARWATER REALTY - New
 $279,000Active4 beds 2 baths2,269 sq. ft.
2613 Canyon Creek Drive, Temple, TX 76502
MLS# 622162Listed by: MAGNOLIA REALTY TEMPLE BELTON


Protect your home and budget from life's surprises with an Assurant Home Warranty, backed by a partner that supports you through every step of homeownership. Explore Plans.
©2026 Century 21 Real Estate LLC. All rights reserved. CENTURY 21®, the CENTURY 21 Logo and C21® are service marks owned by Century 21 Real Estate LLC. Century 21 Real Estate LLC fully supports the principles of the Fair Housing Act and the Equal Opportunity Act. Each office is independently owned and operated. Listing information is deemed reliable but not guaranteed accurate.