
2028 Butternut Rd, Temple, TX 76502
Local realty services provided by:CENTURY 21 North East
Listed by: robin savage
Office: jason mitchell real estate texas
MLS#:3731595
Source:ACTRIS
2028 Butternut Rd,Temple, TX 76502
$375,000
- 4 Beds
- 2 Baths
- 2,167 sq. ft.
- Single family
- Active
Price summary
- Price:$375,000
- Price per sq. ft.:$173.05
- Monthly HOA dues:$20.83
About this home
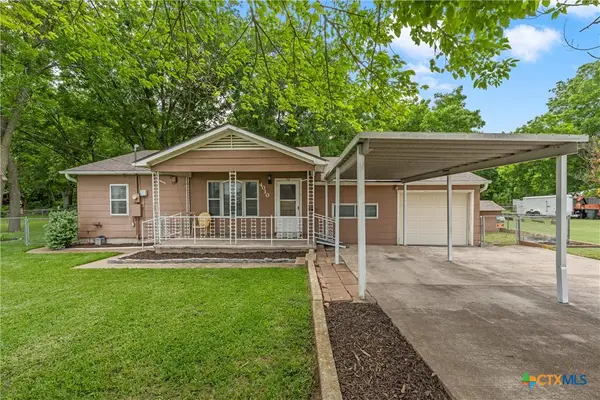
Impeccably maintained, move in ready 4-bedroom, 2-bath home located in Mesa Ridge Subdivision and desirable Belton ISD. Built by Carothers Executive Homes, this single-story property offers 2,167 square feet of well-designed open-concept living space.
The living room is bright and inviting, featuring beamed ceilings, crown molding, and plenty of natural light. The kitchen opens seamlessly to the main living area and includes granite countertops, an electric cooktop, built-in oven and microwave, breakfast bar, and a casual dining space, perfect for both daily living and entertaining.
The primary suite is privately situated and offers a spacious layout with a large walk-in shower. Three additional bedrooms provide flexibility for guests, a home office, or family needs. Spray foam insulation enhances energy efficiency which equates to lower electricity bills.
Contact an agent
Home facts
- Year built:2022
- Listing ID #:3731595
- Updated:July 20, 2026 at 05:50 PM
Rooms and interior
- Bedrooms:4
- Total bathrooms:2
- Full bathrooms:2
- Flooring:Carpet, Tile
- Kitchen Description:Built-In Electric Oven, Cooktop, Dishwasher, Disposal, Electric Cooktop, Exhaust Fan, Microwave, Stainless Steel Appliance(s)
- Living area:2,167 sq. ft.
Heating and cooling
- Cooling:Central, Electric
- Heating:Central, Electric
- Central air:Yes
Structure and exterior
- Roof:Composition, Shingle
- Year built:2022
- Building area:2,167 sq. ft.
- Lot area:0.17 Acres
- Lot Features:Back Yard, City Lot, Curbs, Interior Lot, Landscaped, Sprinkler - Automatic
- Construction Materials:Masonry All Sides
- Exterior Features:Exterior Steps, Private Yard
- Foundation Description:Slab
Schools
- High school:Lake Belton
- Elementary school:James L. Burrell
Utilities
- Water:Public
- Sewer:Public Sewer
Finances and disclosures
- Price:$375,000
- Price per sq. ft.:$173.05
- Tax amount:$9,797 (2025)
Features and amenities
- Appliances:Built-In Electric Oven, Cooktop, Dishwasher, Disposal, Electric Cooktop, Electric Water Heater, Exhaust Fan, Microwave, Stainless Steel Appliance(s)
- Amenities:Pantry
Parking
- Total parking spaces:4
- Parking description:Driveway, Garage, Garage Door Opener, Garage Faces Front
- Garage:Yes
- Garage spaces:2
New listings near 2028 Butternut Rd
- New
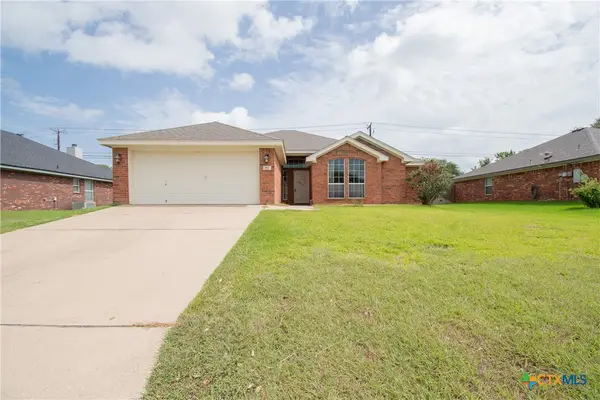 $248,000Active3 beds 2 baths1,504 sq. ft.
912 Heather Marie, Temple, TX 76502
MLS# 619999Listed by: RE/MAX TEMPLE-BELTON - New
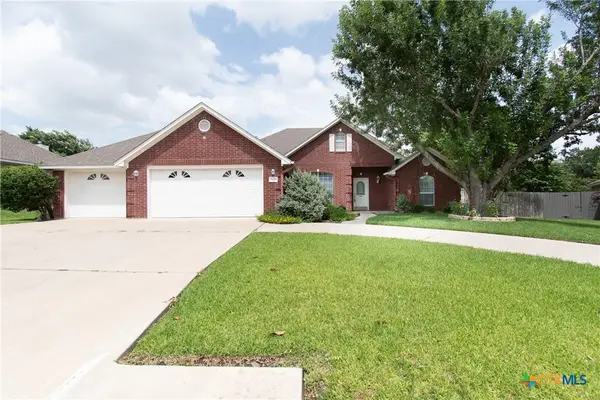 $315,000Active3 beds 2 baths2,058 sq. ft.
2308 Pin Oak Drive, Temple, TX 76502
MLS# 620138Listed by: VISTA REAL ESTATE GROUP-COMPASS RE TEXAS, LLC - New
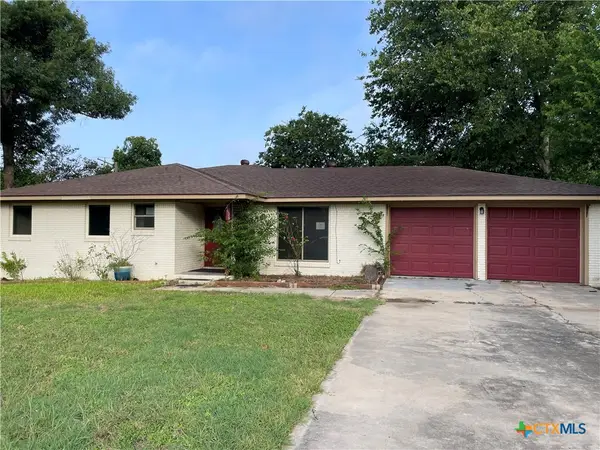 $197,000Active4 beds 3 baths2,223 sq. ft.
2606 Blue Jay Drive, Temple, TX 76502
MLS# 618702Listed by: APEX TEXAS REALTY - New
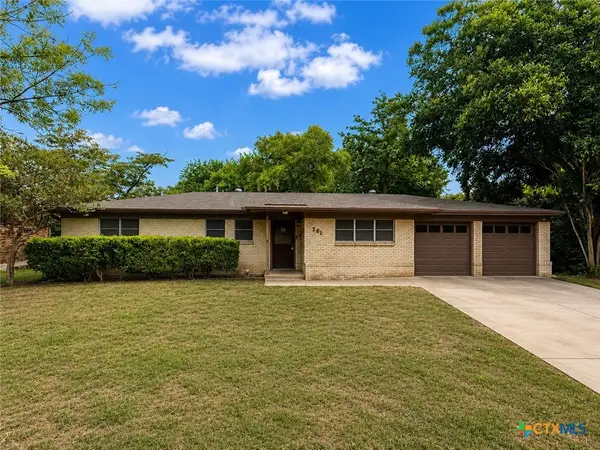 $149,900Active3 beds 2 baths1,317 sq. ft.
101 E Xavier Avenue, Temple, TX 76501
MLS# 620119Listed by: NATIVE REAL ESTATE - New
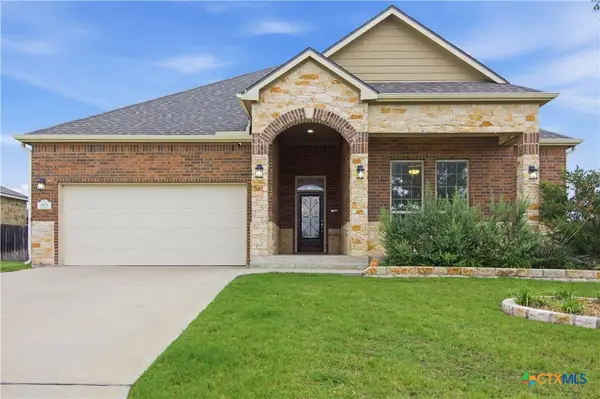 $400,000Active4 beds 3 baths2,431 sq. ft.
319 Raven Drive, Temple, TX 76502
MLS# 619772Listed by: MAGNOLIA REALTY TEMPLE BELTON - New
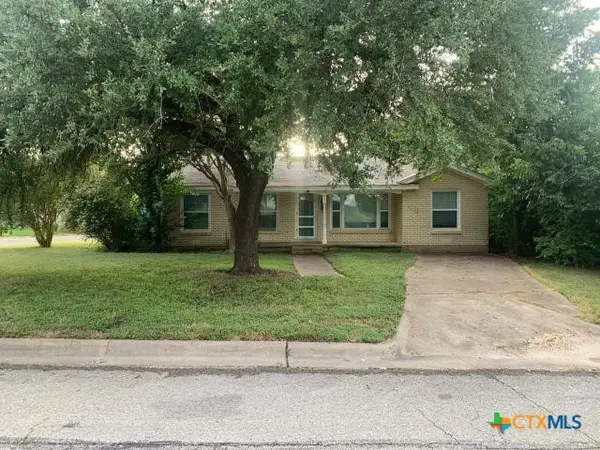 $149,900Active3 beds 1 baths1,401 sq. ft.
1518 S 37th Street, Temple, TX 76504
MLS# 620117Listed by: ELIST REO, LLC - New
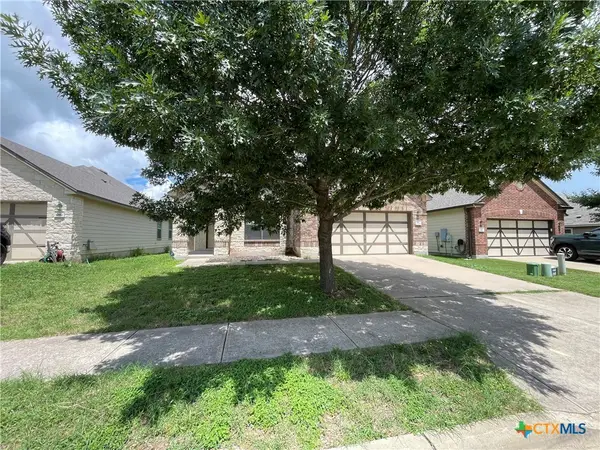 $206,800Active3 beds 2 baths1,654 sq. ft.
1104 Lonesome Oak Drive, Temple, TX 76502
MLS# 617491Listed by: APEX TEXAS REALTY - New
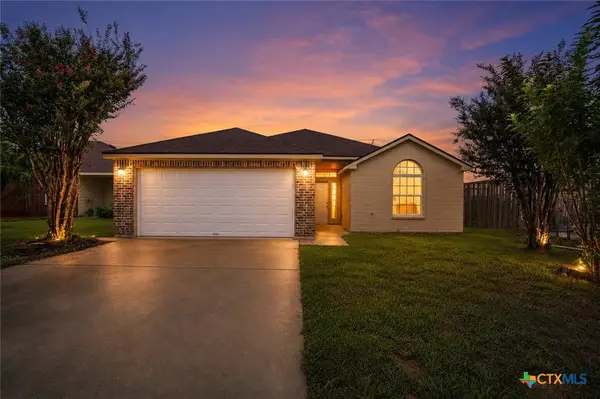 $229,900Active3 beds 2 baths1,400 sq. ft.
209 Foxtail Drive, Temple, TX 76502
MLS# 620049Listed by: EG REALTY - New
 $234,900Active3 beds 1 baths1,593 sq. ft.
4010 S 5th Street, Temple, TX 76502
MLS# 620047Listed by: HEARTHSTONE HOME GROUP - ALL C


Protect your home and budget from life's surprises with an Assurant Home Warranty, backed by a partner that supports you through every step of homeownership. Explore Plans.
©2026 Century 21 Real Estate LLC. All rights reserved. CENTURY 21®, the CENTURY 21 Logo and C21® are service marks owned by Century 21 Real Estate LLC. Century 21 Real Estate LLC fully supports the principles of the Fair Housing Act and the Equal Opportunity Act. Each office is independently owned and operated. Listing information is deemed reliable but not guaranteed accurate.