
216 Big Timber Drive, Temple, TX 76502
Local realty services provided by:CENTURY 21 Scott Myers Realtors
Listed by: dave r. marvin
Office: exp realty
MLS#:622881
Source:TX_FRAR
Price summary
- Price:$275,000
- Price per sq. ft.:$132.53
About this home
Come check out 216 Big Timber Dr. Located on an interior street, you'll find a functional layout with multiple living areas, a kitchen that opens up to dining and living spaces and a 4th bedroom that is currently being used as an office. Guest bedrooms are located away from the primary bedroom with a mother-in-law plan. Roof is 1.5 years old and carpet is only on the bedrooms. Temple address with Belton schools!
Contact an agent
Home facts
- Year built:2007
- Subdivision & Development:Windmill Farms Ph One
- Listing ID #:622881
- Added:1 day(s) ago
- Updated:August 17, 2026 at 11:18 PM
Rooms and interior
- Bedrooms:3
- Total bathrooms:2
- Full bathrooms:2
- Flooring:Laminate, Tile, Wood
- Dining Description:Breakfast Area
- Bathrooms Description:Garden Tub/Roman Tub, Separate Shower
- Kitchen Description:Dishwasher, Electric Range, Kitchen/Family Room Combo, Microwave, Oven, Pantry, Some Electric Appliances
- Living area:2,075 sq. ft.
Heating and cooling
- Cooling:Ceiling Fans, Electric
- Heating:Electric
Structure and exterior
- Roof:Composition, Shingle
- Year built:2007
- Building area:2,075 sq. ft.
- Lot area:0.18 Acres
- Construction Materials:Masonry
- Exterior Features:Covered, Covered Patio, Patio, Porch
- Foundation Description:Slab
- Levels:1 Story
Schools
- High school:Belton
- Middle school:North Belton Middle School
- Elementary school:High Point Elementary
Utilities
- Water:Public
- Sewer:Public Sewer
Finances and disclosures
- Price:$275,000
- Price per sq. ft.:$132.53
Features and amenities
- Appliances:Dishwasher, Electric Range, Electric Water Heater, Microwave, Oven, Some Electric Appliances
- Laundry features:Laundry Room
- Amenities:High Ceilings, Pull-Down Attic Stairs, Walk-in Closets
- Pool features:Community, In Ground
Parking
- Parking description:2 Car Garage, Attached, Door-Single, Garage, Garage Faces Front
- Garage:Yes
- Garage spaces:2
New listings near 216 Big Timber Drive
- New
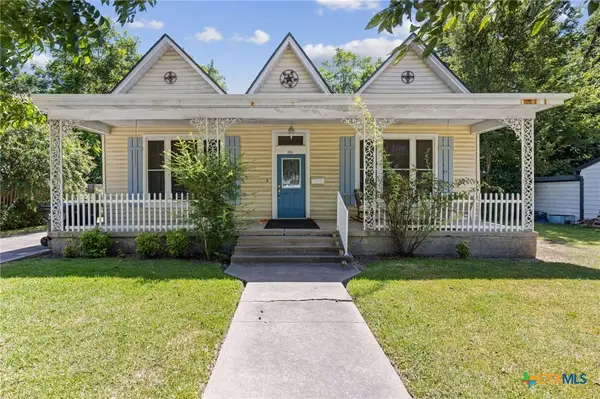 $162,000Active3 beds 2 baths1,548 sq. ft.
1011 N 15th Street, Temple, TX 76501
MLS# 622919Listed by: COMPASS RE TEXAS, LLC - New
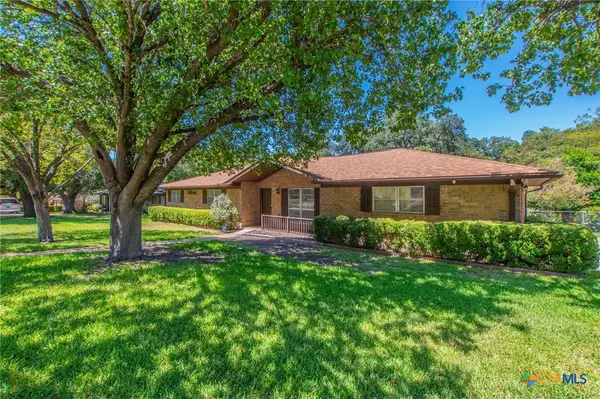 $280,000Active3 beds 2 baths1,880 sq. ft.
3302 Pin Oak Drive, Temple, TX 76502
MLS# 622587Listed by: COVINGTON REAL ESTATE, INC. - New
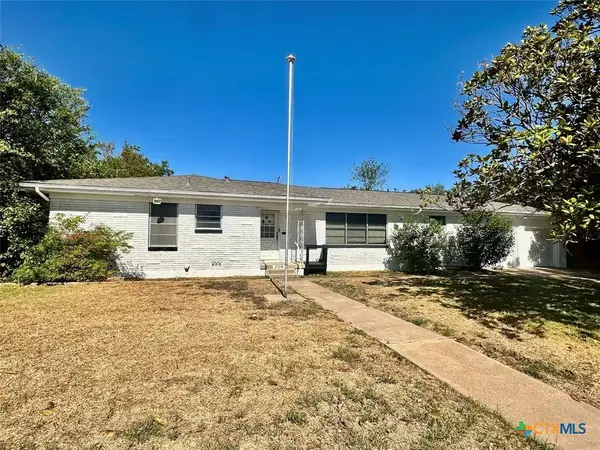 $239,900Active3 beds 2 baths2,418 sq. ft.
2508 N 11th Street, Temple, TX 76501
MLS# 622910Listed by: MATT JANNER, BROKER - New
 $169,000Active0.83 Acres
TBD Indian Bluff Road, Temple, TX 76502
MLS# 622892Listed by: HAL DUNN & ASSOCIATES - New
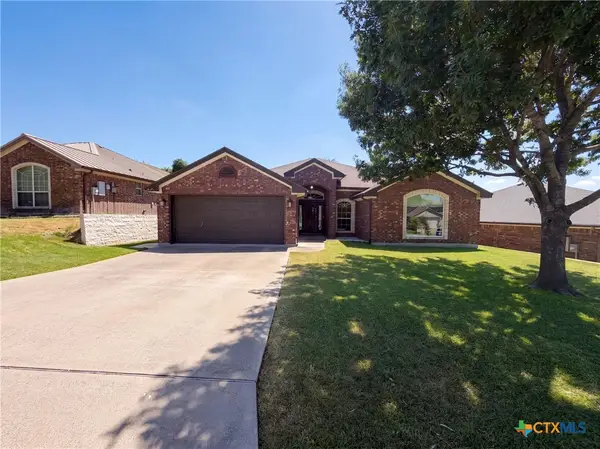 $281,000Active4 beds 2 baths1,896 sq. ft.
5415 Foxhill Road, Temple, TX 76502
MLS# 622894Listed by: OPENDOOR BROKERAGE, LLC - New
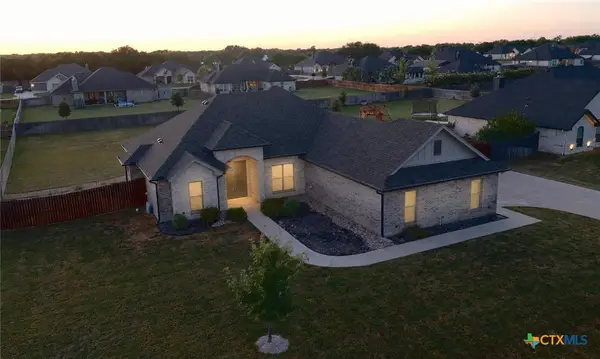 $469,900Active3 beds 3 baths2,102 sq. ft.
211 Sand Flat Lane, Temple, TX 76502
MLS# 622781Listed by: EG REALTY - New
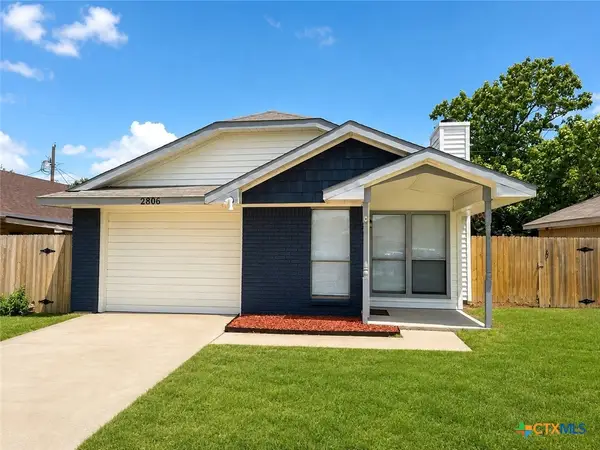 $170,000Active3 beds 2 baths963 sq. ft.
2806 Daniel Boone Trail, Temple, TX 76502
MLS# 622843Listed by: SOVY REALTY GROUP - New
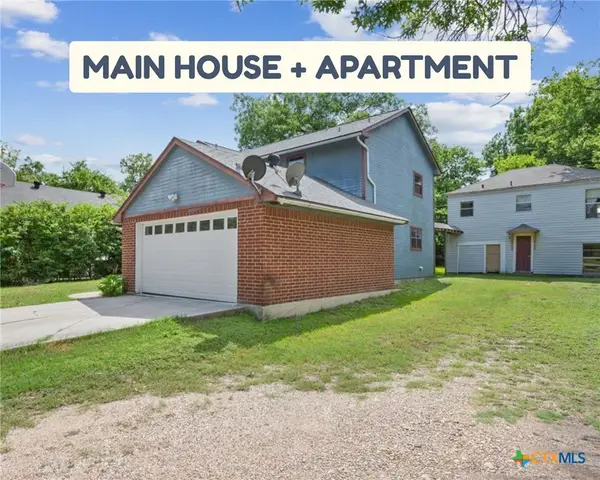 $210,000Active3 beds 3 baths2,401 sq. ft.
808 N 10th Street, Temple, TX 76501
MLS# 622810Listed by: REALTY OF AMERICA, LLC - New
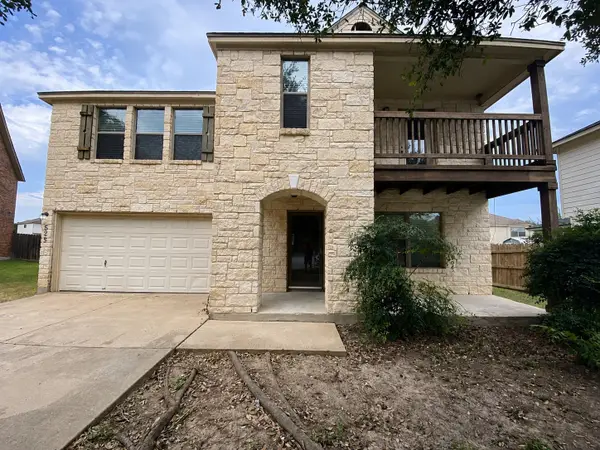 $389,000Active3 beds 3 baths2,421 sq. ft.
525 Eagles Nest Cove, Temple, TX 76502
MLS# 73004075Listed by: OM REALTY GROUP


Protect your home and budget from life's surprises with an Assurant Home Warranty, backed by a partner that supports you through every step of homeownership. Explore Plans.
©2026 Century 21 Real Estate LLC. All rights reserved. CENTURY 21®, the CENTURY 21 Logo and C21® are service marks owned by Century 21 Real Estate LLC. Century 21 Real Estate LLC fully supports the principles of the Fair Housing Act and the Equal Opportunity Act. Each office is independently owned and operated. Listing information is deemed reliable but not guaranteed accurate.