
2802 Michaels Drive, Temple, TX 76502
Local realty services provided by:CENTURY 21 Gold Coat Realtors
Listed by: cindy faulkenberry
Office: coldwell banker apex, realtors
MLS#:21337956
Source:GDAR
Price summary
- Price:$340,000
- Price per sq. ft.:$150.04
About this home
Welcome to 2802 Michaels Drive! This well-maintained 3-bedroom, 3-full-bath home offers a functional layout with multiple living and dining spaces designed for everyday living and entertaining. The inviting living room features custom wood built-in shelving and cabinetry, a cozy wood-burning fireplace, and views of the backyard through access to the covered patio. An additional living area provides flexible space for a game room, media room, or home office. The kitchen is centrally located between the formal dining room and breakfast nook and includes an island, corner pantry, and ample workspace. Step outside to enjoy the spacious covered patio overlooking the in-ground pool with water features, all surrounded by a wood privacy fence for added enjoyment.
Additional highlights include a climate-controlled storage room that also makes an ideal office, a 2-car garage, and a welcoming neighborhood convenient to local amenities.
Contact an agent
Home facts
- Year built:1984
- Listing ID #:21337956
- Added:1 day(s) ago
- Updated:July 29, 2026 at 12:25 PM
Rooms and interior
- Bedrooms:3
- Total bathrooms:3
- Full bathrooms:3
- Flooring:Ceramic Tile, Laminate
- Kitchen Description:Dishwasher, Disposal, Electric Range, Microwave
- Living area:2,266 sq. ft.
Heating and cooling
- Cooling:Ceiling Fans, Central Air, Electric
- Heating:Central, Electric, Fireplaces
- Central air:Yes
Structure and exterior
- Year built:1984
- Building area:2,266 sq. ft.
- Lot area:0.25 Acres
- Architectural Style:Traditional
- Construction Materials:Brick, Wood Siding
- Foundation Description:Slab
- Levels:1 Story
Schools
- High school:Temple
- Middle school:Bonham
- Elementary school:Thornton
Finances and disclosures
- Price:$340,000
- Price per sq. ft.:$150.04
- Tax amount:$7,572
Features and amenities
- Appliances:Dishwasher, Disposal, Electric Range, Electric Water Heater, Microwave
- Amenities:Bay Windows, Skylights
Parking
- Garage:Yes
- Garage spaces:2
 Information provided, in part, by North Texas Real Estate Information Systems, Inc. Last Updated July 29, 2026 Listings with the NTREIS logo are listed by brokerages other than CENTURY 21 Gold Coat Realtors. GDAR Member Broker: Katherine Hein
New listings near 2802 Michaels Drive
- New
 $179,000Active5.84 Acres
6939 Cedar Creek Road, Other, TX 76504
MLS# 26009672Listed by: JIRASEK REALTY - New
 $135,000Active-- beds -- baths1,398 sq. ft.
817 N 2nd Street, Temple, TX 76501
MLS# 619800Listed by: HAL DUNN & ASSOCIATES - New
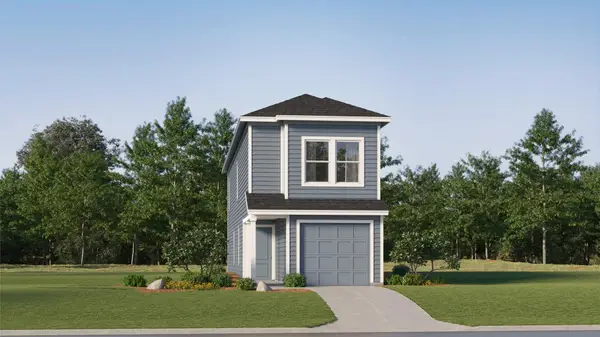 $203,999Active5 beds 3 baths1,535 sq. ft.
4831 George Cunningham Loop, Temple, TX 76502
MLS# 4370086Listed by: KELLER WILLIAMS CITY-VIEW - New
 $250,000Active4 beds 2 baths1,779 sq. ft.
8803 Sky Crest Dr, Temple, TX 76502
MLS# 9995173Listed by: RUSTIC OAK REAL ESTATE - New
 $394,900Active4 beds 2 baths2,001 sq. ft.
2823 Pistoia Trail, Temple, TX 76502
MLS# 621113Listed by: BEYCOME BROKERAGE REALTY LLC - New
 $299,000Active3 beds 2 baths1,963 sq. ft.
8610 Foggy Draw Court, Temple, TX 76502
MLS# 21344162Listed by: COLDWELL BANKER APEX, REALTORS - New
 $279,500Active4 beds 3 baths3,090 sq. ft.
2610 Quail Trail, Temple, TX 76502
MLS# 620748Listed by: DOMINION PROPERTIES REALTY - New
 $350,000Active14.03 Acres
13085 Sugar Cane, Temple, TX 76501
MLS# 620795Listed by: DIXON REALTY TEAM|KW - New
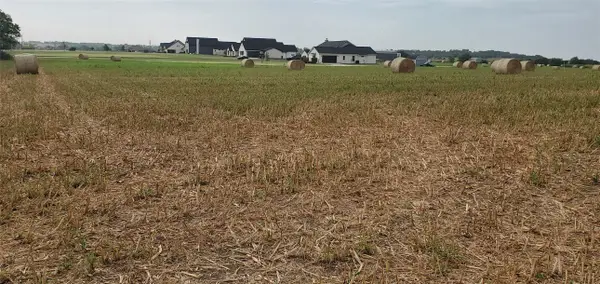 $179,000Active5.84 Acres
6939 Cedar Creek Road, Temple, TX 76504
MLS# 21344163Listed by: JIRASEK REALTY - New
 $249,900Active3 beds 2 baths1,671 sq. ft.
4302 Box Canyon Drive, Temple, TX 76502
MLS# 620908Listed by: TEXAS PARTNERS REAL ESTATE


Protect your home and budget from life's surprises with an Assurant Home Warranty, backed by a partner that supports you through every step of homeownership. Explore Plans.
©2026 Century 21 Real Estate LLC. All rights reserved. CENTURY 21®, the CENTURY 21 Logo and C21® are service marks owned by Century 21 Real Estate LLC. Century 21 Real Estate LLC fully supports the principles of the Fair Housing Act and the Equal Opportunity Act. Each office is independently owned and operated. Listing information is deemed reliable but not guaranteed accurate.