
3841 Green Tree Loop, Temple, TX 76502
Local realty services provided by:CENTURY 21 North East
Listed by: andrew baker
Office: oaks of texas real estate, llc.
MLS#:620500
Source:TX_FRAR
Price summary
- Price:$435,000
- Price per sq. ft.:$190.62
- Monthly HOA dues:$20.83
About this home
Take a look at this beautiful property built by Jarolik Homes. This 4 bedroom home features vinyl plank flooring throughout the entire home, which is not only stylish but also durable and easy to maintain. The living room has a corner fireplace with an amazing rock wall, providing a cozy focal point for the room. The formal dining room exudes versatility, allowing for multiple uses depending on the family's needs. The oversized master bedroom also includes an on-suite bathroom with a stunning walk-in shower and a separate soaking tub, offering both luxury and functionality. The three secondary bedrooms are separated from the master bedroom, ensuring privacy and space for all family members. The back yard is well maintained, features a large storage building and has no rear neighbors. These features paint a picture of a home that's not only aesthetically pleasing but also designed with practicality and comfort in mind. It is a great opportunity for families looking for a balance of space and modern amenities....
Contact an agent
Home facts
- Year built:2020
- Subdivision & Development:Valley Ranch Add
- Listing ID #:620500
- Added:90 day(s) ago
- Updated:October 21, 2026 at 02:34 PM
Rooms and interior
- Bedrooms:4
- Total bathrooms:2
- Full bathrooms:2
- Rooms Total:6
- Flooring:Ceramic Tile, Vinyl
- Dining Description:Dining Area, Multiple Dining Areas, Separate Formal Dining Room
- Bathrooms Description:Double Vanity, Garden Tub/Roman Tub, Separate Shower, Tub Shower
- Kitchen Description:Dishwasher, Disposal, Electric Range, Granite Counters, Microwave, Oven, Plumbed for Ice Maker, Range, Range Hood, Some Electric Appliances, Vented Exhaust Fan
- Bedroom Description:Split Bedroom
- Living area:2,282 sq. ft.
Heating and cooling
- Cooling:Ceiling Fans, Central Air, Electric
- Heating:Central, Electric
- Central air:Yes
Structure and exterior
- Roof:Composition, Shingle
- Year built:2020
- Building area:2,282 sq. ft.
- Lot area:0.33 Acres
- Construction Materials:Blown-In Insulation, Masonry, Stone Veneer
- Exterior Features:Private Yard
- Foundation Description:Slab
- Levels:1 Story
Schools
- High school:Belton High School
- Middle school:Belton Middle School
- Elementary school:Southwest Elementary
Utilities
- Water:Public
- Sewer:Public Sewer
Finances and disclosures
- Price:$435,000
- Price per sq. ft.:$190.62
Features and amenities
- Appliances:Dishwasher, Disposal, Electric Range, Electric Water Heater, Microwave, Oven, Plumbed For Ice Maker, Range, Range Hood, Some Electric Appliances, Vented Exhaust Fan, Water Heater
- Laundry features:Electric Dryer Hookup, Laundry Room
- Amenities:Attic, Chandelier, Crown Molding, Custom Cabinets, High Ceilings, Pull-Down Attic Stairs, Recessed Lighting, Smart Thermostat, Smoke Detectors, Walk-in Closets
Parking
- Parking description:2 Car Garage, Attached, Garage, Garage Faces Front
- Garage:Yes
- Garage spaces:2
New listings near 3841 Green Tree Loop
- New
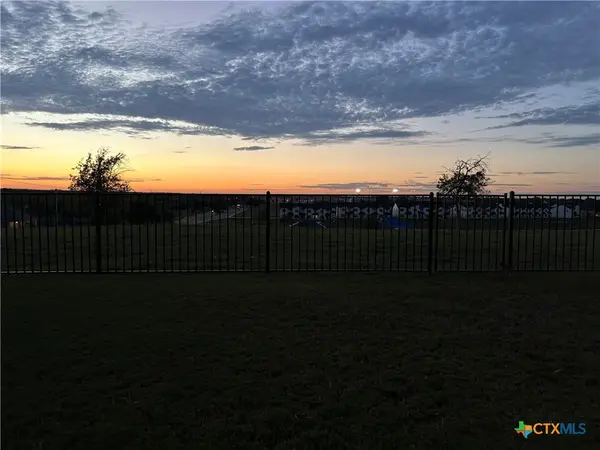 $309,000Active3 beds 2 baths1,896 sq. ft.
820 Copper Ridge Loop, Temple, TX 76502
MLS# 626657Listed by: NOLAN CREEK REALTY - New
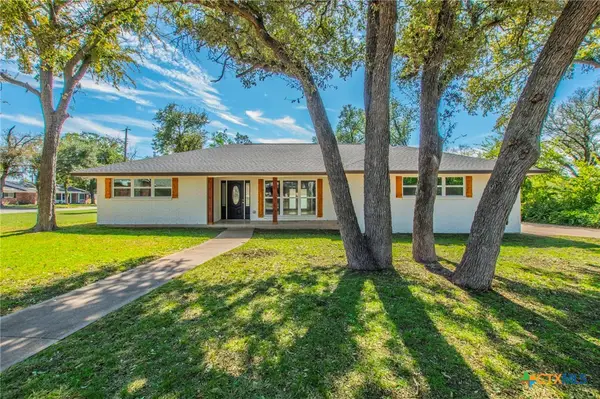 $314,950Active3 beds 2 baths1,558 sq. ft.
3901 Lark Trail, Temple, TX 76502
MLS# 628189Listed by: ALL CITY REAL ESTATE LTD. CO - New
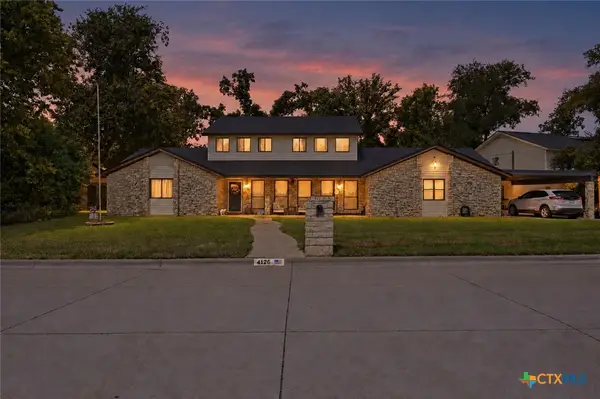 $320,000Active5 beds 3 baths3,553 sq. ft.
4126 Antelope Trail, Temple, TX 76504
MLS# 628215Listed by: EXP REALTY - AUSTIN - New
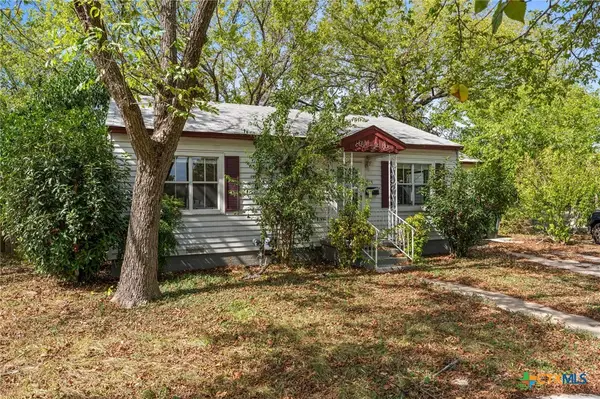 $135,000Active3 beds 1 baths992 sq. ft.
918 Alamo Court, Temple, TX 76501
MLS# 628209Listed by: KUPER SOTHEBY'S INT'L REALTY - New
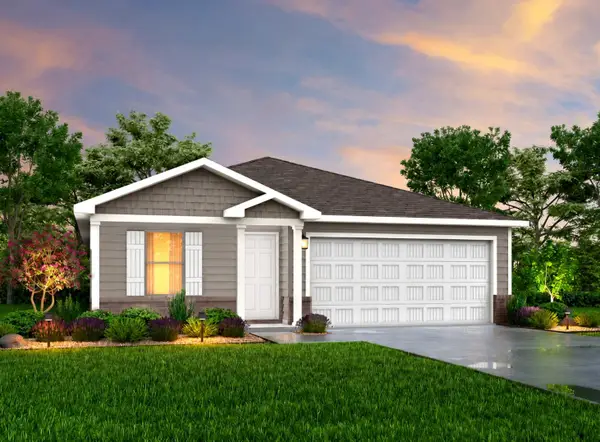 $234,990Active4 beds 2 baths1,510 sq. ft.
1506 Cedar River, Temple, TX 76502
MLS# 5841218Listed by: HOMESUSA.COM - Open Sat, 12 to 3pmNew
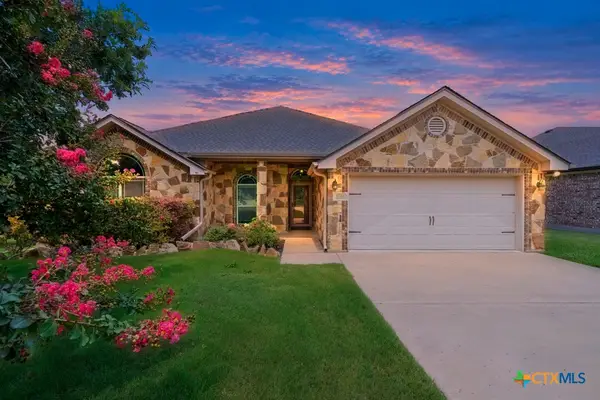 $350,000Active4 beds 3 baths2,333 sq. ft.
1722 Shadow Canyon Drive, Temple, TX 76502
MLS# 628103Listed by: MAGNOLIA REALTY TEMPLE BELTON - New
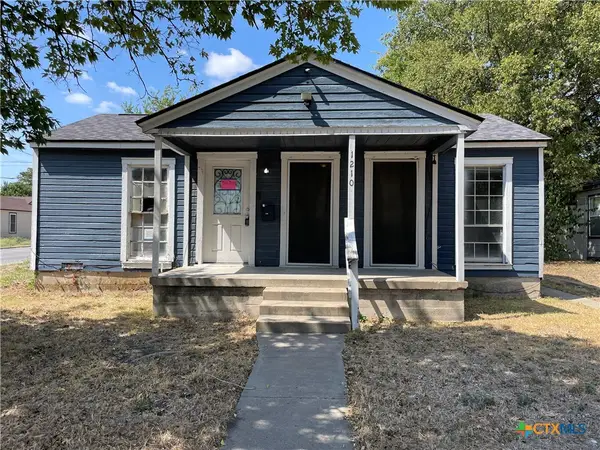 $65,000Active2 beds 1 baths885 sq. ft.
1210 S 3rd Street, Temple, TX 76504
MLS# 627226Listed by: APEX TEXAS REALTY - New
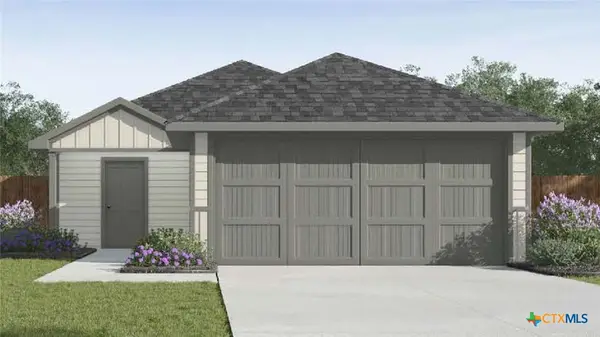 $220,640Active3 beds 2 baths1,156 sq. ft.
1810 Alameda Street, Temple, TX 76501
MLS# 628139Listed by: NEXTHOME TROPICANA REALTY - New
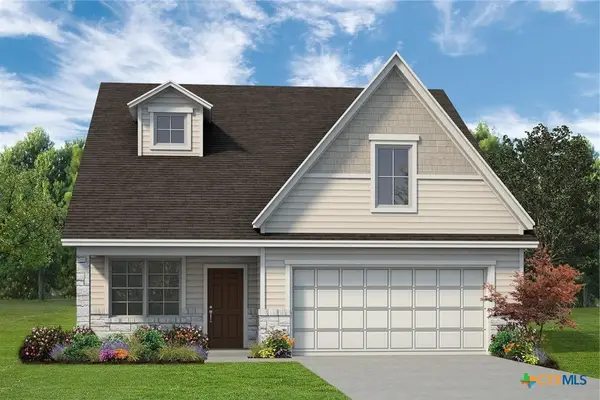 $345,000Active4 beds 4 baths2,227 sq. ft.
7807 Timber Hollow Lane, Temple, TX 76502
MLS# 625524Listed by: KIELLA HOMEBUILDERS, LTD - New
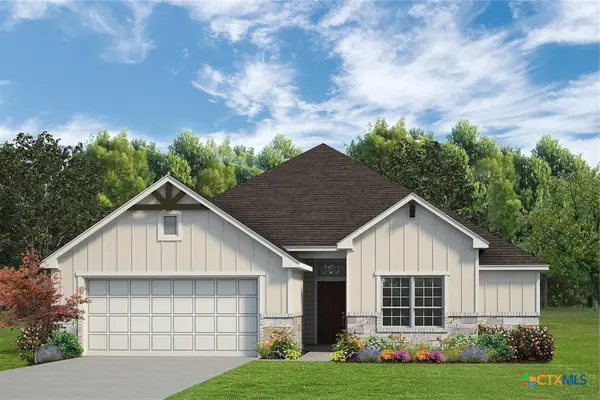 $289,000Active3 beds 2 baths1,570 sq. ft.
7812 Pineridge Way, Temple, TX 76502
MLS# 625533Listed by: KIELLA HOMEBUILDERS, LTD


Protect your home and budget from life's surprises with an Assurant Home Warranty, backed by a partner that supports you through every step of homeownership. Explore Plans.
©2026 Century 21 Real Estate LLC. All rights reserved. CENTURY 21®, the CENTURY 21 Logo and C21® are service marks owned by Century 21 Real Estate LLC. Century 21 Real Estate LLC fully supports the principles of the Fair Housing Act and the Equal Opportunity Act. Each office is independently owned and operated. Listing information is deemed reliable but not guaranteed accurate.