
4000 Hickory Road #10, Temple, TX 76502
Local realty services provided by:CENTURY 21 Scott Myers Realtors
4000 Hickory Road #10,Temple, TX 76502
$256,133
- 2 Beds
- 2 Baths
- 1,652 sq. ft.
- Townhouse
- Active
Listed by: rose durham
Office: pete & larry
MLS#:626596
Source:TX_FRAR
Price summary
- Price:$256,133
- Price per sq. ft.:$155.04
- Monthly HOA dues:$150
About this home
Amazing opportunity to enjoy a well cared for townhome with adult trees and plants creating a tree house atmosphere. Trees provide privacy at all windows and covered deck. Lovely 2 bedroom, 2 bath with fireplace. Centrally located while feeling secluded in trees. Please do not disturb tenants. 6% CAP Investment Opportunity.
Contact an agent
Home facts
- Year built:1979
- Subdivision & Development:Hickory Heights
- Listing ID #:626596
- Added:2 day(s) ago
- Updated:October 07, 2026 at 09:17 PM
Rooms and interior
- Bedrooms:2
- Total bathrooms:2
- Full bathrooms:2
- Rooms Total:1
- Flooring:Carpet, Laminate, Tile
- Dining Description:Breakfast Area, Dining Area, Multiple Dining Areas, Separate Formal Dining Room
- Bathrooms Description:Tub Shower
- Kitchen Description:Built-In Oven, Dishwasher, Electric Cooktop, Electric Range, Granite Counters, Microwave, Oven, Pantry, Refrigerator, Separate Ice Machine, Some Electric Appliances, Vented Exhaust Fan
- Bedroom Description:Split Bedroom
- Living area:1,652 sq. ft.
Heating and cooling
- Cooling:Ceiling Fans, Central Air
- Central air:Yes
Structure and exterior
- Roof:Composition, Shingle
- Year built:1979
- Building area:1,652 sq. ft.
- Lot area:0.12 Acres
- Architectural Style:Townhouse
- Construction Materials:Brick Veneer, Wood Siding
- Exterior Features:Balcony, Covered, Porch
- Foundation Description:Permanent, Slab
Schools
- High school:Temple High School
- Middle school:Bonham Middle School
- Elementary school:Thornton Elementary
Utilities
- Water:Public
- Sewer:Public Sewer
Finances and disclosures
- Price:$256,133
- Price per sq. ft.:$155.04
Features and amenities
- Appliances:Built-In Oven, Dishwasher, Electric Cooktop, Electric Range, Microwave, Oven, Refrigerator, Separate Ice Machine, Some Electric Appliances, Vented Exhaust Fan
- Laundry features:Electric Dryer Hookup, Laundry Room
- Amenities:Cathedral Ceilings, Entrance Foyer, High Ceilings, Multiple Closets, Smoke Detectors, Walk-in Closets
Parking
- Parking description:Attached Carport
- Carport spaces:2
New listings near 4000 Hickory Road #10
- New
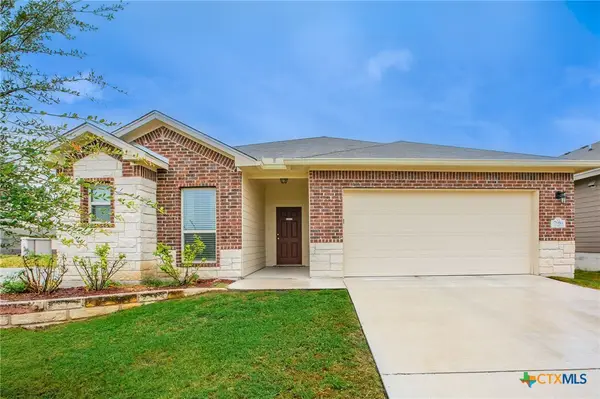 $297,500Active4 beds 3 baths1,801 sq. ft.
7916 Lee Hall Loop, Temple, TX 76502
MLS# 627025Listed by: COVINGTON REAL ESTATE, INC. - New
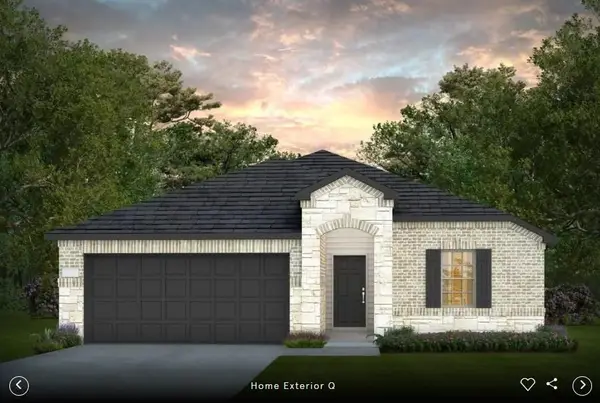 $286,655Active4 beds 3 baths1,898 sq. ft.
3009 Dimmit Dr, Temple, TX 76501
MLS# 2665273Listed by: ERA EXPERTS - New
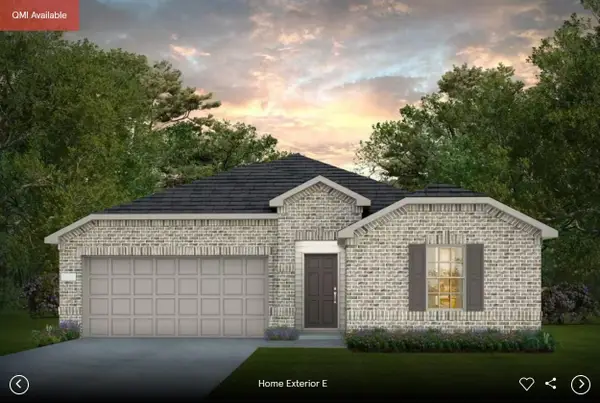 $285,585Active3 beds 2 baths1,943 sq. ft.
3013 Dimmit Dr, Temple, TX 76501
MLS# 6835533Listed by: ERA EXPERTS - Open Sat, 11am to 1pmNew
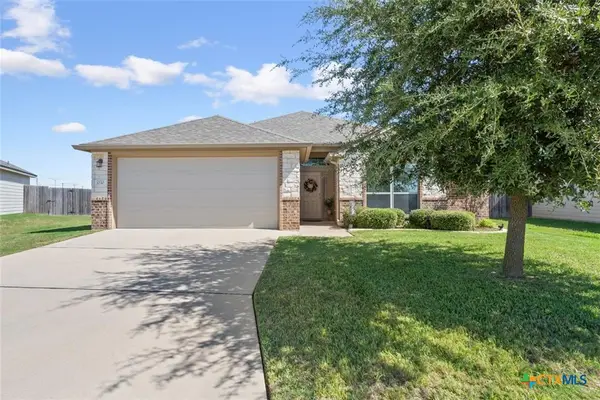 $249,900Active3 beds 2 baths1,465 sq. ft.
1030 Spring Terrace Loop, Temple, TX 76502
MLS# 626610Listed by: MAGNOLIA REALTY TEMPLE BELTON - New
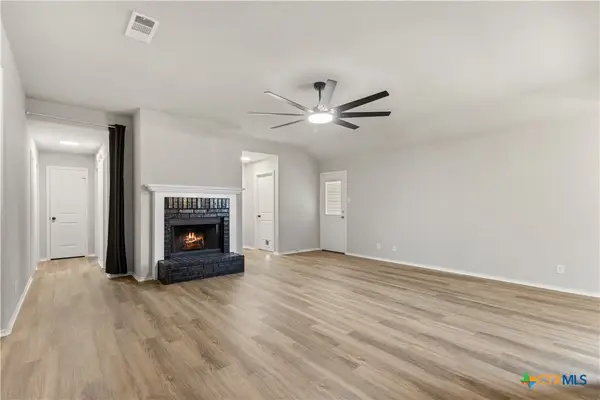 $235,000Active4 beds 2 baths1,729 sq. ft.
211 Mccullough Loop, Temple, TX 76502
MLS# 625870Listed by: ALL CITY REAL ESTATE - New
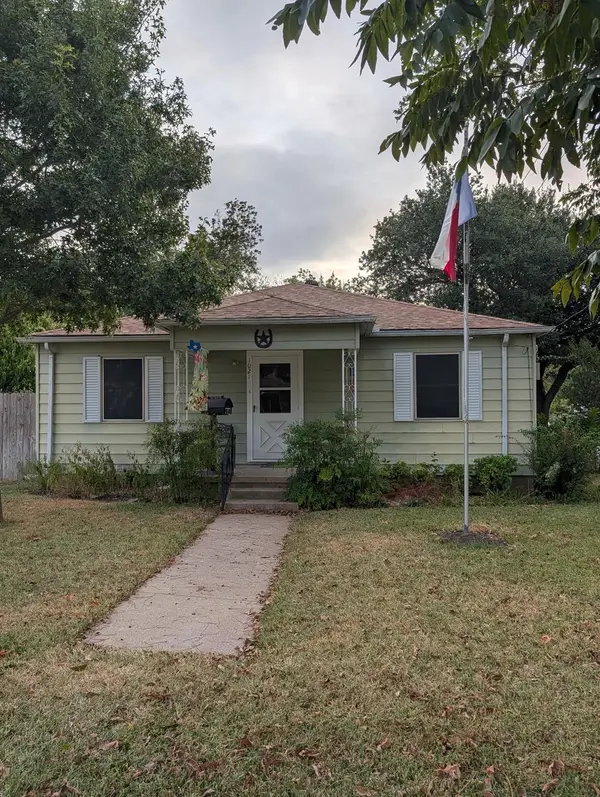 $139,000Active3 beds 2 baths1,312 sq. ft.
1021 S 45th St, Temple, TX 76504
MLS# 9207070Listed by: REGNER REALTY - New
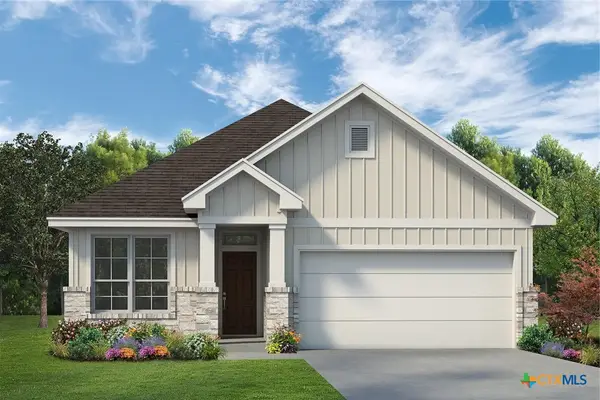 $285,000Active4 beds 2 baths1,580 sq. ft.
7907 Timber Hollow Lane, Temple, TX 76502
MLS# 624808Listed by: KIELLA HOMEBUILDERS, LTD - New
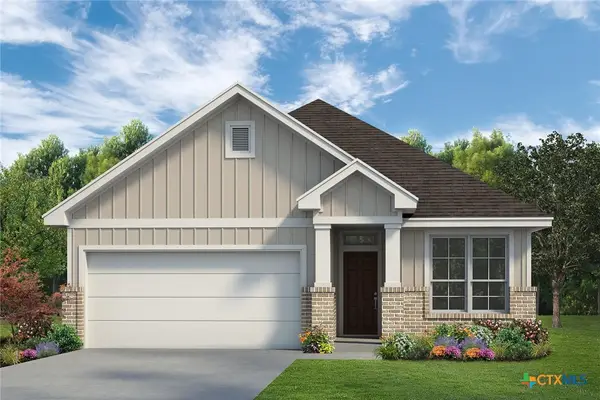 $285,000Active3 beds 2 baths1,580 sq. ft.
7820 Pineridge Way, Temple, TX 76502
MLS# 624833Listed by: KIELLA HOMEBUILDERS, LTD - New
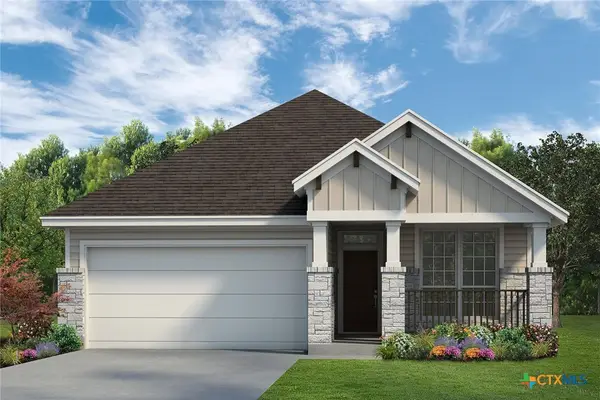 $305,000Active4 beds 2 baths1,700 sq. ft.
7912 Pineridge Way, Temple, TX 76502
MLS# 624847Listed by: KIELLA HOMEBUILDERS, LTD - New
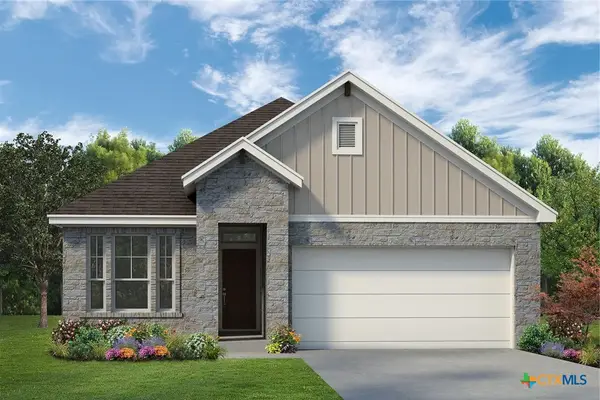 $305,000Active4 beds 2 baths1,700 sq. ft.
7815 Timber Hollow Drive, Temple, TX 76502
MLS# 624852Listed by: KIELLA HOMEBUILDERS, LTD


Protect your home and budget from life's surprises with an Assurant Home Warranty, backed by a partner that supports you through every step of homeownership. Explore Plans.
©2026 Century 21 Real Estate LLC. All rights reserved. CENTURY 21®, the CENTURY 21 Logo and C21® are service marks owned by Century 21 Real Estate LLC. Century 21 Real Estate LLC fully supports the principles of the Fair Housing Act and the Equal Opportunity Act. Each office is independently owned and operated. Listing information is deemed reliable but not guaranteed accurate.