
516 Wyndcrest Drive, Temple, TX 76502
Local realty services provided by:CENTURY 21 Scott Myers Realtors
Listed by: kenn renner
Office: renner realty, inc.
MLS#:624762
Source:TX_FRAR
Price summary
- Price:$237,000
- Price per sq. ft.:$162.77
About this home
Welcome to this charming single-story home featuring 3 bedrooms and 2 bathrooms in the desirable Academy ISD. This well-appointed home offers a comfortable and functional layout with plenty of space for everyday living and entertaining.
Enjoy relaxing outdoors on the extended, covered front porch or the covered back patio, perfect for morning coffee or evening gatherings. The property also features a full irrigation system to help keep the yard looking its best. A spacious 2-car garage provides convenient parking and additional storage.
Conveniently located near hospitals, the VA, shopping, dining, and everyday amenities, this home offers both comfort and convenience. Don’t miss the opportunity to make this inviting property your new home!
Contact an agent
Home facts
- Year built:2018
- Listing ID #:624762
- Added:1 day(s) ago
- Updated:September 10, 2026 at 05:11 AM
Rooms and interior
- Bedrooms:3
- Total bathrooms:2
- Full bathrooms:2
- Flooring:Carpet, Ceramic Tile
- Dining Description:Breakfast Area, Kitchen/Dining Combo
- Bathrooms Description:Double Vanity, Garden Tub/Roman Tub, Separate Shower
- Kitchen Description:Dishwasher, Disposal, Electric Cooktop, Electric Range, Granite Counters, Kitchen/Dining Combo, Kitchen/Family Room Combo, Microwave, Pantry, Some Electric Appliances
- Living area:1,456 sq. ft.
Heating and cooling
- Cooling:Ceiling Fans, Central Air
- Heating:Central
- Central air:Yes
Structure and exterior
- Roof:Shingle, Wood
- Year built:2018
- Building area:1,456 sq. ft.
- Lot area:0.25 Acres
- Construction Materials:Masonry
- Exterior Features:Covered, Covered Patio, Patio, Private Yard
- Foundation Description:Slab
- Levels:1 Story
Utilities
- Water:Public
Finances and disclosures
- Price:$237,000
- Price per sq. ft.:$162.77
Features and amenities
- Appliances:Dishwasher, Disposal, Electric Cooktop, Electric Range, Microwave, Some Electric Appliances, Water Heater
- Laundry features:Laundry Room, Washer Hookup
- Amenities:Entrance Foyer, Pull-Down Attic Stairs, Recessed Lighting, Walk-in Closets
- Pool features:Community
Parking
- Parking description:2 Car Garage
- Garage:Yes
- Garage spaces:2
New listings near 516 Wyndcrest Drive
- New
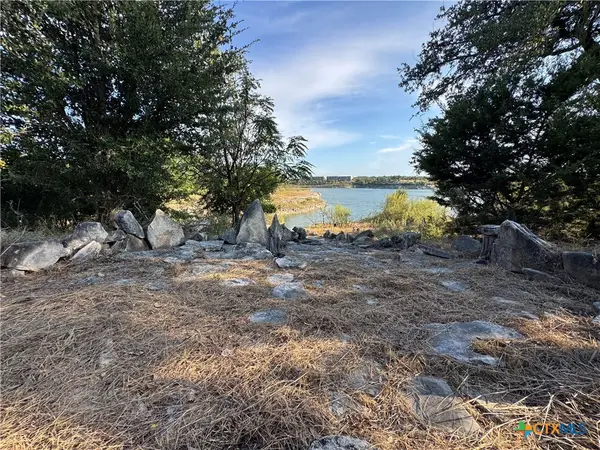 $792,000Active3 beds 3 baths2,775 sq. ft.
5008 Lakeaire Circle, Temple, TX 76502
MLS# 624747Listed by: BENCHMARK MANAGEMENT GROUP LLC - New
 $270,000Active3 beds 1 baths1,528 sq. ft.
814 E Young Avenue, Temple, TX 76501
MLS# 624876Listed by: RE/MAX TEMPLE-BELTON - New
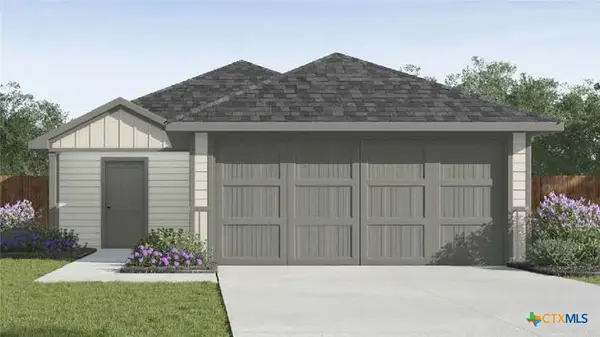 $223,235Active3 beds 2 baths1,156 sq. ft.
1338 Newey Circle, Temple, TX 76502
MLS# 624889Listed by: NEXTHOME TROPICANA REALTY - New
 $223,935Active3 beds 2 baths1,156 sq. ft.
1343 Newey Circle, Temple, TX 76502
MLS# 624892Listed by: NEXTHOME TROPICANA REALTY - New
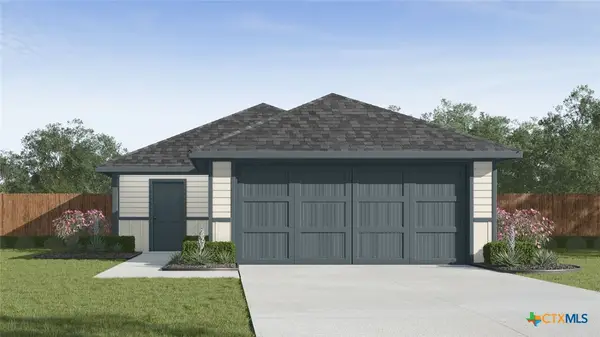 $238,850Active3 beds 2 baths1,280 sq. ft.
1346 Newey Circle, Temple, TX 76502
MLS# 624894Listed by: NEXTHOME TROPICANA REALTY - New
 $238,935Active3 beds 2 baths1,434 sq. ft.
1347 Newey Circle, Temple, TX 76502
MLS# 624895Listed by: NEXTHOME TROPICANA REALTY - New
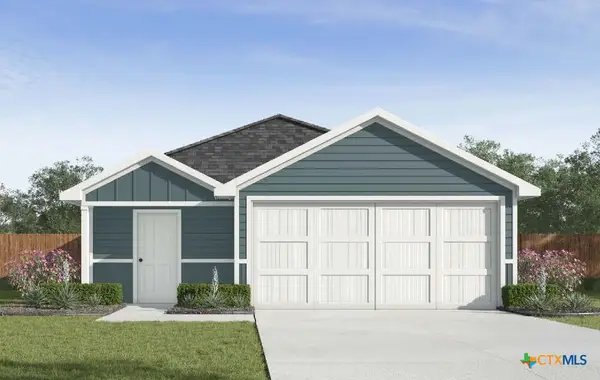 $236,935Active3 beds 2 baths1,434 sq. ft.
7303 Ducket Creek Drive, Temple, TX 76502
MLS# 624867Listed by: NEXTHOME TROPICANA REALTY - New
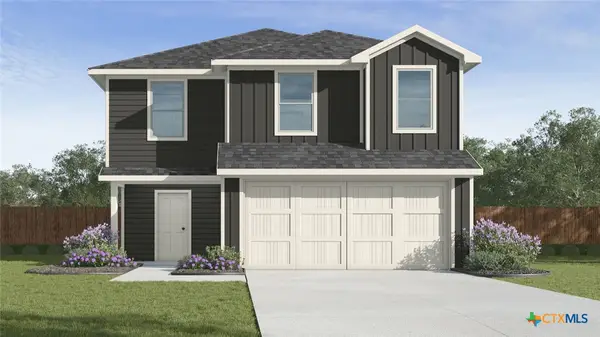 $254,515Active5 beds 3 baths1,892 sq. ft.
7314 Salmon Creek Road, Temple, TX 76502
MLS# 624875Listed by: NEXTHOME TROPICANA REALTY - New
 $263,345Active5 beds 3 baths1,892 sq. ft.
1103 Newey Circle, Temple, TX 76502
MLS# 624881Listed by: NEXTHOME TROPICANA REALTY


Protect your home and budget from life's surprises with an Assurant Home Warranty, backed by a partner that supports you through every step of homeownership. Explore Plans.
©2026 Century 21 Real Estate LLC. All rights reserved. CENTURY 21®, the CENTURY 21 Logo and C21® are service marks owned by Century 21 Real Estate LLC. Century 21 Real Estate LLC fully supports the principles of the Fair Housing Act and the Equal Opportunity Act. Each office is independently owned and operated. Listing information is deemed reliable but not guaranteed accurate.