
6111 Parma Lane, Temple, TX 76502
Local realty services provided by:CENTURY 21 North East
6111 Parma Lane,Temple, TX 76502
$390,000
- 4 Beds
- 3 Baths
- 2,252 sq. ft.
- Single family
- Active
Listed by: cathy allen
Office: apex texas realty
MLS#:624300
Source:TX_FRAR
Price summary
- Price:$390,000
- Price per sq. ft.:$173.18
- Monthly HOA dues:$29.17
About this home
Highly desired area. Like new, four bedrooms, two and a half bathrooms with a three car garage. Popular split floor plan, ceramic tile in all the high traffic areas. Carpet in three bedrooms, ceiling fans in all the bedrooms, nice sized closets. The primary bathroom has a wonderful shower and a walk in closet. The laundry room has counter tops upper and lower cabinets. Nice covered porch, large covered patio with a fireplace.
Contact an agent
Home facts
- Year built:2022
- Subdivision & Development:Bella Terra Ph II
- Listing ID #:624300
- Added:1 day(s) ago
- Updated:September 18, 2026 at 04:10 PM
Rooms and interior
- Bedrooms:4
- Total bathrooms:3
- Full bathrooms:2
- Rooms Total:1
- Flooring:Carpet, Ceramic Tile
- Dining Description:Breakfast Area, Kitchen/Dining Combo, Living/Dining Room
- Bathrooms Description:Double Vanity, Separate Shower, Shower Only, Tub Shower
- Kitchen Description:Dishwasher, Disposal, Gas Range, Granite Counters, Kitchen Island, Kitchen/Dining Combo, Microwave, Pantry, Some Gas Appliances, Walk-in Pantry
- Bedroom Description:Split Bedroom
- Living area:2,252 sq. ft.
Heating and cooling
- Cooling:Ceiling Fans, Central Air, Electric
- Heating:Central, Electric
- Central air:Yes
Structure and exterior
- Roof:Composition, Shingle
- Year built:2022
- Building area:2,252 sq. ft.
- Lot area:0.29 Acres
- Construction Materials:Brick, Masonry
- Exterior Features:Covered, Covered Patio, Patio, Porch, Rain Gutters
- Foundation Description:Slab
- Levels:1 Story
Schools
- High school:Temple High School
- Middle school:Bonham Middle School
- Elementary school:Raye-Allen Elementary
Utilities
- Water:Public
- Sewer:Public Sewer
Finances and disclosures
- Price:$390,000
- Price per sq. ft.:$173.18
Features and amenities
- Appliances:Dishwasher, Disposal, Gas Range, Microwave, Some Gas Appliances
- Laundry features:Electric Dryer Hookup, Inside, Laundry Room, Washer Hookup
- Amenities:Pull-Down Attic Stairs, Walk-in Closets
- Pool features:Community, In Ground
Parking
- Parking description:3 Car Garage, Attached, Garage
- Garage:Yes
- Garage spaces:3
New listings near 6111 Parma Lane
- New
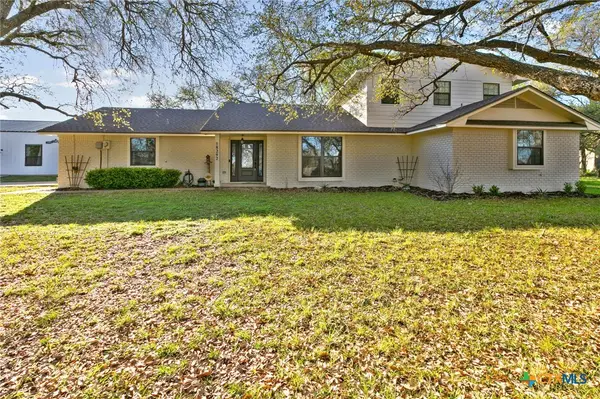 $624,900Active3 beds 3 baths3,072 sq. ft.
8292 Hartrick Bluff Road, Temple, TX 76502
MLS# 625608Listed by: ASHBY REAL ESTATE GROUP - Open Sat, 10am to 12pmNew
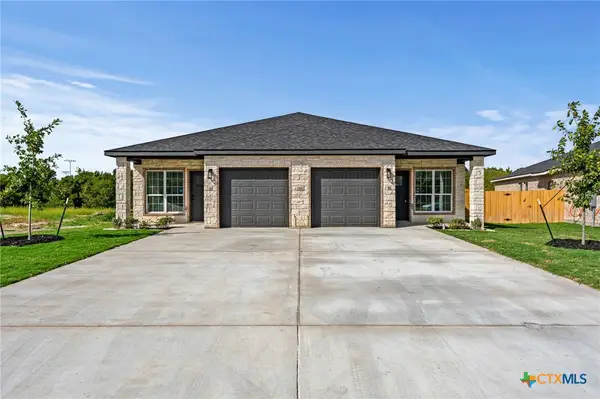 $384,900Active-- beds -- baths2,642 sq. ft.
206 Dolphin Drive, Temple, TX 76501
MLS# 625595Listed by: EXP REALTY LLC - New
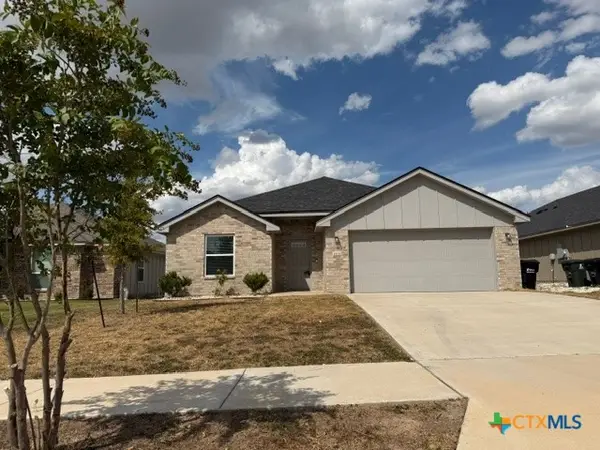 $244,000Active4 beds 2 baths1,571 sq. ft.
1618 Sideoats Lane, Temple, TX 76502
MLS# 625600Listed by: RE/MAX BETTER PLACE - New
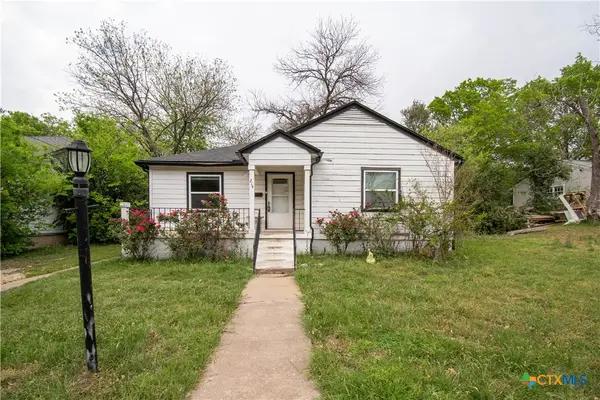 $168,500Active3 beds 2 baths1,084 sq. ft.
214 E Munroe Avenue, Temple, TX 76501
MLS# 624874Listed by: STARPOINTE REALTY CTX, LLC - New
 $150,000Active4 beds 3 baths2,736 sq. ft.
1304 N 3rd Street #M, Temple, TX 76501
MLS# 625150Listed by: ALL CITY REAL ESTATE LTD. CO - New
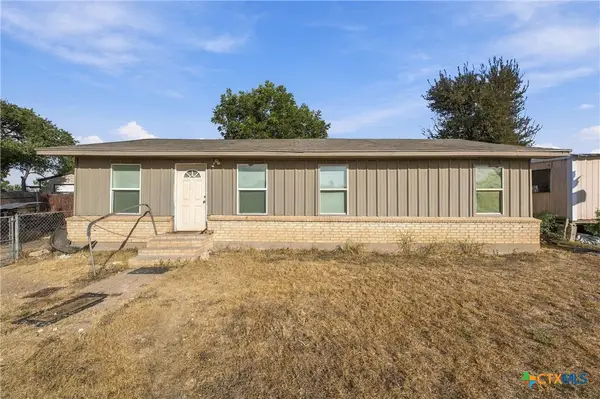 $129,000Active2 beds 2 baths1,106 sq. ft.
6781 Moffat Loop, Temple, TX 76502
MLS# 625526Listed by: PINNACLE REALTY ADVISORS - New
 $329,900Active4 beds 2 baths2,086 sq. ft.
2105 Briar Hollow Dr, Temple, TX 76502
MLS# 4504324Listed by: KELLER WILLIAMS REALTY LONE ST - New
 $94,900Active2 beds 1 baths1,080 sq. ft.
7716 Mcgregor Park Road, Temple, TX 76502
MLS# 625548Listed by: JOSEPH WALTER REALTY, LLC - New
 $139,900Active3 beds 2 baths1,255 sq. ft.
1909 S 53rd Street, Temple, TX 76504
MLS# 21388181Listed by: LUXELY REAL ESTATE


Protect your home and budget from life's surprises with an Assurant Home Warranty, backed by a partner that supports you through every step of homeownership. Explore Plans.
©2026 Century 21 Real Estate LLC. All rights reserved. CENTURY 21®, the CENTURY 21 Logo and C21® are service marks owned by Century 21 Real Estate LLC. Century 21 Real Estate LLC fully supports the principles of the Fair Housing Act and the Equal Opportunity Act. Each office is independently owned and operated. Listing information is deemed reliable but not guaranteed accurate.