
717 Friar Tuck Dr, Temple, TX 76502
Local realty services provided by:CENTURY 21 North East
Listed by: caitlin mclean
Office: spyglass realty
MLS#:6258952
Source:ACTRIS
717 Friar Tuck Dr,Temple, TX 76502
$300,000
- 4 Beds
- 3 Baths
- 1,788 sq. ft.
- Single family
- Active
Price summary
- Price:$300,000
- Price per sq. ft.:$167.79
- Monthly HOA dues:$24.17
About this home
Built in 2021, this beautifully designed home in Temple's Friars Creek Landing community delivers the perfect combination of modern convenience, energy efficiency, and everyday comfort. Large windows throughout the home flood every room with natural light, creating a warm and inviting atmosphere from morning to evening. Smart-home features, a smart thermostat, and energy-efficient appliances work together seamlessly to simplify daily life and keep utility costs in check.
Pull up to a generous front yard with great curb appeal that sets a welcoming tone before you even step inside. Out back, a covered porch overlooks a fully fenced yard ready for weekend grilling, gardening, pets, or outdoor gatherings with friends and family.
Inside, the open living, dining, and kitchen areas flow together effortlessly — an ideal setting for entertaining, weeknight dinners, or relaxed weekend mornings. The kitchen is a true centerpiece, anchored by a generous granite island perfect for meal prep, casual dining, or gathering around with guests. Abundant cabinetry, recessed lighting, and a dedicated pantry keep everything organized and within reach.
The primary suite offers a peaceful retreat complete with a walk-in closet and private bath, while additional bedrooms provide the flexibility to accommodate guests, hobbies, a home office, or whatever your lifestyle demands.
Outside your door, Friars Creek Landing offers common grounds, a park, and a playground — perfect for active families and enjoying the outdoors close to home. Convenient I-35 access puts shopping, dining, major employers, and everything Temple has to offer just minutes away. Zoned to Temple ISD with Raye-Allen Elementary, Travis Middle, and Temple High serving the community....
Contact an agent
Home facts
- Year built:2021
- Subdivision & Development:Friars Creek Landing
- Listing ID #:6258952
- Updated:October 21, 2026 at 03:50 PM
Rooms and interior
- Bedrooms:4
- Total bathrooms:3
- Full bathrooms:3
- Flooring:Carpet, Tile
- Kitchen Description:Built-In Electric Oven, Built-In Electric Range, Dishwasher, Disposal, ENERGY STAR Qualified Appliances, ENERGY STAR Qualified Dishwasher, Electric Cooktop, Electric Oven, Electric Range, Exhaust Fan, Free-Standing Electric Range, Microwave, Oven, Range
- Living area:1,788 sq. ft.
Heating and cooling
- Cooling:Central
- Heating:Central
- Central air:Yes
Structure and exterior
- Roof:Shingle
- Year built:2021
- Building area:1,788 sq. ft.
- Lot area:0.22 Acres
- Lot Features:Back Yard, Few Trees, Front Yard, Irregular Lot, Pie Shaped Lot, Sprinkler - Automatic, Trees-Small (Under 20 Ft)
- Construction Materials:Brick, Stone, Vertical Siding
- Exterior Features:Pest Tubes in Walls, Private Yard
- Foundation Description:Slab
Schools
- High school:Temple
- Elementary school:Raye-Allen
Utilities
- Water:Public
- Sewer:Public Sewer
Finances and disclosures
- Price:$300,000
- Price per sq. ft.:$167.79
- Tax amount:$6,867 (2025)
Features and amenities
- Appliances:Built-In Electric Oven, Built-In Electric Range, Dishwasher, Disposal, ENERGY STAR Qualified Appliances, ENERGY STAR Qualified Dishwasher, Electric Cooktop, Electric Oven, Electric Range, Electric Water Heater, Exhaust Fan, Free-Standing Electric Range, Microwave, Oven, Range
- Amenities:Pantry
- Smart home:Yes
Parking
- Total parking spaces:4
- Parking description:Attached, Door-Single, Garage, Garage Door Opener, Garage Faces Front
- Garage:Yes
- Garage spaces:2
New listings near 717 Friar Tuck Dr
- New
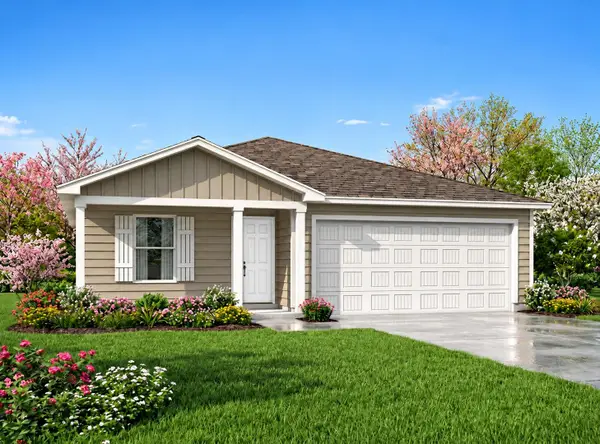 $219,990Active3 beds 2 baths1,209 sq. ft.
1510 Cedar River, Temple, TX 76502
MLS# 2217612Listed by: HOMESUSA.COM - New
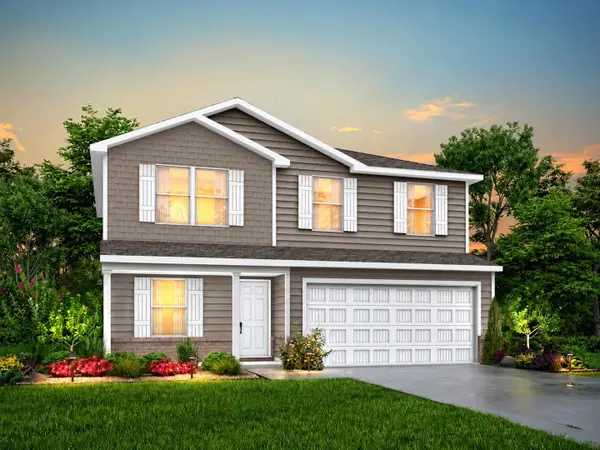 $249,990Active5 beds 3 baths1,804 sq. ft.
1502 Cedar River, Temple, TX 76502
MLS# 3170251Listed by: HOMESUSA.COM - New
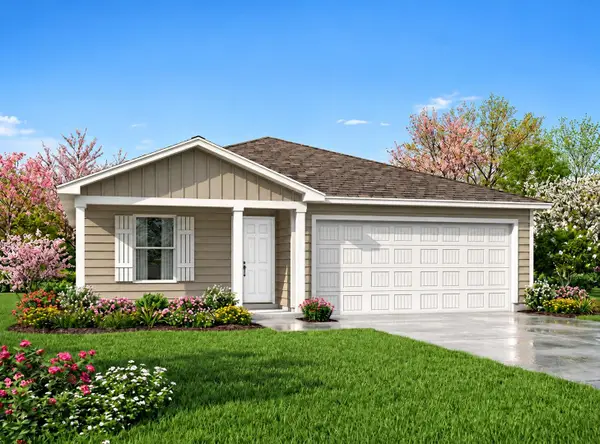 $219,990Active3 beds 2 baths1,209 sq. ft.
1507 Flatland, Temple, TX 76502
MLS# 5551300Listed by: HOMESUSA.COM - New
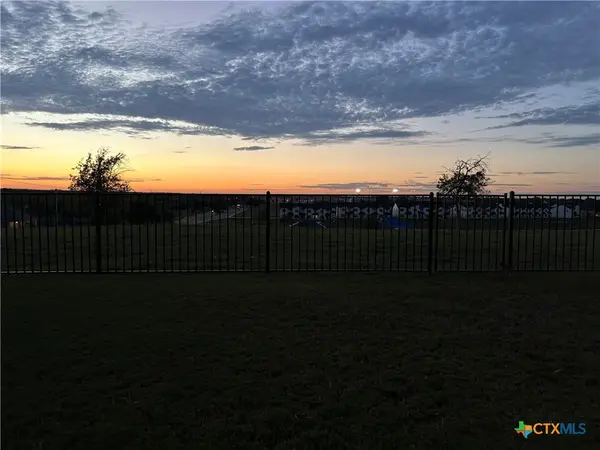 $309,000Active3 beds 2 baths1,896 sq. ft.
820 Copper Ridge Loop, Temple, TX 76502
MLS# 626657Listed by: NOLAN CREEK REALTY - New
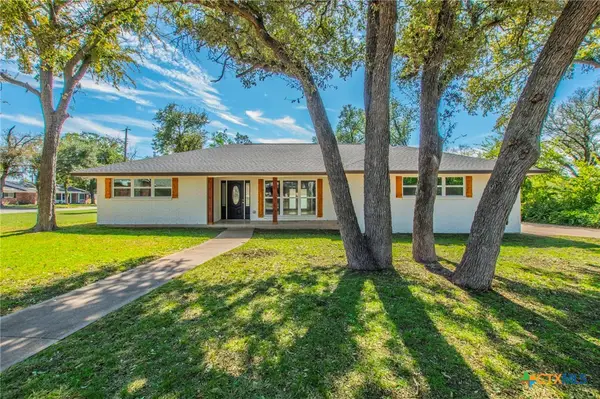 $314,950Active3 beds 2 baths1,558 sq. ft.
3901 Lark Trail, Temple, TX 76502
MLS# 628189Listed by: ALL CITY REAL ESTATE LTD. CO - New
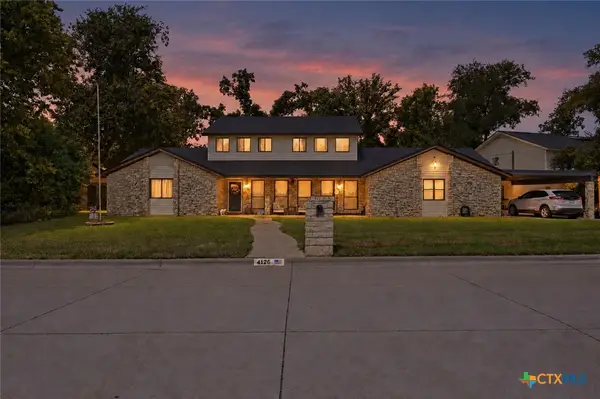 $320,000Active5 beds 3 baths3,553 sq. ft.
4126 Antelope Trail, Temple, TX 76504
MLS# 628215Listed by: EXP REALTY - AUSTIN - New
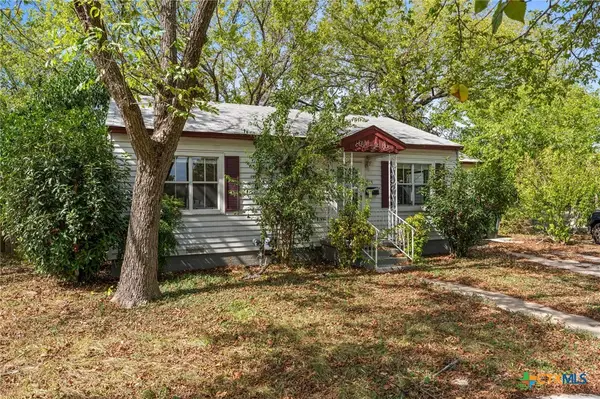 $135,000Active3 beds 1 baths992 sq. ft.
918 Alamo Court, Temple, TX 76501
MLS# 628209Listed by: KUPER SOTHEBY'S INT'L REALTY - New
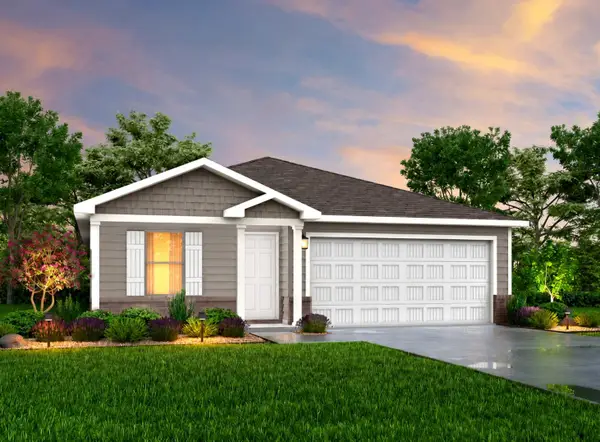 $234,990Active4 beds 2 baths1,510 sq. ft.
1506 Cedar River, Temple, TX 76502
MLS# 5841218Listed by: HOMESUSA.COM - Open Sat, 12 to 3pmNew
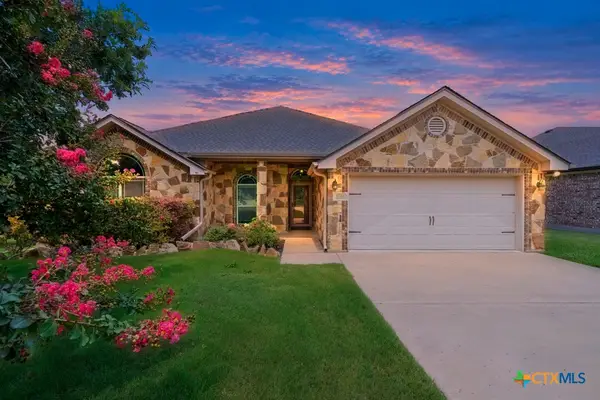 $350,000Active4 beds 3 baths2,333 sq. ft.
1722 Shadow Canyon Drive, Temple, TX 76502
MLS# 628103Listed by: MAGNOLIA REALTY TEMPLE BELTON - New
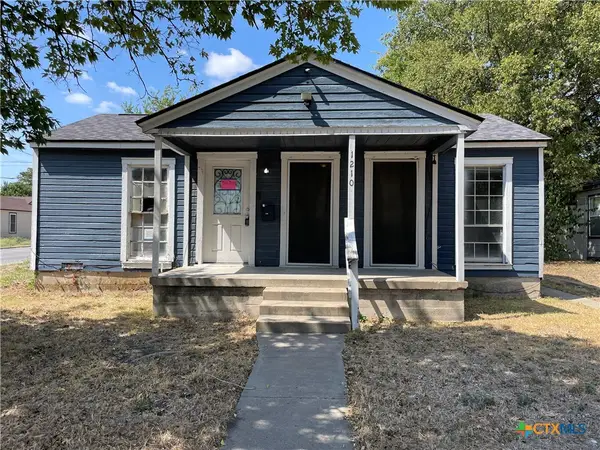 $65,000Active2 beds 1 baths885 sq. ft.
1210 S 3rd Street, Temple, TX 76504
MLS# 627226Listed by: APEX TEXAS REALTY


Protect your home and budget from life's surprises with an Assurant Home Warranty, backed by a partner that supports you through every step of homeownership. Explore Plans.
©2026 Century 21 Real Estate LLC. All rights reserved. CENTURY 21®, the CENTURY 21 Logo and C21® are service marks owned by Century 21 Real Estate LLC. Century 21 Real Estate LLC fully supports the principles of the Fair Housing Act and the Equal Opportunity Act. Each office is independently owned and operated. Listing information is deemed reliable but not guaranteed accurate.