
7221 Caladium Drive, Temple, TX 76502
Local realty services provided by:CENTURY 21 North East
Listed by: donna mahlum
Office: moreland properties
MLS#:625725
Source:TX_FRAR
Price summary
- Price:$349,900
- Price per sq. ft.:$157.68
About this home
Featuring 4 bedrooms PLUS a dedicated office, this home offers a flexible floorplan with room for everyone. Award winning Belton ISD. Clean, pristine, one owner and meticulously maintained. The huge, open-concept living area seamlessly connects to the kitchen and dining space. Large windows fill the home with natural light, while the kitchen delivers quartz countertops, abundant cabinet space, and a large walk-in pantry. The spacious primary suite offers a relaxing retreat, and the primary bath features an oversized walk-in shower and huge walk-in closet. You'll be impressed! Three additional bedrooms provide plenty of space for family and friends. The dedicated laundry room adds convenience with built-in shelving and a hanging rack. Step outside to a fully fenced backyard and covered patio, perfect for enjoying your own outdoor space. COMMUNITY POOL, playground, and paved walking trails with convenient access to elementary and middle schools. Space, style, and value come together in this beautifully designed 2025-built home! Priced well below current comps. Outdoor cameras do not convey. Owner/Agent...
Contact an agent
Home facts
- Year built:2025
- Subdivision & Development:Hills of Westwood
- Listing ID #:625725
- Added:1 day(s) ago
- Updated:September 21, 2026 at 02:18 PM
Rooms and interior
- Bedrooms:4
- Total bathrooms:2
- Full bathrooms:2
- Rooms Total:1
- Flooring:Carpet
- Dining Description:Breakfast Area, Breakfast Bar, Kitchen/Dining Combo
- Bathrooms Description:Double Vanity
- Kitchen Description:Built-In Oven, Cooktop, Dishwasher, Disposal, Electric Cooktop, Kitchen Island, Kitchen/Dining Combo, Kitchen/Family Room Combo, Microwave, Pantry, Range Hood, Solid Surface Counters, Walk-in Pantry
- Bedroom Description:All Bedrooms Down
- Living area:2,219 sq. ft.
Heating and cooling
- Cooling:Ceiling Fans, Central Air, Electric
- Heating:Central, Electric
- Central air:Yes
Structure and exterior
- Roof:Composition, Shingle
- Year built:2025
- Building area:2,219 sq. ft.
- Lot area:0.16 Acres
- Construction Materials:Brick, Stone Veneer
- Exterior Features:Covered, Covered Patio, Patio, Porch
- Foundation Description:Slab
- Levels:1 Story
Utilities
- Water:Public
- Sewer:Public Sewer
Finances and disclosures
- Price:$349,900
- Price per sq. ft.:$157.68
Features and amenities
- Appliances:Built-In Oven, Cooktop, Dishwasher, Disposal, Electric Cooktop, Electric Water Heater, Microwave, Range Hood, Water Heater
- Laundry features:Laundry Room, Main Level
- Amenities:Attic, Open Floorplan, Walk-in Closets, Window Treatments
- Pool features:Community, Fenced, In Ground
Parking
- Parking description:2 Car Garage
- Garage:Yes
- Garage spaces:2
New listings near 7221 Caladium Drive
- New
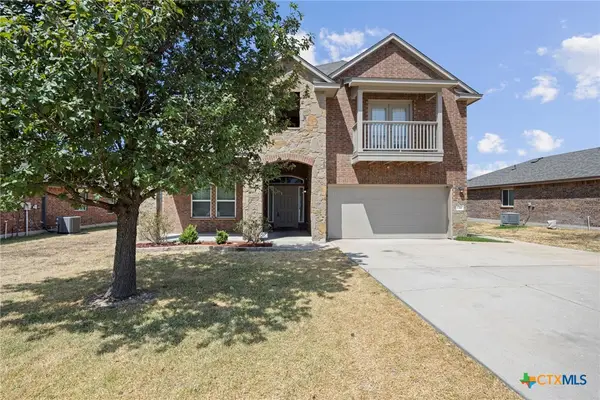 $359,900Active5 beds 3 baths3,088 sq. ft.
Address Withheld By Seller, Temple, TX 76502
MLS# 625190Listed by: LPT REALTY - New
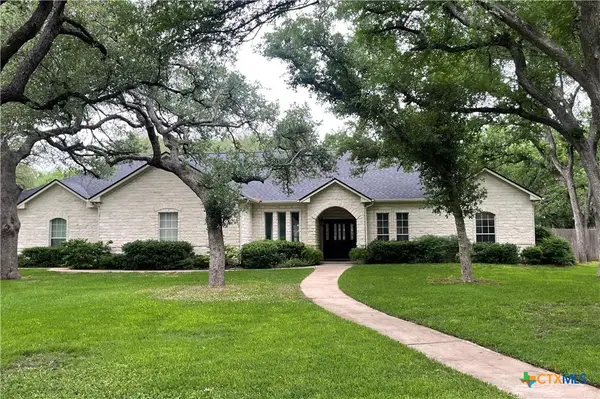 $695,000Active4 beds 3 baths3,029 sq. ft.
11408 Somerville Drive, Temple, TX 76502
MLS# 625329Listed by: TEN42 REALTY, LLC - New
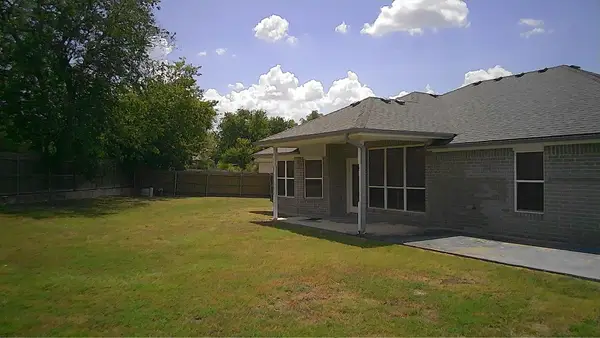 $220,000Active3 beds 3 baths1,574 sq. ft.
5105 Southern Crossing Dr, Temple, TX 76502
MLS# 6142947Listed by: KELLER WILLIAMS HERITAGE - New
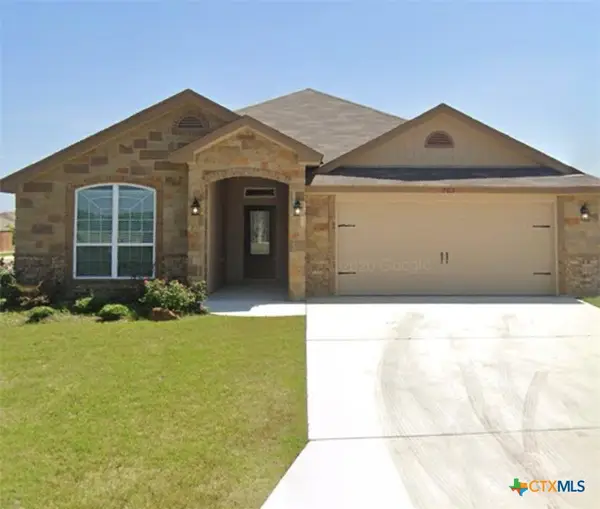 $330,000Active4 beds 2 baths2,177 sq. ft.
703 Ridgeview Drive, Temple, TX 76502
MLS# 623977Listed by: KELLER WILLIAMS HERITAGE - New
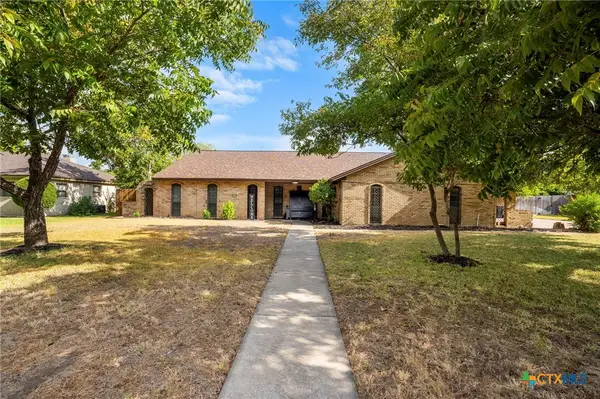 $300,000Active3 beds 3 baths1,929 sq. ft.
3210 Magnolia Boulevard, Temple, TX 76502
MLS# 625633Listed by: EG REALTY - New
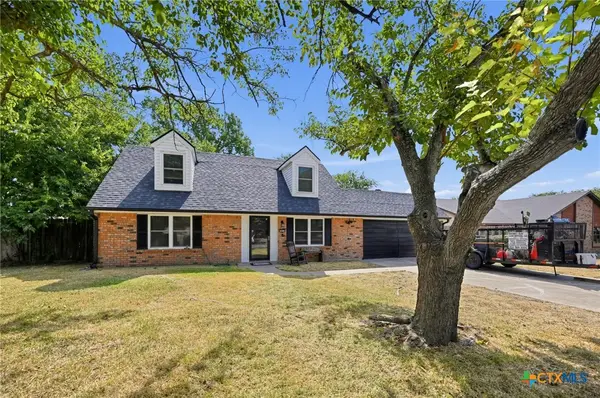 $235,000Active4 beds 2 baths1,859 sq. ft.
521 Phoenix Drive, Temple, TX 76504
MLS# 625714Listed by: BRYAN PROPERTIES - New
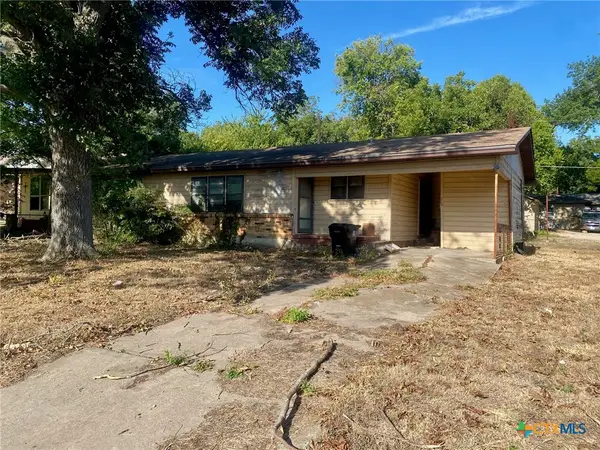 $89,888Active2 beds 2 baths1,364 sq. ft.
710 S 36th Street, Temple, TX 76501
MLS# 625697Listed by: VISTA REAL ESTATE GROUP-COMPASS RE TEXAS, LLC - New
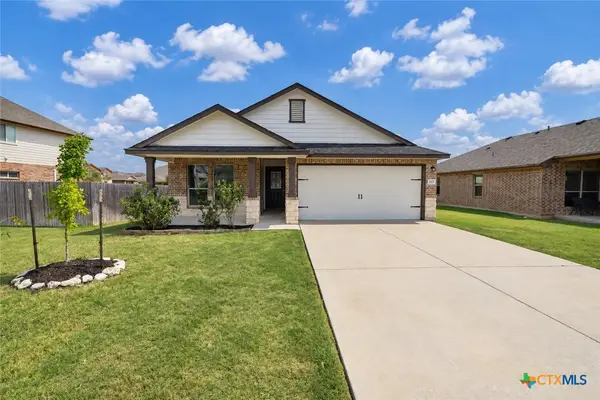 $238,500Active3 beds 2 baths1,642 sq. ft.
1317 Blue Leaf Drive, Temple, TX 76502
MLS# 625706Listed by: TWO LAKES REAL ESTATE - New
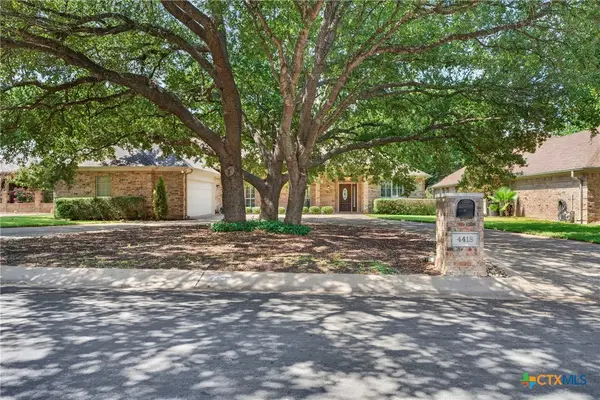 $499,900Active3 beds 3 baths2,760 sq. ft.
4418 Sunflower Lane, Temple, TX 76502
MLS# 624071Listed by: VISTA REAL ESTATE GROUP-COMPASS RE TEXAS, LLC


Protect your home and budget from life's surprises with an Assurant Home Warranty, backed by a partner that supports you through every step of homeownership. Explore Plans.
©2026 Century 21 Real Estate LLC. All rights reserved. CENTURY 21®, the CENTURY 21 Logo and C21® are service marks owned by Century 21 Real Estate LLC. Century 21 Real Estate LLC fully supports the principles of the Fair Housing Act and the Equal Opportunity Act. Each office is independently owned and operated. Listing information is deemed reliable but not guaranteed accurate.