
7707 Bridgepointe Drive, Temple, TX 76502
Local realty services provided by:CENTURY 21 North East
Listed by: sonya white
Office: covington real estate, inc.
MLS#:626401
Source:TX_FRAR
Price summary
- Price:$260,000
- Price per sq. ft.:$139.04
About this home
Welcome to this well-designed two-story home that gives everyone room to spread out. The downstairs primary suite is a private retreat, featuring a walk-in closet and a spa-like bath with dual vanities, a soaking tub, and a separate shower. At the heart of the home, the kitchen offers granite countertops, a large island, and a generous pantry, and all appliances convey. It opens to the living room and the dining/breakfast area, making it easy to cook, gather, and entertain in one connected space. Upstairs you'll find three more bedrooms, including a versatile room that works as a game room, a second living area, a home office, or a guest room, whatever fits your lifestyle.
Contact an agent
Home facts
- Year built:2009
- Subdivision & Development:Westfield Dev Ph II
- Listing ID #:626401
- Added:1 day(s) ago
- Updated:October 01, 2026 at 04:11 AM
Rooms and interior
- Bedrooms:4
- Total bathrooms:3
- Full bathrooms:2
- Flooring:Carpet
- Dining Description:Breakfast Area, Breakfast Bar, Kitchen/Dining Combo
- Bathrooms Description:Double Vanity, Garden Tub/Roman Tub, Separate Shower, Tub Shower
- Kitchen Description:Dishwasher, Disposal, Electric Range, Granite Counters, Kitchen Island, Kitchen/Dining Combo, Kitchen/Family Room Combo, Microwave, Pantry, Range, Refrigerator, Some Electric Appliances
- Bedroom Description:Split Bedroom
- Living area:1,870 sq. ft.
Heating and cooling
- Cooling:Ceiling Fans, Central Air, Electric
- Heating:Central, Electric
- Central air:Yes
Structure and exterior
- Roof:Composition, Shingle
- Year built:2009
- Building area:1,870 sq. ft.
- Lot area:0.22 Acres
- Construction Materials:Masonry
- Exterior Features:Covered, Covered Patio, Patio, Porch, Private Yard, Rain Gutters, Security Lighting
- Foundation Description:Slab
- Levels:2 Story
Utilities
- Water:Public
- Sewer:Public Sewer
Finances and disclosures
- Price:$260,000
- Price per sq. ft.:$139.04
Features and amenities
- Appliances:Dishwasher, Disposal, Electric Range, Electric Water Heater, Microwave, Range, Refrigerator, Some Electric Appliances, Water Heater
- Laundry features:Electric Dryer Hookup, Inside, Laundry Room, Lower Level, Main Level, Washer Hookup
- Amenities:Double Pane Windows, Entrance Foyer, High Ceilings, Open Floorplan, Pull-Down Attic Stairs, Security Lights, Smoke Detectors, Walk-in Closets
Parking
- Parking description:2 Car Garage, Attached, Door-Single, Garage, Garage Door Opener, Garage Faces Front
- Garage:Yes
- Garage spaces:2
New listings near 7707 Bridgepointe Drive
- New
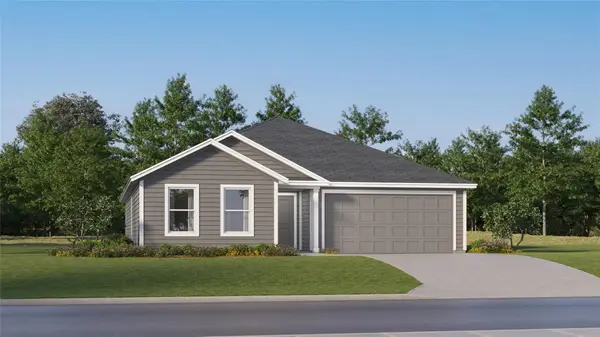 $243,999Active4 beds 2 baths1,810 sq. ft.
2937 Wolf Ridge Ln, Temple, TX 76501
MLS# 8587936Listed by: KELLER WILLIAMS CITY-VIEW - New
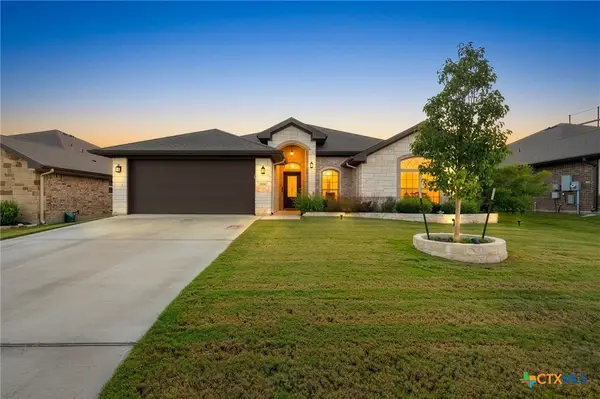 $345,000Active4 beds 3 baths2,245 sq. ft.
2014 Rustic Manor Drive, Temple, TX 76502
MLS# 626626Listed by: HOMESTEAD REAL ESTATE - New
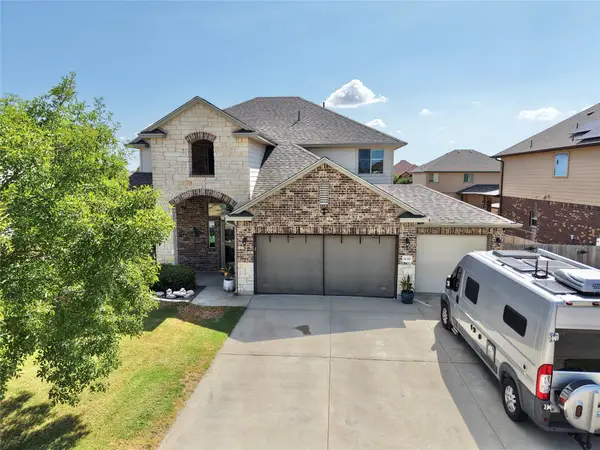 $359,900Active5 beds 3 baths2,679 sq. ft.
1139 Fawn Lily Drive, Temple, TX 76502
MLS# 67558530Listed by: IFIND REALTY - New
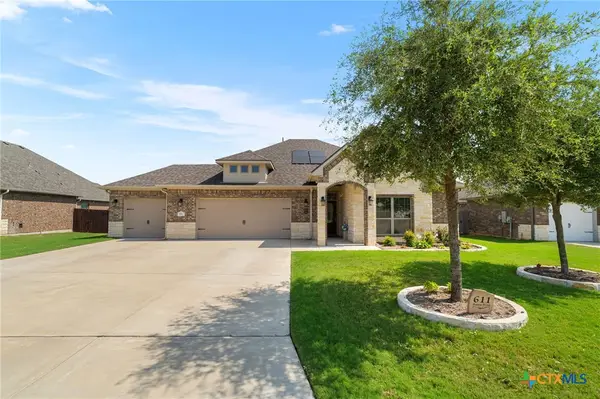 $425,000Active4 beds 3 baths2,494 sq. ft.
611 Raven Drive, Temple, TX 76502
MLS# 626166Listed by: REALTY OF AMERICA, LLC - New
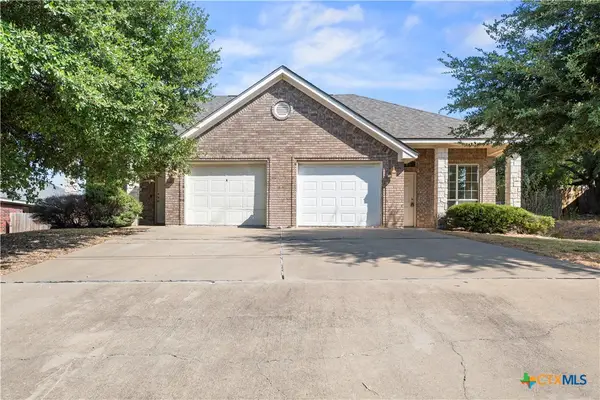 $295,000Active-- beds -- baths2,532 sq. ft.
816 Twin Oaks Drive, Temple, TX 76504
MLS# 626392Listed by: COLT REAL ESTATE GROUP - New
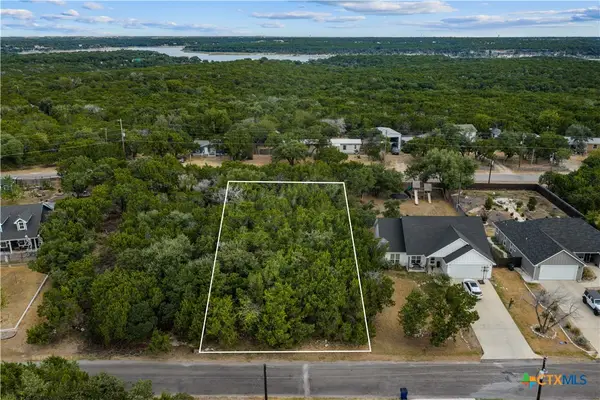 $28,000Active0.4 Acres
5117 Goliad Drive, Temple, TX 76502
MLS# 626492Listed by: KELLY REALTORS - New
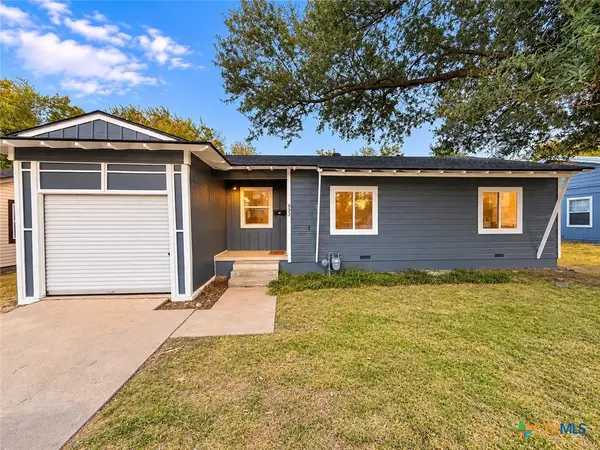 $160,000Active3 beds 1 baths933 sq. ft.
933 Fannin Loop, Temple, TX 76501
MLS# 626597Listed by: ALL CITY REAL ESTATE LTD. CO - New
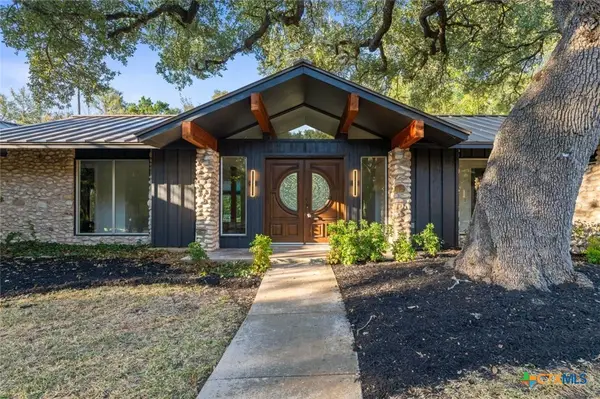 $449,000Active5 beds 3 baths2,595 sq. ft.
2601 Pecan Drive, Temple, TX 76502
MLS# 626509Listed by: EXP REALTY - New
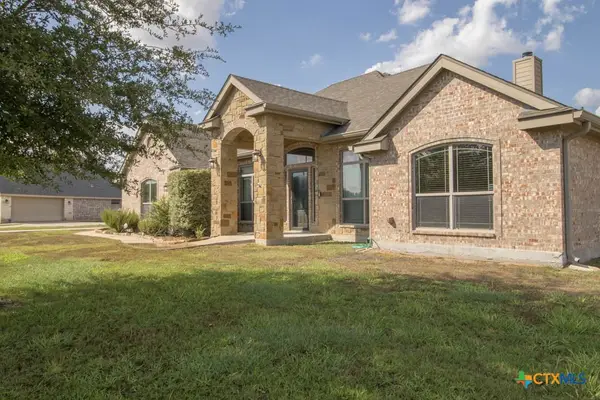 $425,000Active4 beds 2 baths2,200 sq. ft.
3528 Valley Mist Court, Temple, TX 76502
MLS# 626525Listed by: VISTA REAL ESTATE GROUP-COMPASS RE TEXAS, LLC - New
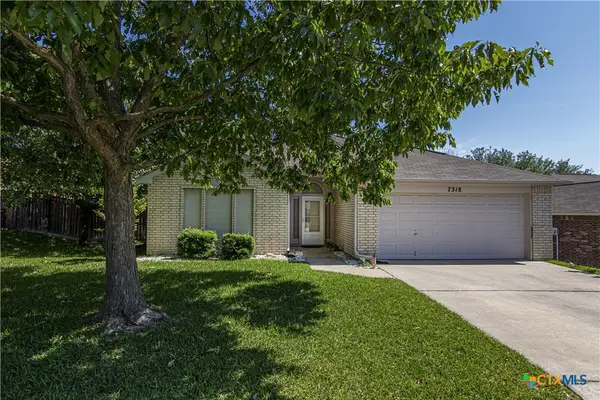 $195,000Active3 beds 2 baths1,326 sq. ft.
7318 Tanglehead Drive, Temple, TX 76502
MLS# 626553Listed by: BRYAN PROPERTIES


Protect your home and budget from life's surprises with an Assurant Home Warranty, backed by a partner that supports you through every step of homeownership. Explore Plans.
©2026 Century 21 Real Estate LLC. All rights reserved. CENTURY 21®, the CENTURY 21 Logo and C21® are service marks owned by Century 21 Real Estate LLC. Century 21 Real Estate LLC fully supports the principles of the Fair Housing Act and the Equal Opportunity Act. Each office is independently owned and operated. Listing information is deemed reliable but not guaranteed accurate.