
7923 Marsala Drive Drive, Temple, TX 76502
Local realty services provided by:CENTURY 21 Scott Myers Realtors
Listed by: patricia jones, kelly powell-giniewicz
Office: mersal realty
MLS#:623320
Source:TX_FRAR
Price summary
- Price:$296,500
- Price per sq. ft.:$169.62
About this home
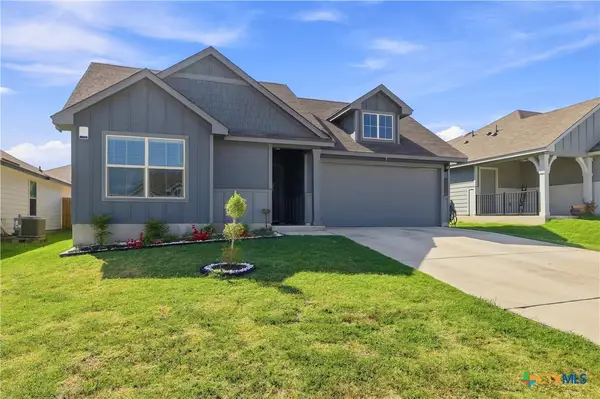
Great drive up appeal with rock accents to this 4 bedroom(or 3bedroom +study) 2 bath home in the Belton School District. A covered entry area to front door then walk into the living area with a view of the covered patio and large backyard. A spacious kitchen shows off so many cabinets + an island with even more cabinet space. Dining area also views the backyard. Three bedrooms some with multiple closets and all with ceiling fans. The master is large and will accomodate alot of furniture. This master bedroom also has a ceiling fan and windows for lots of light. Only a little noticei s required to see this wonderful propertyand is only minutes to downtown Belton, Temple and beautiful Lake Belton!
Contact an agent
Home facts
- Year built:2021
- Subdivision & Development:Hills Of Westwood Phase X
- Listing ID #:623320
- Added:1 day(s) ago
- Updated:August 25, 2026 at 05:24 AM
Rooms and interior
- Bedrooms:4
- Total bathrooms:2
- Full bathrooms:2
- Rooms Total:7
- Dining Description:Breakfast Bar, Kitchen/Dining Combo
- Bathrooms Description:Double Vanity, Separate Shower, Tub Shower
- Kitchen Description:Dishwasher, Disposal, Electric Range, Kitchen Island, Kitchen/Dining Combo, Kitchen/Family Room Combo, Microwave, Plumbed for Ice Maker, Range, Solid Surface Counters, Some Electric Appliances, Vented Exhaust Fan
- Bedroom Description:All Bedrooms Down
- Living area:1,748 sq. ft.
Heating and cooling
- Cooling:Ceiling Fans, Central Air, Electric
- Heating:Central, Electric
- Central air:Yes
Structure and exterior
- Roof:Composition, Shingle
- Year built:2021
- Building area:1,748 sq. ft.
- Lot area:0.18 Acres
- Construction Materials:Brick, Stone Veneer
- Exterior Features:Covered, Patio, Porch
- Foundation Description:Slab
- Levels:1 Story
Schools
- High school:Belton High School
- Middle school:Lake Belton Middle School
- Elementary school:Pirtle Elementary
Utilities
- Water:Public
- Sewer:Public Sewer
Finances and disclosures
- Price:$296,500
- Price per sq. ft.:$169.62
Features and amenities
- Appliances:Dishwasher, Disposal, Electric Range, Electric Water Heater, Microwave, Plumbed For Ice Maker, Range, Some Electric Appliances, Vented Exhaust Fan, Washer
- Laundry features:Electric Dryer Hookup, Gas Dryer Hookup, Laundry Room, Main Level, Washer, Washer Hookup
- Amenities:Double Pane Windows, Entrance Foyer, Open Floorplan, Smoke Detectors, Window Treatments
Parking
- Parking description:2 Car Garage, Attached, Door-Single, Garage, Garage Door Opener, Garage Faces Front
- Garage:Yes
- Garage spaces:2
New listings near 7923 Marsala Drive Drive
- New
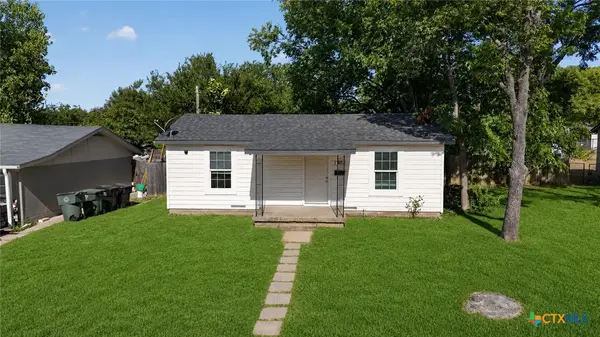 $159,000Active3 beds 2 baths1,140 sq. ft.
1308 S 45th Street, Temple, TX 76504
MLS# 622851Listed by: KELLER WILLIAMS REALTY, WACO - New
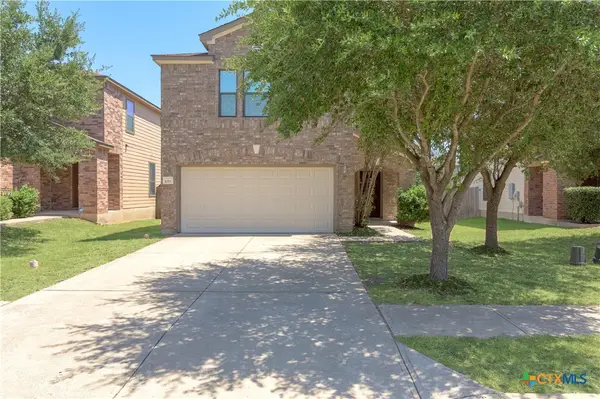 $249,900Active3 beds 3 baths2,004 sq. ft.
1053 Tumbleweed Trl Trail, Temple, TX 76502
MLS# 623534Listed by: COLDWELL BANKER - LAKEWAY - New
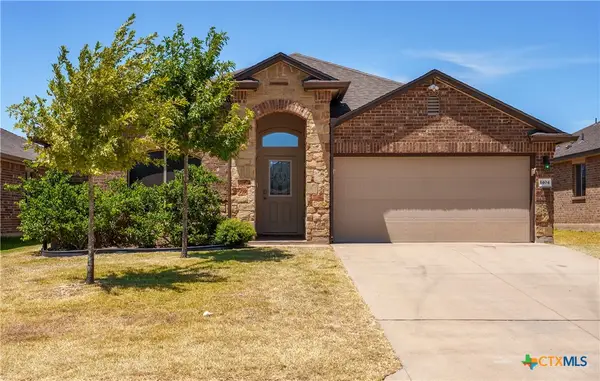 $245,000Active3 beds 2 baths1,607 sq. ft.
1404 Juneberry Park Drive, Temple, TX 76502
MLS# 623459Listed by: ALL CITY REAL ESTATE LTD. CO - New
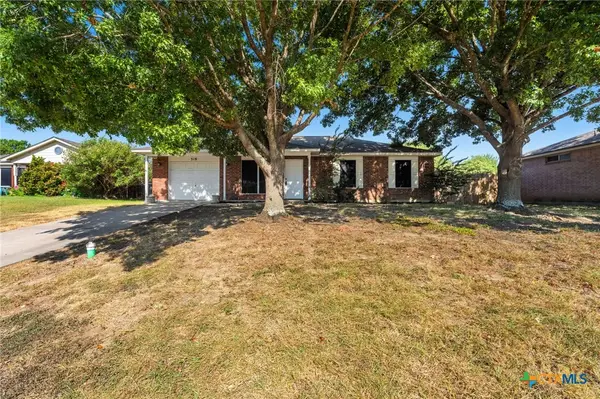 $179,900Active3 beds 2 baths1,112 sq. ft.
318 E Ridge Boulevard, Temple, TX 76502
MLS# 623404Listed by: BISON CREEK REAL ESTATE LLC - New
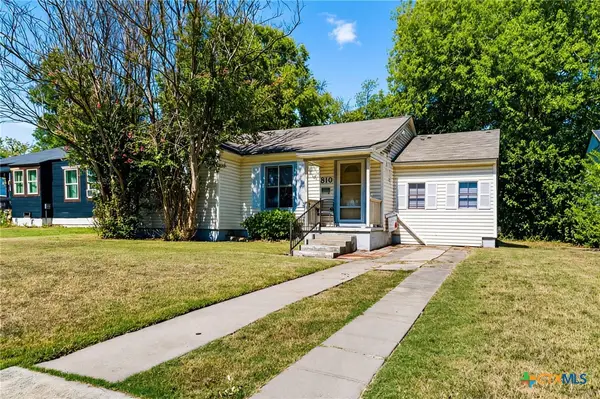 $120,000Active3 beds 1 baths1,100 sq. ft.
810 N 8th Street, Temple, TX 76501
MLS# 623031Listed by: EXP REALTY - AUSTIN - New
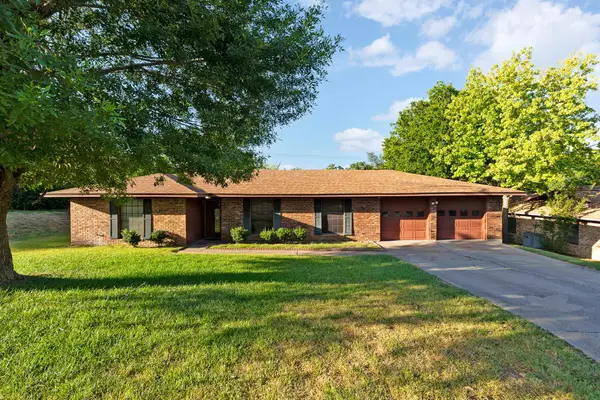 $215,000Active3 beds 2 baths1,722 sq. ft.
406 E Upshaw Ave, Temple, TX 76501
MLS# 7909080Listed by: REALTY TEXAS LLC - New
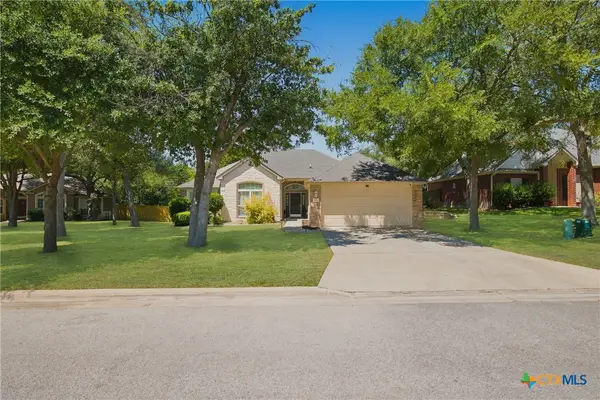 $239,999Active3 beds 2 baths1,615 sq. ft.
5812 Butterfly Court, Temple, TX 76502
MLS# 623451Listed by: EXP REALTY - New
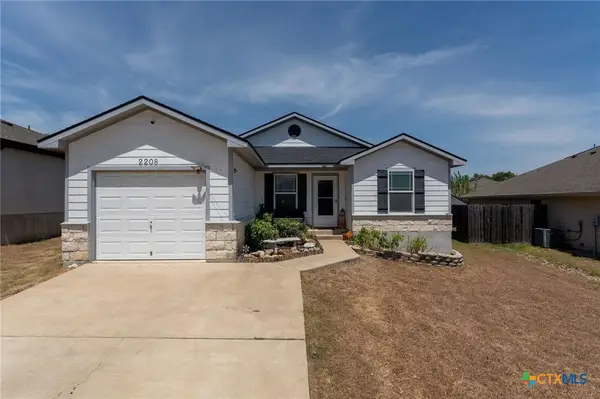 $197,000Active3 beds 2 baths1,268 sq. ft.
2208 Stoneham, Temple, TX 76504
MLS# 623445Listed by: HOMESTEAD REAL ESTATE - New
 $235,000Active3 beds 2 baths1,308 sq. ft.
1524 Merritt Street, Temple, TX 76504
MLS# 622747Listed by: LEVI RODGERS REAL ESTATE GROUP


Protect your home and budget from life's surprises with an Assurant Home Warranty, backed by a partner that supports you through every step of homeownership. Explore Plans.
©2026 Century 21 Real Estate LLC. All rights reserved. CENTURY 21®, the CENTURY 21 Logo and C21® are service marks owned by Century 21 Real Estate LLC. Century 21 Real Estate LLC fully supports the principles of the Fair Housing Act and the Equal Opportunity Act. Each office is independently owned and operated. Listing information is deemed reliable but not guaranteed accurate.