
910 Mclellan Drive, Temple, TX 76504
Local realty services provided by:CENTURY 21 Premier Realtors
910 Mclellan Drive,Temple, TX 76504
- 3 Beds
- 3 Baths
- - sq. ft.
- Single family
- Sold
Listed by: eleonora santana
Office: nexthome tropicana realty
MLS#:619389
Source:TX_FRAR
Sorry, we are unable to map this address
Price summary
- Price:
- Monthly HOA dues:$26
About this home
Welcome to The Emma – a beautifully designed two-story home in the community of Pecan Creek, Temple, TX. This thoughtfully crafted floor plan offers 3 bedrooms, 2.5 bathrooms, a 2-car garage, and a fully landscaped yard with an irrigation system, ensuring your home looks stunning every day.
Spanning approximately 1,700 square feet, The Emma greets you with a spacious entryway that leads into a grand family room before seamlessly flowing into the open-concept kitchen and dining area. The gourmet kitchen boasts granite countertops, flat-panel birch cabinetry, stainless steel appliances, a large breakfast island, and a spacious pantry—perfect for cooking, dining, and entertaining.
Upstairs, you’ll find the private main bedroom suite, along with all secondary bedrooms, the laundry room, and a second full bath. The main suite features a walk-in shower, ample shelving space, and a large walk-in closet to provide comfort and convenience. The Emma’s layout is designed for those who love to entertain downstairs and unwind upstairs.
Plus, this home includes a smart home package, allowing you to control and secure your home effortlessly via the Qolsys smart panel, your smartphone, or even your voice.
Discover your dream home at Pecan Creek today! Click "Text with Us" or "Request Information" to get started....
Contact an agent
Home facts
- Year built:2026
- Subdivision & Development:Pecan Creek
- Listing ID #:619389
- Added:65 day(s) ago
- Updated:September 15, 2026 at 06:22 AM
Rooms and interior
- Bedrooms:3
- Total bathrooms:3
- Full bathrooms:2
- Rooms Total:1
- Flooring:Tile, Vinyl
- Bathrooms Description:Tub Shower
- Kitchen Description:Pantry, Walk-in Pantry
Heating and cooling
- Cooling:Central Air
- Heating:Central
- Central air:Yes
Structure and exterior
- Roof:Composition, Shingle
- Year built:2026
- Construction Materials:Masonry, Steel
- Exterior Features:Covered, Covered Patio, Patio
- Foundation Description:Slab
- Levels:1 Story
Schools
- High school:Temple High School
- Middle school:Travis Science Academy
- Elementary school:Raye-Allen Elementary
Utilities
- Water:Public
- Sewer:Public Sewer
Finances and disclosures
- Price:
Features and amenities
- Laundry features:Laundry Room
- Amenities:Prewired Security
- Smart home:Yes
Parking
- Parking description:2 Car Garage, Attached, Garage
- Garage:Yes
- Garage spaces:2
New listings near 910 Mclellan Drive
- New
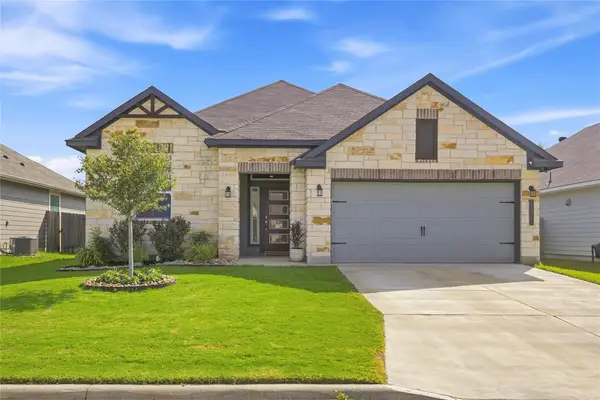 $339,000Active4 beds 3 baths2,180 sq. ft.
1615 Wellborn Dr, Temple, TX 76502
MLS# 6853801Listed by: LPT REALTY, LLC - New
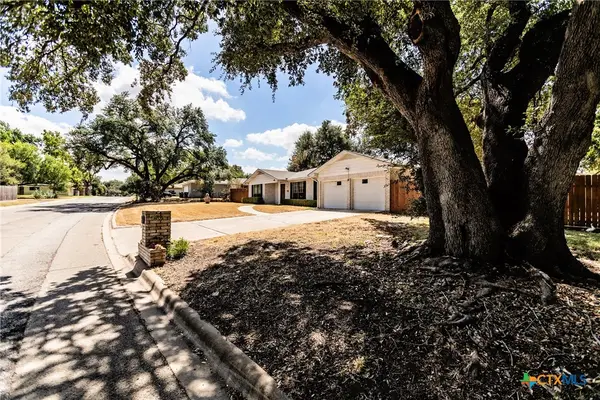 $275,000Active3 beds 2 baths1,878 sq. ft.
3205 Pin Oak Drive, Temple, TX 76502
MLS# 625164Listed by: ASHBY REAL ESTATE GROUP - New
 $299,000Active3 beds 2 baths1,707 sq. ft.
2115 Carriage House Drive, Temple, TX 76502
MLS# 21386019Listed by: REAL BROKER, LLC - New
 $791,833Active-- beds -- baths5,019 sq. ft.
4000 Hickory Road #6,9,10, Temple, TX 76502
MLS# 624978Listed by: PETE & LARRY - New
 $241,900Active3 beds 2 baths1,442 sq. ft.
2030 Michigan Drive, Temple, TX 76504
MLS# 625232Listed by: STYLECRAFT BROKERAGE, LLC - New
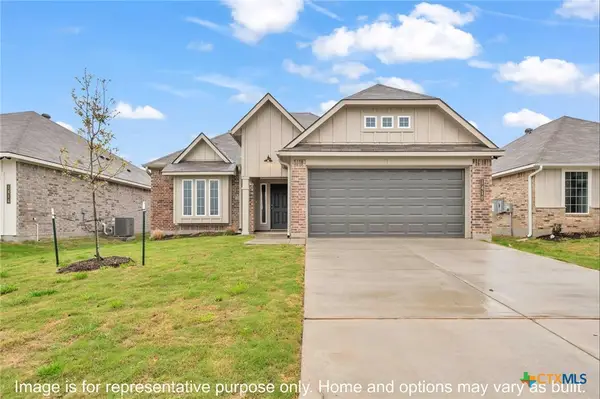 $282,900Active3 beds 2 baths1,613 sq. ft.
450 Pipe Creek Drive, Temple, TX 76502
MLS# 625242Listed by: STYLECRAFT BROKERAGE, LLC - New
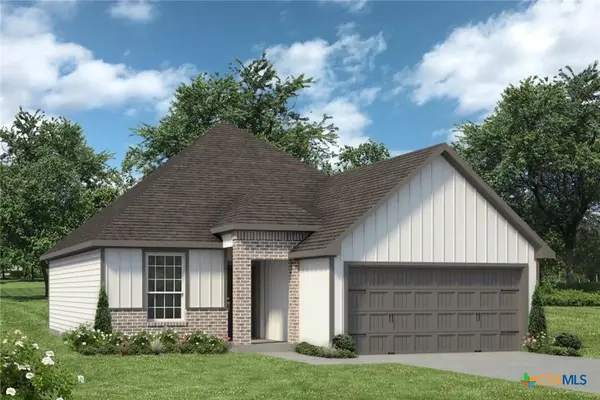 $262,900Active3 beds 2 baths1,442 sq. ft.
447 Winscott Avenue, Temple, TX 76504
MLS# 625246Listed by: STYLECRAFT BROKERAGE, LLC - New
 $367,900Active3 beds 2 baths1,855 sq. ft.
1933 Eden Lane, Temple, TX 76502
MLS# 625253Listed by: STYLECRAFT BROKERAGE, LLC - New
 $272,672Active-- beds -- baths2,109 sq. ft.
910 Saratoga, Temple, TX 76504
MLS# 624956Listed by: LPT REALTY  $249,000Active3 beds 2 baths1,657 sq. ft.
8915 Sky Crest Drive, Temple, TX 76502
MLS# 623749Listed by: TWO LAKES REAL ESTATE


Protect your home and budget from life's surprises with an Assurant Home Warranty, backed by a partner that supports you through every step of homeownership. Explore Plans.
©2026 Century 21 Real Estate LLC. All rights reserved. CENTURY 21®, the CENTURY 21 Logo and C21® are service marks owned by Century 21 Real Estate LLC. Century 21 Real Estate LLC fully supports the principles of the Fair Housing Act and the Equal Opportunity Act. Each office is independently owned and operated. Listing information is deemed reliable but not guaranteed accurate.