
1310 Spur 324, Tennessee Colony, TX 75861
Local realty services provided by:CENTURY 21 Judge Fite Company
1310 Spur 324,Tennessee Colony, TX 75861
$235,000
- 3 Beds
- 2 Baths
- 2,106 sq. ft.
- Single family
- Active
Listed by: cherri bryant
Office: monument realty
MLS#:26010582
Source:TX_BCSR
Price summary
- Price:$235,000
- Price per sq. ft.:$111.59
About this home
Nestled on a spacious 0.89-acre lot with no HOA, this beautifully maintained 3-bedroom, 1.5-bath home offers the perfect blend of comfort, functionality, and country living with an open-concept floor plan featuring ceramic tile flooring throughout and an expansive living area that flows seamlessly into the oversized kitchen. Designed for both everyday living and entertaining, the kitchen boasts granite countertops, abundant cabinetry, a large center island with seating, and a spacious dining area. An additional flex space just off the main living area is ideal as a formal dining room, home office, or playroom. The oversized primary suite is a true retreat, complete with a cozy wood-burning fireplace, a private ensuite bath, and a generous walk-in closet. Thoughtful details continue throughout the home, including an automatic dog waterer conveniently located beneath the coffee bar. Outside, you'll find plenty of room to spread out and enjoy country living. The large backyard is great for pets, gardening, or even a few chickens if you've dreamed of starting a small hobby farm. A double-car garage, additional parking, and a unique circular driveway accessible through the backyard fence provide exceptional convenience for guests, trailers, or recreational vehicles....
Contact an agent
Home facts
- Year built:1963
- Subdivision & Development:Other
- Listing ID #:26010582
- Added:16 day(s) ago
- Updated:September 08, 2026 at 07:59 PM
Rooms and interior
- Bedrooms:3
- Total bathrooms:2
- Full bathrooms:1
- Half bathrooms:1
- Dining Description:Breakfast Area
- Kitchen Description:Electric Range, Kitchen Exhaust Fan, Kitchen Island, Refrigerator
- Living area:2,106 sq. ft.
Heating and cooling
- Cooling:Ceiling Fans, Central Air, Electric
- Heating:Central, Electric
- Central air:Yes
Structure and exterior
- Year built:1963
- Building area:2,106 sq. ft.
- Lot area:0.89 Acres
- Levels:1 Story
Utilities
- Sewer:Septic Available
Finances and disclosures
- Price:$235,000
- Price per sq. ft.:$111.59
Features and amenities
- Appliances:Electric Range, Electric Water Heater, Refrigerator, Water Heater
- Laundry features:Washer Hookup
- Amenities:Ceiling Fans, Granite Counters
Parking
- Parking description:Attached, Garage, Garage Faces Rear, Rear Side Off Street
- Garage:Yes
- Garage spaces:2
New listings near 1310 Spur 324
 $114,950Active6.93 Acres
7 ac Acr 2601, Tennessee Colony, TX 75861
MLS# 15521848Listed by: CIRCLE T REALTY $39,950Pending2.14 Acres
2 ac Acr 2604, Tennessee Colony, TX 75861
MLS# 47845141Listed by: CIRCLE T REALTY $265,000Active24.13 Acres
0 An County Road 2605, Tennessee Colony, TX 75861
MLS# 21346538Listed by: PREMIER REALTY GROUP, LLC $235,000Active3 beds 2 baths2,106 sq. ft.
1310 Spur 324, Tennessee Colony, TX 75861
MLS# 21346718Listed by: MONUMENT REALTY $748,000Active70 Acres
0 Fm 645, Tennessee Colony, TX 75861
MLS# 21332030Listed by: LISTINGSPARK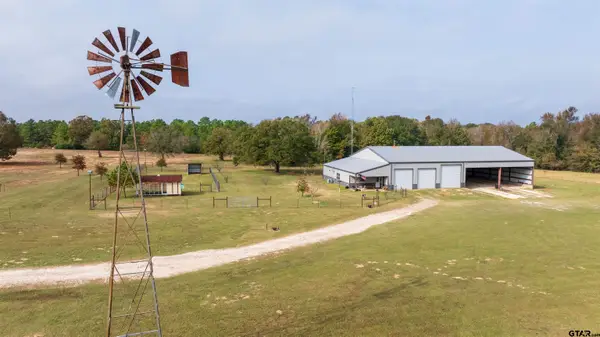 $499,999Pending1 beds 1 baths1,000 sq. ft.
1026B An County Road 2218, Tennessee Colony, TX 75861
MLS# 26004389Listed by: MIDWEST LAND GROUP $285,000Active1 beds 1 baths216 sq. ft.
15308 W Fm 321, Tennessee Colony, TX 75861
MLS# 26007870Listed by: DWELL REALTY $349,000Pending32.73 Acres
640 County Road 2218, Tennessee Colony, TX 75861
MLS# 70013682Listed by: RAMBLIN' RANCHES* YEARY REAL ESTATE LLC $649,900Active86.5 Acres
2711 An County Road 2301, Tennessee Colony, TX 75861
MLS# 21253851Listed by: PREMIER REALTY


Protect your home and budget from life's surprises with an Assurant Home Warranty, backed by a partner that supports you through every step of homeownership. Explore Plans.
©2026 Century 21 Real Estate LLC. All rights reserved. CENTURY 21®, the CENTURY 21 Logo and C21® are service marks owned by Century 21 Real Estate LLC. Century 21 Real Estate LLC fully supports the principles of the Fair Housing Act and the Equal Opportunity Act. Each office is independently owned and operated. Listing information is deemed reliable but not guaranteed accurate.