
109 N Island Drive, Terrell, TX 75160
Local realty services provided by:CENTURY 21 Crew
Listed by: melanie steele
Office: mccaw properties
MLS#:21424621
Source:GDAR
Price summary
- Price:$299,900
- Price per sq. ft.:$142.61
- Monthly HOA dues:$34.92
About this home
Room to relax, gather, and entertain! This inviting two-story home in Terrell offers 3 bedrooms, 2.5 baths, and a spacious upstairs game room. A covered front porch welcomes you into an open layout connecting the living room, dining area, and kitchen. Gray cabinetry, stainless steel appliances, a large center island with breakfast bar seating, and generous counter space make the kitchen a standout. Wood-look flooring in the kitchen and dining area complements the home’s neutral color palette and abundant natural light.
All three bedrooms are upstairs, including a spacious primary suite featuring a large walk-in closet and an ensuite bath with separate vanities and a glass-enclosed shower. The game room provides flexible space for movie nights, hobbies, or a second living area. A downstairs half bath, dedicated laundry room with built-in shelving, and attached two-car garage add everyday convenience. Outside, enjoy a generous fenced backyard with a patio ready for your grill and outdoor seating....
Contact an agent
Home facts
- Year built:2022
- Subdivision & Development:Creekside Estates Ph 4
- Listing ID #:21424621
- Added:1 day(s) ago
- Updated:November 01, 2026 at 04:14 AM
Rooms and interior
- Bedrooms:3
- Total bathrooms:3
- Full bathrooms:2
- Half bathrooms:1
- Flooring:Carpet, Tile
- Kitchen Description:Dishwasher, Disposal, Electric Cooktop, Electric Oven, Microwave, Refrigerator
- Living area:2,103 sq. ft.
Heating and cooling
- Cooling:Central Air, Electric
- Heating:Central, Electric
- Central air:Yes
Structure and exterior
- Year built:2022
- Building area:2,103 sq. ft.
- Lot area:0.14 Acres
- Foundation Description:Slab
- Levels:2 Story
Schools
- High school:Terrell
- Middle school:Furlough
- Elementary school:Long
Finances and disclosures
- Price:$299,900
- Price per sq. ft.:$142.61
- Tax amount:$7,079
Features and amenities
- Appliances:Dishwasher, Disposal, Electric Cooktop, Electric Oven, Microwave, Refrigerator
Parking
- Garage:Yes
- Garage spaces:2
 Information provided, in part, by North Texas Real Estate Information Systems, Inc. Last Updated November 1, 2026 Listings with the NTREIS logo are listed by brokerages other than CENTURY 21 Crew. GDAR Member Broker: William Medlock
New listings near 109 N Island Drive
- New
 $295,000Active3 beds 2 baths1,378 sq. ft.
11626 County Road 313, Terrell, TX 75161
MLS# 21425219Listed by: EVERETT SHELL & ASSOC. REALTY - New
 $950,000Active5 beds 5 baths3,972 sq. ft.
11190 County Road 309, Terrell, TX 75161
MLS# 21423704Listed by: READY REAL ESTATE LLC - New
 $100,000Active0.92 Acres
11327 County Road 377, Terrell, TX 75161
MLS# 21423148Listed by: MONUMENT REALTY - New
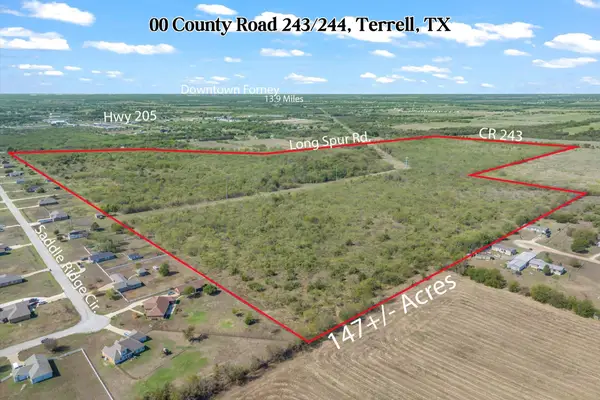 $4,998,000Active147.09 Acres
00 County Road 243/244, Terrell, TX 75160
MLS# 21407214Listed by: RE/MAX LANDMARK ROSE - New
 $1,300,000Active44 Acres
0000 N State Highway 34 Highway, Terrell, TX 75161
MLS# 21422025Listed by: YOUNGER PARTNERS DALLAS, LLC - New
 $315,490Active4 beds 2 baths1,875 sq. ft.
2012 Reveille Way, Terrell, TX 75160
MLS# 21421600Listed by: D.R. HORTON-TEXAS, LTD - New
 $209,000Active2.05 Acres
6058 County Road 253, Terrell, TX 75160
MLS# 21415815Listed by: LEGACY & CO. REAL ESTATE LLC - New
 $450,000Active5 beds 3 baths2,470 sq. ft.
17723 County Road 322a, Terrell, TX 75160
MLS# 21403465Listed by: MARK SPAIN REAL ESTATE - New
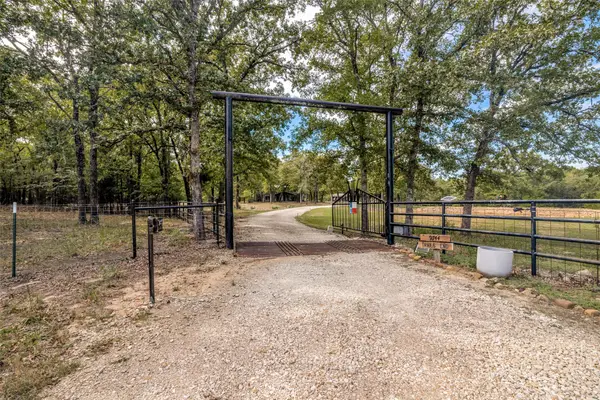 $649,000Active5 beds 3 baths2,537 sq. ft.
9744 Trails End, Terrell, TX 75160
MLS# 21421146Listed by: LOCAL PRO REALTY LLC


Protect your home and budget from life's surprises with an Assurant Home Warranty, backed by a partner that supports you through every step of homeownership. Explore Plans.
©2026 Century 21 Real Estate LLC. All rights reserved. CENTURY 21®, the CENTURY 21 Logo and C21® are service marks owned by Century 21 Real Estate LLC. Century 21 Real Estate LLC fully supports the principles of the Fair Housing Act and the Equal Opportunity Act. Each office is independently owned and operated. Listing information is deemed reliable but not guaranteed accurate.