
1231 Christie Lane, Terrell, TX 75161
Local realty services provided by:CENTURY 21 Harvey Properties
Listed by: austyn richardson
Office: real broker, llc.
MLS#:21357709
Source:GDAR
Price summary
- Price:$589,000
- Price per sq. ft.:$212.48
About this home
Your Forever Home is Waiting - 1 Acre, a Shop, and NO HOA!
Step inside and it's easy to picture life here. A stone fireplace anchors the family room, flanked by warm natural woodwork that makes the space feel like home the moment you walk in. Four bedrooms and 2.5 baths give everyone room to breathe, while a dedicated office and bonus room flex to fit however you live — work from home, homeschool room, playroom, gym, you name it.
Then there's the acreage. An expansive lawn and fenced backyard for kids or grandkids, pets, and weekend cookouts. A 3-car garage for daily convenience. And the showstopper: a 30x50 insulated shop with electricity, ready for trucks, toys, tools, or your next big project. Whatever your hobby, your business, or your dream garage setup — there's finally space for it.
No HOA means no one telling you how to live on your own land. Just space, privacy, and room to grow.
Meticulously maintained and ready for its next chapter — this one won't last. Come see why this is the home you've been picturing all along....
Contact an agent
Home facts
- Year built:2018
- Subdivision & Development:Village At Oak Ridge Add
- Listing ID #:21357709
- Added:12 day(s) ago
- Updated:September 15, 2026 at 11:58 AM
Rooms and interior
- Bedrooms:4
- Total bathrooms:3
- Full bathrooms:2
- Half bathrooms:1
- Flooring:Carpet, Tile, Wood
- Kitchen Description:Dishwasher, Disposal, Electric Cooktop, Refrigerator, Vented Exhaust Fan
- Living area:2,772 sq. ft.
Heating and cooling
- Cooling:Attic Fan, Ceiling Fans, Central Air, Electric
- Heating:Central, Electric
- Central air:Yes
Structure and exterior
- Roof:Composition
- Year built:2018
- Building area:2,772 sq. ft.
- Lot area:1.06 Acres
- Lot Features:Acreage, Cul De Sac, Few Trees, Interior Lot, Landscaped, Lawn, Sprinkler System
- Architectural Style:Ranch, Traditional
- Construction Materials:Brick, Stone
- Foundation Description:Slab
- Levels:1 Story
Schools
- High school:Terrell
- Middle school:Furlough
- Elementary school:Gilbert Willie, Sr.
Finances and disclosures
- Price:$589,000
- Price per sq. ft.:$212.48
- Tax amount:$10,541
Features and amenities
- Appliances:Dishwasher, Disposal, Electric Cooktop, Electric Water Heater, Refrigerator, Vented Exhaust Fan
- Amenities:Bay Windows, Carbon Monoxide Detectors, Security Lights, Smoke Detectors, Window Coverings
Parking
- Garage:Yes
- Garage spaces:3
 Information provided, in part, by North Texas Real Estate Information Systems, Inc. Last Updated September 15, 2026 Listings with the NTREIS logo are listed by brokerages other than CENTURY 21 Harvey Properties. GDAR Member Broker: Renee Harvey
New listings near 1231 Christie Lane
- New
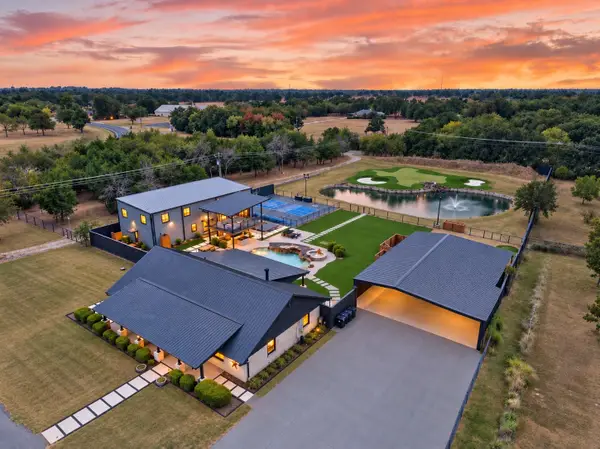 $1,550,000Active6 beds 5 baths2,673 sq. ft.
10790 County Road 2450, Terrell, TX 75160
MLS# 21370839Listed by: CLUB REALTY COMPANY - New
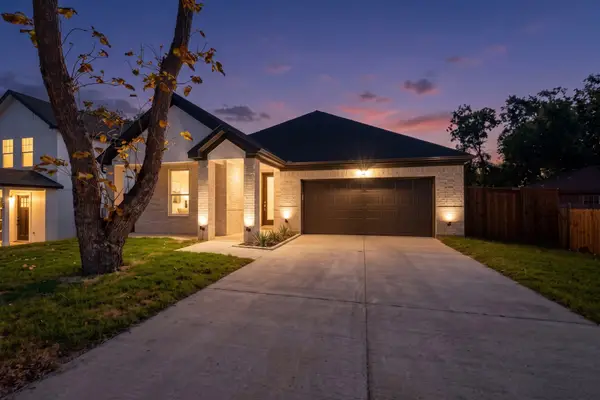 $289,000Active3 beds 2 baths1,603 sq. ft.
403 S Medora Street, Terrell, TX 75160
MLS# 21384490Listed by: ENCORE FINE PROPERTIES - New
 $282,000Active4 beds 2 baths2,408 sq. ft.
1222 Anglin Way, Terrell, TX 75161
MLS# 21385135Listed by: MERSAES REAL ESTATE, INC. - New
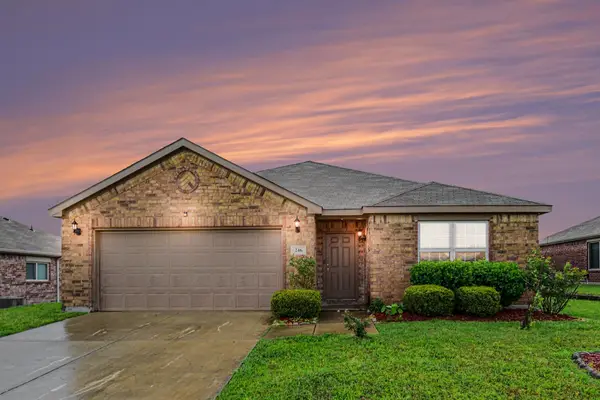 $200,000Active3 beds 2 baths1,234 sq. ft.
246 Willow Creek Lane, Terrell, TX 75160
MLS# 21384733Listed by: MARK SPAIN REAL ESTATE - New
 $399,000Active4 beds 2 baths1,774 sq. ft.
924 S Frances Street, Terrell, TX 75160
MLS# 21384966Listed by: TDREALTY - New
 $399,000Active3 beds 3 baths2,048 sq. ft.
15380 Longspur Lane, Terrell, TX 75160
MLS# 21384843Listed by: CALL IT CLOSED REALTY - New
 $297,000Active3 beds 2 baths1,834 sq. ft.
126 Spring Creek Lane, Terrell, TX 75160
MLS# 21384718Listed by: THE ASSOCIATES REALTY GROUP - New
 $299,900Active4 beds 4 baths2,040 sq. ft.
409 E College Street, Terrell, TX 75160
MLS# 21383830Listed by: MALONE AND ASSOCIATES RE - New
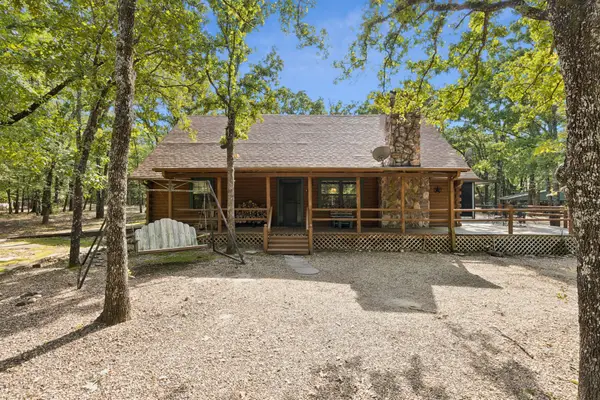 $349,000Active3 beds 2 baths1,920 sq. ft.
9972 County Road 2434, Terrell, TX 75160
MLS# 21382595Listed by: REGAL, REALTORS - New
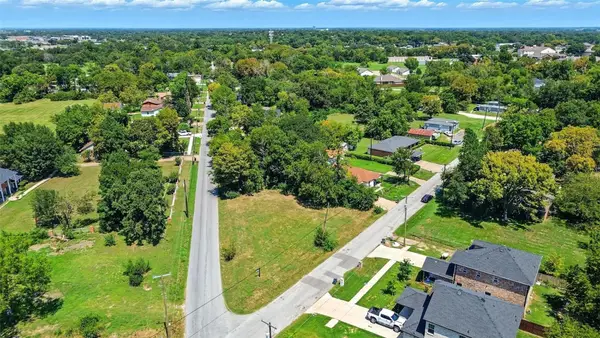 $66,000Active0.23 Acres
0000 Mineral Wells Street, Terrell, TX 75160
MLS# 21383295Listed by: ELITE REAL ESTATE TEXAS


Protect your home and budget from life's surprises with an Assurant Home Warranty, backed by a partner that supports you through every step of homeownership. Explore Plans.
©2026 Century 21 Real Estate LLC. All rights reserved. CENTURY 21®, the CENTURY 21 Logo and C21® are service marks owned by Century 21 Real Estate LLC. Century 21 Real Estate LLC fully supports the principles of the Fair Housing Act and the Equal Opportunity Act. Each office is independently owned and operated. Listing information is deemed reliable but not guaranteed accurate.