
15440 Saddle Ridge Circle, Terrell, TX 75160
Local realty services provided by:CENTURY 21 Crew
Listed by: sherry smith, kim bigley
Office: premier legacy real estate llc.
MLS#:21329995
Source:GDAR
Price summary
- Price:$620,000
- Price per sq. ft.:$263.16
About this home
Multi-Generational Home - Main Home is 3 Bedrooms, 2 and one-half bath, Flex Game Room or Second Living Room with an Oversized 2.5 Car Garage, along with an Exceptional 2 Bedroom, 1 Bath Guest Home, ADA Compliant with an Additional 2 Car Garage and Screened Patio. Escape to the serenity of peaceful country living in this beautifully maintained, one-owner estate overlooking a tranquil greenbelt. Ideal for family fun or entertaining guests. You’ll love the open-concept design, the privacy of the split-bedroom layout, and the thoughtful upgrades throughout, including gleaming granite countertops, stainless-steel appliances, engineered hardwood floors, and soaring ceilings that fill the living area with light. Step outside to an expansive covered patio perfectly suited for evening gatherings or quiet mornings with nature. Both Main Home and Guest Home have new roofs since June 2025. Main home also offers a full home water softening system. Awesome Multi-Generational Home. Bonus is a new water heater!
The fully fenced yard, mature landscaping, and wide-open views create a truly inviting retreat. Adding even more versatility, the property includes a charming 2021-built guest home with 2 bedrooms, 1 bath, a screened-in patio, and its own 2-car garage—ideal for extended family, guests, or potential rental income. A rare opportunity to own a beautifully kept main residence paired with a newer guest home, all in a peaceful country setting just minutes from town. PLEASE NOTE: THE GUEST HOUSE LIVING QUARTERS IS NOT REFLECTIVE ON THE TAX ROLLS!...
Contact an agent
Home facts
- Year built:2016
- Subdivision & Development:Longspur Estates
- Listing ID #:21329995
- Added:48 day(s) ago
- Updated:August 31, 2026 at 07:27 AM
Rooms and interior
- Bedrooms:5
- Total bathrooms:4
- Full bathrooms:3
- Half bathrooms:1
- Flooring:Carpet, Ceramic Tile
- Kitchen Description:Dishwasher, Disposal, Electric Range, Microwave
- Living area:2,356 sq. ft.
Heating and cooling
- Cooling:Ceiling Fans, Central Air, Electric
- Heating:Central, Electric
- Central air:Yes
Structure and exterior
- Roof:Composition
- Year built:2016
- Building area:2,356 sq. ft.
- Lot area:1.1 Acres
- Lot Features:Cul De Sac, Few Trees, Landscaped, Lawn, Subdivision
- Architectural Style:Traditional
- Construction Materials:Brick, Fiber Cement, Stone
- Foundation Description:Slab
- Levels:1 Story
Schools
- High school:Terrell
- Middle school:Furlough,Wood
- Elementary school:Gilbert Willie, Sr.
Finances and disclosures
- Price:$620,000
- Price per sq. ft.:$263.16
- Tax amount:$7,565
Features and amenities
- Appliances:Dishwasher, Disposal, Electric Range, Electric Water Heater, Microwave
- Amenities:Prewired
Parking
- Garage:Yes
- Garage spaces:4
 Information provided, in part, by North Texas Real Estate Information Systems, Inc. Last Updated August 31, 2026 Listings with the NTREIS logo are listed by brokerages other than CENTURY 21 Crew. GDAR Member Broker: William Medlock
New listings near 15440 Saddle Ridge Circle
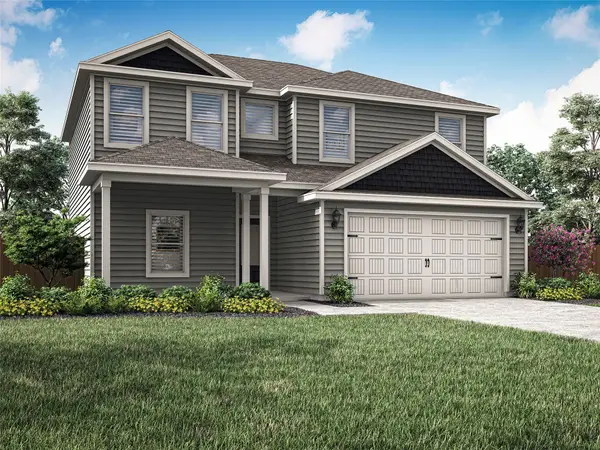 $343,900Pending4 beds 3 baths1,900 sq. ft.
216 North Island Drive, Terrell, TX 75160
MLS# 21372480Listed by: LGI HOMES- New
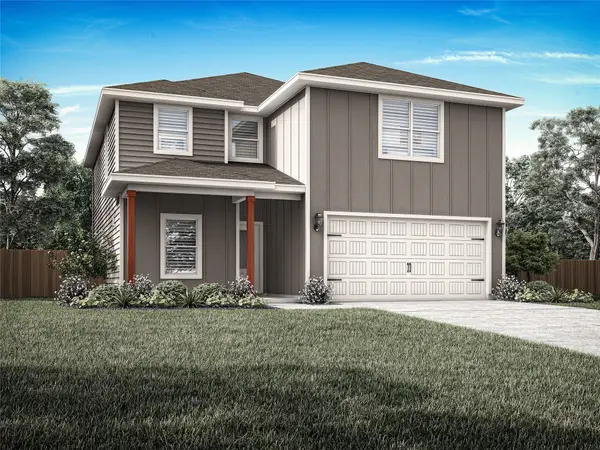 $367,900Active5 beds 3 baths2,502 sq. ft.
134 North Island Drive, Terrell, TX 75160
MLS# 21372485Listed by: LGI HOMES - New
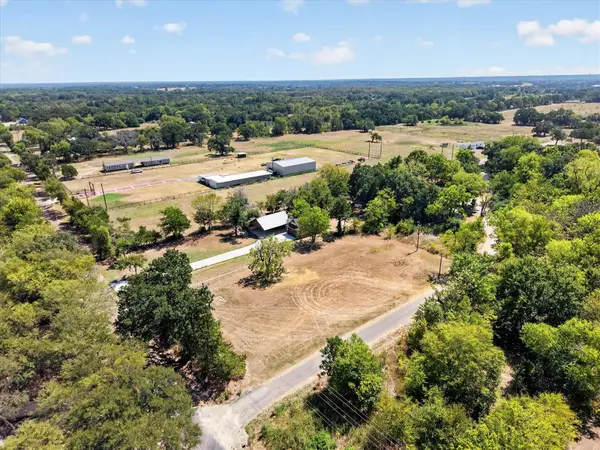 $109,000Active0.82 Acres
12226 County Road 316, Terrell, TX 75161
MLS# 21372596Listed by: OMNIMAIN REALTY - New
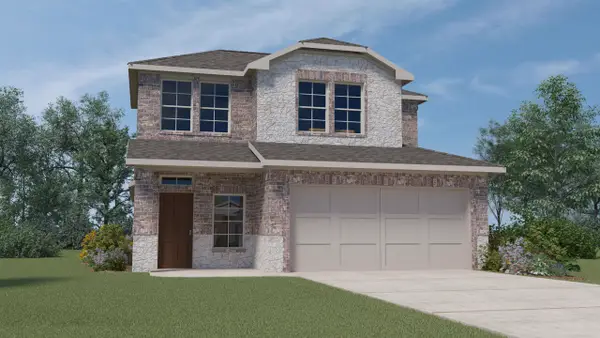 $291,490Active3 beds 3 baths1,931 sq. ft.
212 Pheasant Run Road, Terrell, TX 75160
MLS# 21372235Listed by: D.R. HORTON-TEXAS, LTD 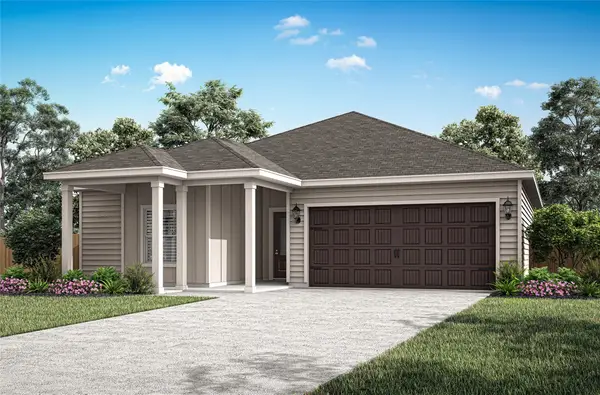 $315,900Pending3 beds 2 baths1,603 sq. ft.
147 North Island Drive, Terrell, TX 75160
MLS# 21372474Listed by: LGI HOMES- New
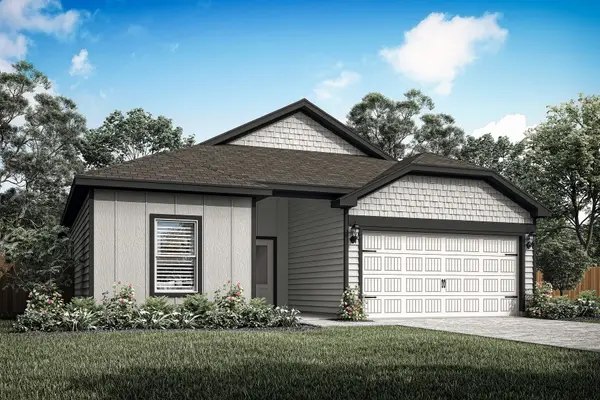 $329,900Active4 beds 2 baths1,752 sq. ft.
146 North Island Drive, Terrell, TX 75160
MLS# 21372476Listed by: LGI HOMES - New
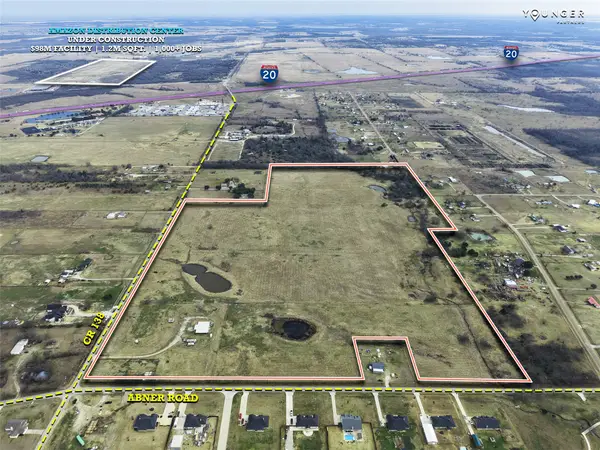 $3,314,300Active77.96 Acres
9101 Abner Road, Terrell, TX 75161
MLS# 21371194Listed by: YOUNGER PARTNERS DALLAS, LLC - New
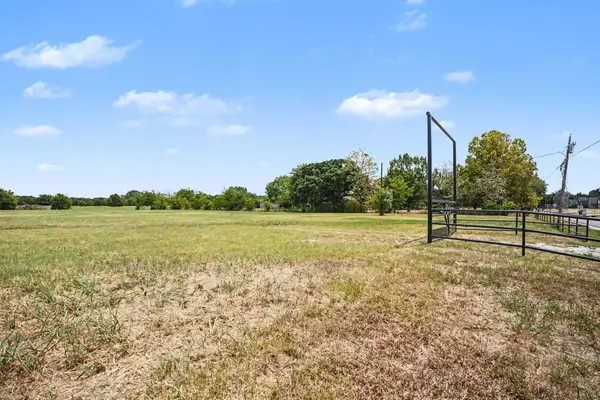 $350,000Active10 Acres
11684 Cr 313, Terrell, TX 75161
MLS# 21370205Listed by: KELLER WILLIAMS REALTY DPR - New
 $29,900Active0.08 Acres
102 Frazier Street, Terrell, TX 75160
MLS# 21367445Listed by: TOP BROKERAGE LLC - New
 $1,795,000Active3 beds 3 baths2,400 sq. ft.
10442 County Road 2434, Terrell, TX 75160
MLS# 21368978Listed by: TEXAS LAND BROKERAGE & ADVISORS, LLC


Protect your home and budget from life's surprises with an Assurant Home Warranty, backed by a partner that supports you through every step of homeownership. Explore Plans.
©2026 Century 21 Real Estate LLC. All rights reserved. CENTURY 21®, the CENTURY 21 Logo and C21® are service marks owned by Century 21 Real Estate LLC. Century 21 Real Estate LLC fully supports the principles of the Fair Housing Act and the Equal Opportunity Act. Each office is independently owned and operated. Listing information is deemed reliable but not guaranteed accurate.