
1922 Tri State Road, Texarkana, TX 75501
Local realty services provided by:CENTURY 21 Platinum Partners
Listed by: judy hardin
Office: gerald haire realty
MLS#:205948
Source:AR_TMLS
Price summary
- Price:$219,800
- Price per sq. ft.:$191.97
About this home
Beautiful 2025-Built Home in Redwater ISD Welcome home to this beautiful 3-bedroom, 2-bath home built in 2025 and situated on a quiet dead-end road in the Redwater School District. The living and dining areas flow together, creating a comfortable and inviting space for everyday living. The kitchen features beautiful quartz countertops with a pantry for additional storage. Sitting on approximately 1 acre, the property offers plenty of room to enjoy the outdoors, with space for a shop, garden, or other outdoor projects. A 1-car carport provides convenient covered parking. If you're looking for a newer home with acreage, a peaceful setting, and room to make it your own, this one is worth a look!
Contact an agent
Home facts
- Year built:2025
- Subdivision & Development:W G Hibbs A-829
- Listing ID #:205948
- Added:17 day(s) ago
- Updated:September 18, 2026 at 01:53 PM
Rooms and interior
- Bedrooms:3
- Total bathrooms:2
- Full bathrooms:2
- Flooring:Laminate
- Bathrooms Description:Shower & Tub, Shower Only
- Kitchen Description:Dishwasher, Electric Oven, Quartz Counters
- Living area:1,145 sq. ft.
Heating and cooling
- Cooling:Central Air
- Heating:Central
- Central air:Yes
Structure and exterior
- Roof:Architectural Shingles
- Year built:2025
- Building area:1,145 sq. ft.
- Lot area:1 Acres
- Lot Features:Corner Lot
- Architectural Style:Farm House, Ranch, Traditional
- Construction Materials:Frame, Stone
- Foundation Description:Slab
Utilities
- Water:Public
- Sewer:Aerobic Septic
Finances and disclosures
- Price:$219,800
- Price per sq. ft.:$191.97
- Tax amount:$3,100
Features and amenities
- Appliances:Dishwasher, Electric Oven
- Laundry features:Laundry Closet
- Amenities:Ceiling Fan(s)
Parking
- Total parking spaces:1
- Parking description:Attached Carport, Carport
- Carport spaces:1
New listings near 1922 Tri State Road
- New
 $139,000Active3 beds 2 baths1,453 sq. ft.
3706 Rio Grande Ave, Texarkana, TX 75503
MLS# 206066Listed by: RE/MAX Preferred - Open Sun, 6 to 8pmNew
 $300,000Active4 beds 3 baths2,647 sq. ft.
3315 Walnut, Texarkana, TX 75503
MLS# 206062Listed by: eXp Realty, LLC- TX - New
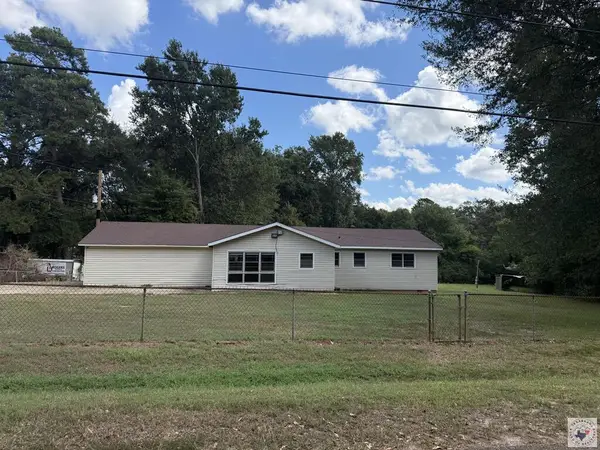 $130,000Active3 beds 2 baths1,530 sq. ft.
124 Eylau Hills Road, Texarkana, TX 75501
MLS# 206055Listed by: United Country Real Estate Angela Son Realty - New
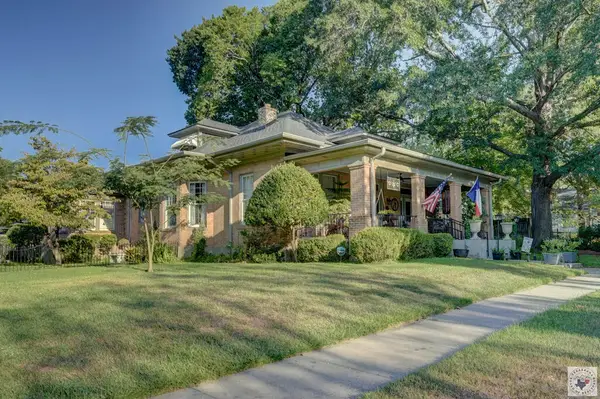 $350,000Active3 beds 2 baths2,641 sq. ft.
2805 Wood, Texarkana, TX 75503
MLS# 206053Listed by: RE/MAX Preferred - New
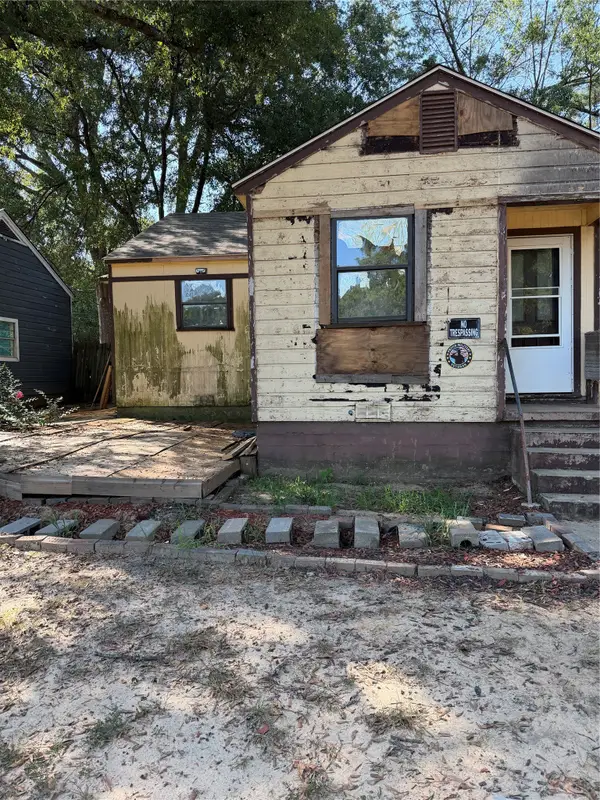 $59,900Active3 beds 1 baths1,058 sq. ft.
507 Blanton Avenue, Texarkana, TX 75501
MLS# 21386670Listed by: JOSEPH WALTER REALTY, LLC - New
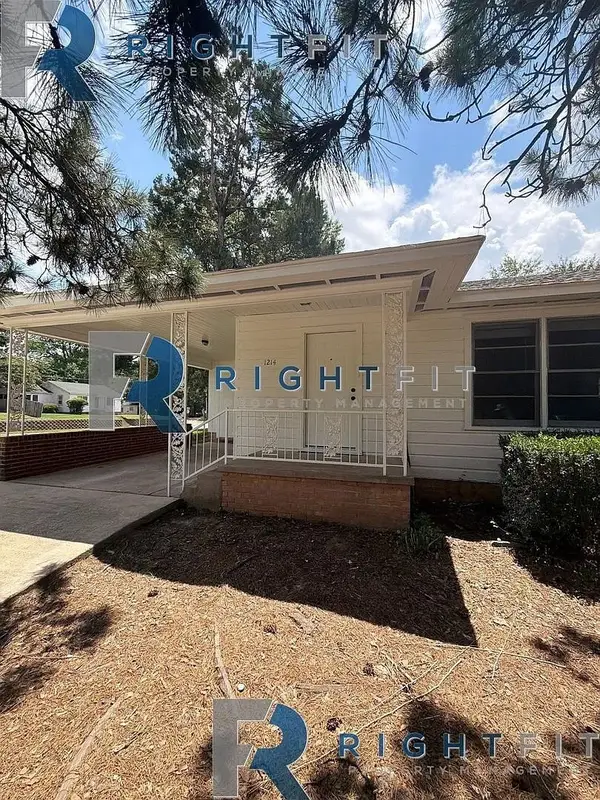 $124,500Active3 beds 2 baths1,610 sq. ft.
1214 Mockingbird Lane, Texarkana, TX 75501
MLS# 21386544Listed by: THE SELLING EXPERTS INC - New
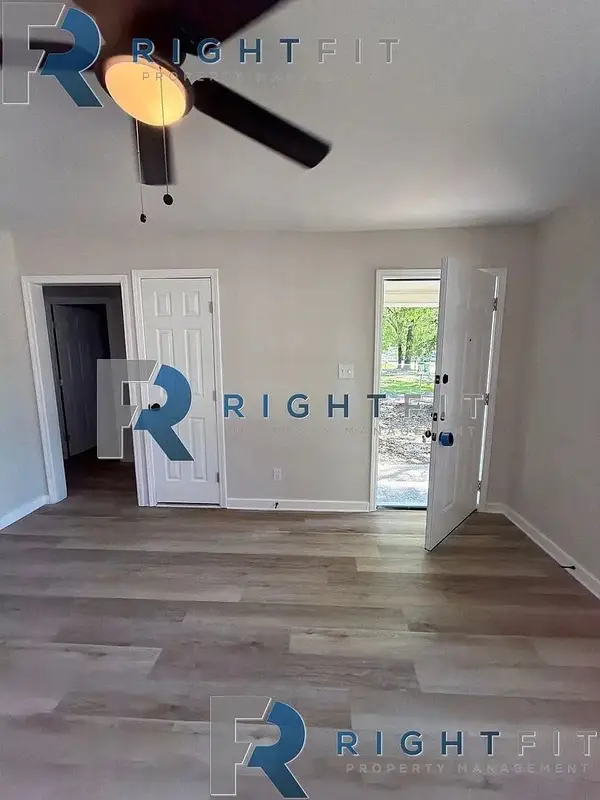 $89,500Active3 beds 1 baths1,056 sq. ft.
3114 Anthony Drive, Texarkana, TX 75503
MLS# 21386533Listed by: THE SELLING EXPERTS INC - New
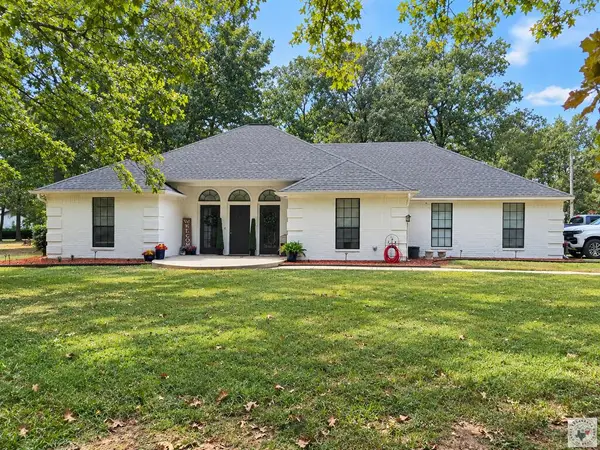 $470,000Active4 beds 2 baths2,714 sq. ft.
17021 Broadleaf, Texarkana, TX 75503
MLS# 206047Listed by: Rip England Premier Realty LLC - Open Sun, 7 to 9pmNew
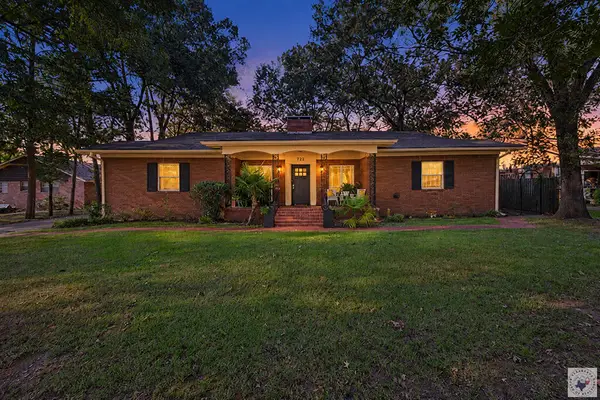 $275,000Active2 beds 3 baths2,993 sq. ft.
722 W 27th, Texarkana, TX 75503
MLS# 206045Listed by: RE/MAX Preferred - New
 $159,000Active6 beds 3 baths3,065 sq. ft.
2101 Hazel, Texarkana, TX 75501
MLS# 206042Listed by: RE/MAX Preferred


Protect your home and budget from life's surprises with an Assurant Home Warranty, backed by a partner that supports you through every step of homeownership. Explore Plans.
©2026 Century 21 Real Estate LLC. All rights reserved. CENTURY 21®, the CENTURY 21 Logo and C21® are service marks owned by Century 21 Real Estate LLC. Century 21 Real Estate LLC fully supports the principles of the Fair Housing Act and the Equal Opportunity Act. Each office is independently owned and operated. Listing information is deemed reliable but not guaranteed accurate.