204 Carter Circle, Texarkana, TX 75503
Local realty services provided by:CENTURY 21 Platinum Partners
204 Carter Circle,Texarkana, TX 75503
$469,000
- 3 Beds
- 3 Baths
- 2,463 sq. ft.
- Single family
- Active
Listed by: ashley cooper
Office: elite realty group
MLS#:206374
Source:AR_TMLS
Price summary
- Price:$469,000
- Price per sq. ft.:$190.42
About this home
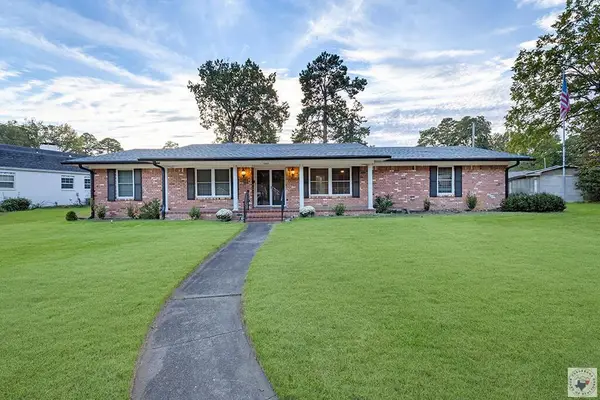
Enjoy room to spread out and space for just about everything on 5.34 acres in Red Lick ISD. This 3-bedroom, 2.5-bath home offers nearly 2,500 square feet, a split-bedroom layout, and a spacious feel throughout. The updated kitchen stands out with blue cabinetry, generous counter space, an island with bar seating, and an easy connection to the breakfast area. A separate formal dining room offers a dedicated place for family dinners and gatherings. The huge living room is made for relaxing, with a vaulted ceiling, exposed beam, and striking brick fireplace. The spacious primary suite features an en suite bath with a large vanity, soaking tub, and separate shower. There's even more to enjoy outdoors: a long covered front porch ready for rocking chairs, a back porch, and a huge deck surrounding the above-ground pool. The acreage includes two outbuildings with water, a water heater, and stackable washer and dryer, plus a four-stall barn with a tack room and hay room. Fenced areas near the barn add practical space for animals. A 17-kW Generac standby generator is designed to power approximately half of the home. With its generous living space, outdoor entertaining areas, outbuildings, and barn, this property offers a rare combination of comfort and versatility....
Contact an agent
Home facts
- Year built:1991
- Subdivision & Development:ET Watson A-672
- Listing ID #:206374
- Added:1 day(s) ago
- Updated:November 01, 2026 at 04:30 AM
Rooms and interior
- Bedrooms:3
- Total bathrooms:3
- Full bathrooms:2
- Half bathrooms:1
- Flooring:Laminate, Vinyl
- Bathrooms Description:Separate Walk-in Closet, Shower & Tub, Shower & Tub Combo
- Kitchen Description:Dishwasher, Disposal, Electric Cooktop, Electric Oven, Ice Maker, Microwave, Refrigerator, U-Shaped
- Living area:2,463 sq. ft.
Heating and cooling
- Cooling:Central Air
- Heating:Natural Gas
- Central air:Yes
Structure and exterior
- Roof:Architectural Shingles
- Year built:1991
- Building area:2,463 sq. ft.
- Lot area:5.34 Acres
- Architectural Style:Traditional
- Construction Materials:Brick, Vinyl Siding
- Exterior Features:Covered, Deck, Dog Run, Patio, Porch, Storage
- Foundation Description:Slab
- Levels:1 Story
Utilities
- Water:Well
- Sewer:Septic Tank
Finances and disclosures
- Price:$469,000
- Price per sq. ft.:$190.42
- Tax amount:$5,831 (2025)
Features and amenities
- Appliances:Dishwasher, Disposal, Electric Cooktop, Electric Oven, Gas Water Heater, Ice Maker, Microwave, Refrigerator, Water Heater
- Laundry features:Electric Dryer Hookup, Washer Hookup
- Amenities:Ceiling Fan(s), Security System, Sheet Rock Walls
- Pool features:Above Ground
Parking
- Total parking spaces:2
- Garage spaces:2
New listings near 204 Carter Circle
- New
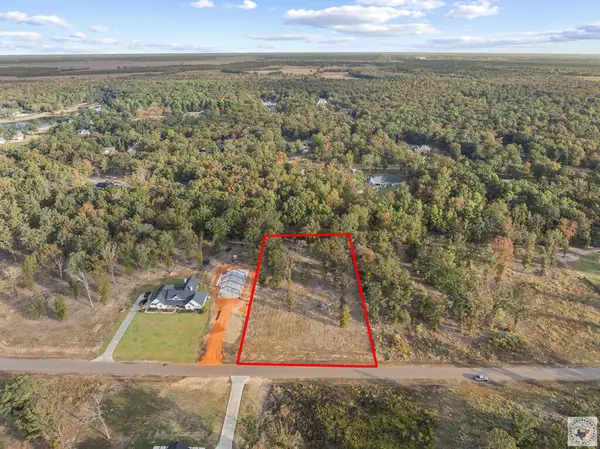 $72,000Active2.09 Acres
60 Akin Oak, Texarkana, TX 75501
MLS# 206372Listed by: eXp Realty, LLC- TX - New
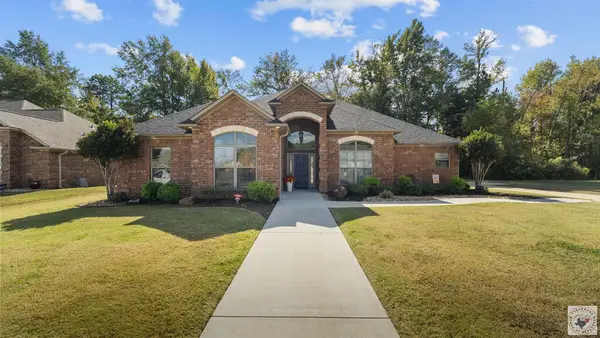 $384,900Active4 beds 2 baths2,330 sq. ft.
3705 Melody Ln., Texarkana, TX 75503
MLS# 206370Listed by: Realty Fanatics Group - New
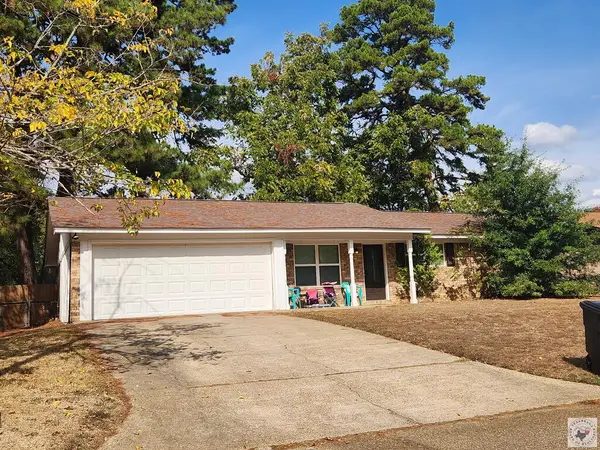 $239,000Active3 beds 2 baths1,304 sq. ft.
39 E Greenfield Drive, Texarkana, TX 75501
MLS# 206369Listed by: NAI-American Realty - New
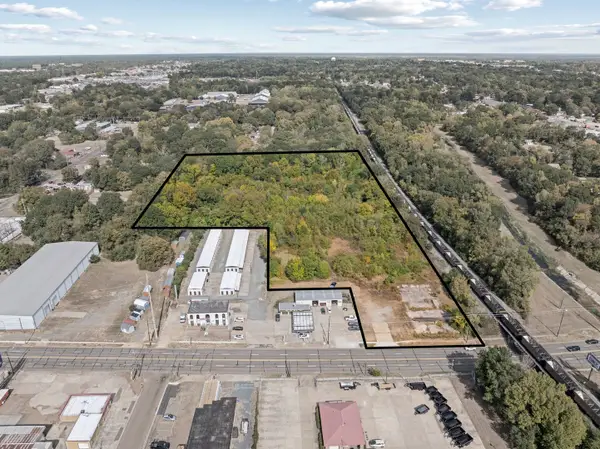 $155,999Active7.31 Acres
1402 New Boston Road, Texarkana, 75501
MLS# 12798038Listed by: MR. LANDMAN
- New

 $425,000Active3 beds 2 baths2,160 sq. ft.
5107 High Drive, Texarkana, TX 75503
MLS# 206365Listed by: Century 21 All Points - New
 $283,000Active3 beds 3 baths1,901 sq. ft.
54 Fernwood Dr, Texarkana, TX 75503
MLS# 206364Listed by: Better Homes & Gardens Real Estate Infinity - New
 $569,000Active4 beds 3 baths3,354 sq. ft.
5803 Winchester Dr, Texarkana, TX 75503
MLS# 206358Listed by: Better Homes & Gardens Real Estate Infinity - New
 $160,000Active3 beds 2 baths1,519 sq. ft.
4124 Walnut, Texarkana, TX 75503
MLS# 206354Listed by: RE/MAX Preferred - New
 $289,900Active4 beds 2 baths2,703 sq. ft.
3411 Potomac, Texarkana, TX 75503
MLS# 206345Listed by: RE/MAX Preferred


Protect your home and budget from life's surprises with an Assurant Home Warranty, backed by a partner that supports you through every step of homeownership. Explore Plans.
©2026 Century 21 Real Estate LLC. All rights reserved. CENTURY 21®, the CENTURY 21 Logo and C21® are service marks owned by Century 21 Real Estate LLC. Century 21 Real Estate LLC fully supports the principles of the Fair Housing Act and the Equal Opportunity Act. Each office is independently owned and operated. Listing information is deemed reliable but not guaranteed accurate.