
3505 Skyline Blvd, Texarkana, TX 75503
Local realty services provided by:CENTURY 21 Platinum Partners
Listed by: cheyenne epstein
Office: exp realty, llc- tx
MLS#:205615
Source:AR_TMLS
Price summary
- Price:$185,000
- Price per sq. ft.:$105.47
About this home
This charming two-story home offers 4 bedrooms and 2 bathrooms, with a spacious primary suite conveniently located on the main level and three additional bedrooms upstairs. The inviting living room features a cozy wood-burning fireplace, creating the perfect gathering space. Step outside to a fenced backyard, ideal for pets, entertaining, or simply relaxing. Conveniently located near shopping, dining, and everyday amenities, this home is an excellent choice for anyone seeking comfort, convenience, and low-maintenance living. HOA dues include lawn maintenance and access to the on-site community pool.
Contact an agent
Home facts
- Year built:1985
- Subdivision & Development:Clear Creek Estates 1st
- Listing ID #:205615
- Added:38 day(s) ago
- Updated:August 30, 2026 at 06:41 PM
Rooms and interior
- Bedrooms:4
- Total bathrooms:2
- Full bathrooms:2
- Flooring:Carpet
- Bathrooms Description:Shower & Tub Combo
- Kitchen Description:Dishwasher, Electric Oven, Electric Range, Formica Countertops, Free-Standing Range, U-Shaped
- Bedroom Description:Primary Downstairs
- Living area:1,754 sq. ft.
Heating and cooling
- Cooling:Central Air, Electric
- Heating:Central, Natural Gas
- Central air:Yes
Structure and exterior
- Roof:Architectural Shingles
- Year built:1985
- Building area:1,754 sq. ft.
- Lot area:0.11 Acres
- Architectural Style:Traditional
- Construction Materials:Brick
- Exterior Features:Rain Gutters
- Foundation Description:Slab
- Levels:2 Story
Utilities
- Water:Public
- Sewer:Public Sewer
Finances and disclosures
- Price:$185,000
- Price per sq. ft.:$105.47
- Tax amount:$4,034 (2025)
Features and amenities
- Appliances:Dishwasher, Electric Oven, Electric Range, Free-Standing Range
- Amenities:Bookcases, Ceiling Fan(s), High Ceilings, Security System
- Pool features:In Ground
Parking
- Total parking spaces:2
- Garage spaces:2
New listings near 3505 Skyline Blvd
- New
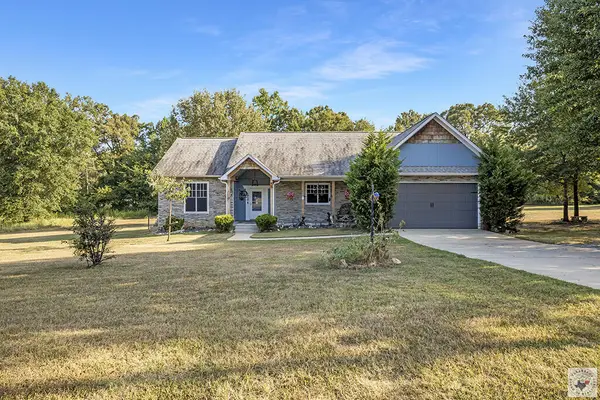 $343,500Active3 beds 2 baths1,678 sq. ft.
8 Dan Michael Dr., Texarkana, TX 75501
MLS# 205939Listed by: NextHome Realty Advisors - New
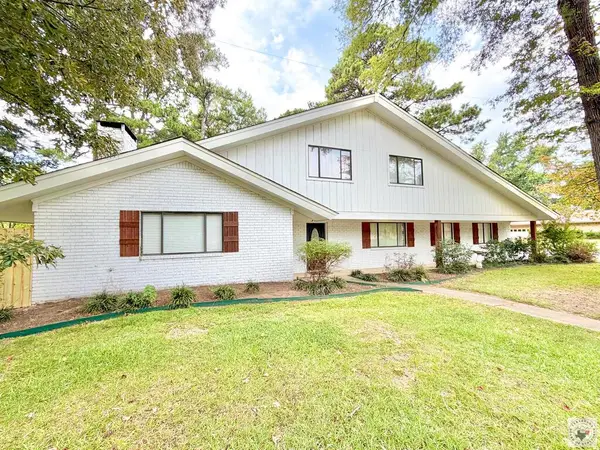 $350,000Active3 beds 3 baths2,376 sq. ft.
3009 Crestridge Dr, Texarkana, TX 75503
MLS# 205935Listed by: NextHome Realty Advisors - New
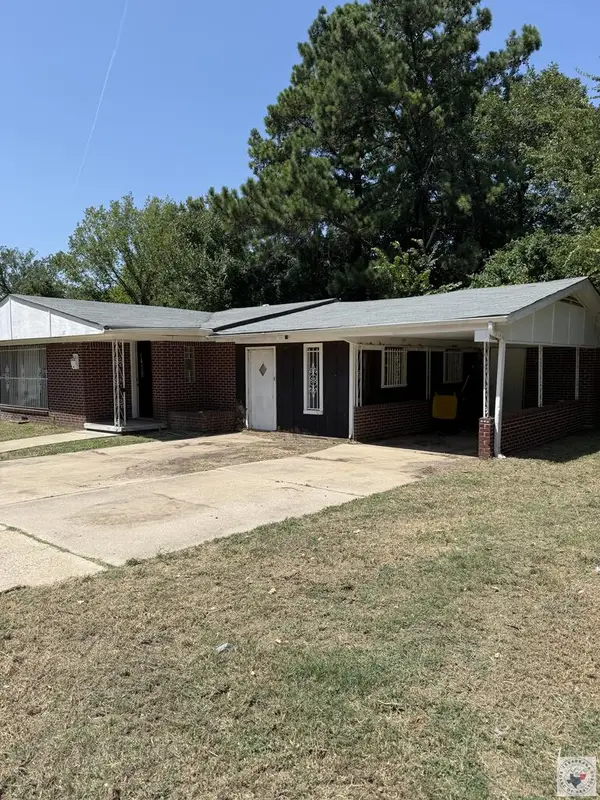 $69,900Active3 beds 1 baths1,637 sq. ft.
2218 W 17th, Texarkana, TX 75501
MLS# 205934Listed by: Texarkana Area Realty Group - New
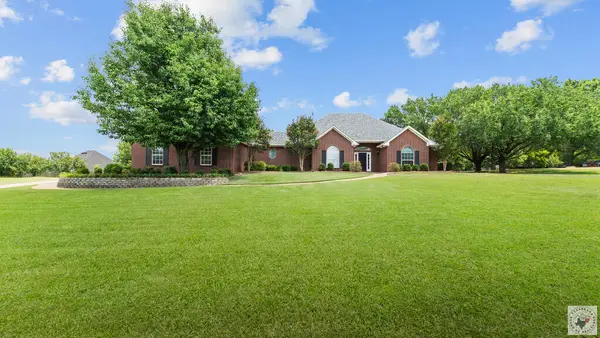 $499,900Active4 beds 3 baths3,054 sq. ft.
8210 Quail Hollow Dr., Texarkana, TX 75503
MLS# 205933Listed by: Realty Fanatics Group - New
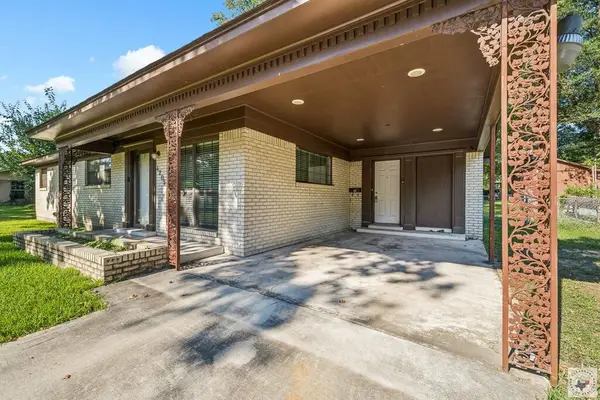 $159,500Active3 beds 2 baths1,287 sq. ft.
4205 Wood St, Texarkana, TX 75503
MLS# 205932Listed by: eXp Realty, LLC- TX - New
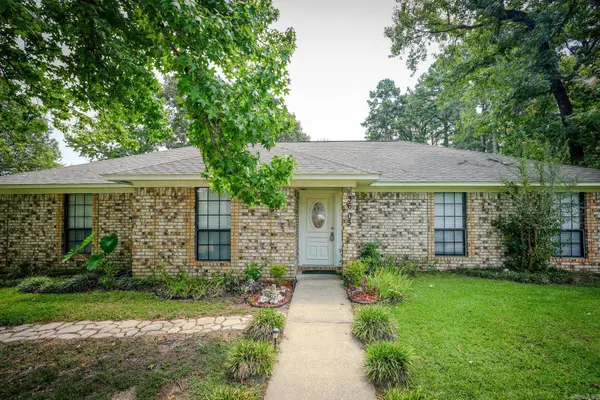 $275,000Active4 beds 2 baths2,364 sq. ft.
3603 Wyatt Ln, Texarkana, TX 75503
MLS# 26035215Listed by: ELITE REALTY GROUP - New
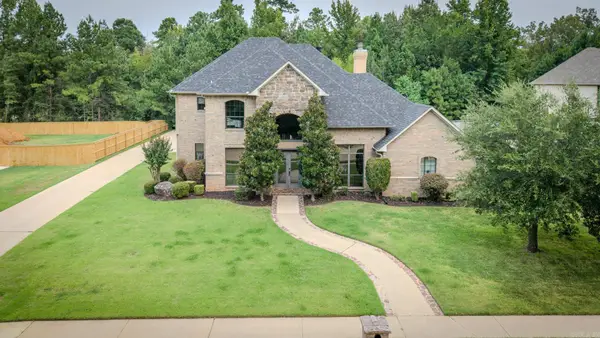 $679,000Active4 beds 5 baths3,866 sq. ft.
3004 Sterling Drive, Texarkana, TX 75503
MLS# 26035227Listed by: ELITE REALTY GROUP - New
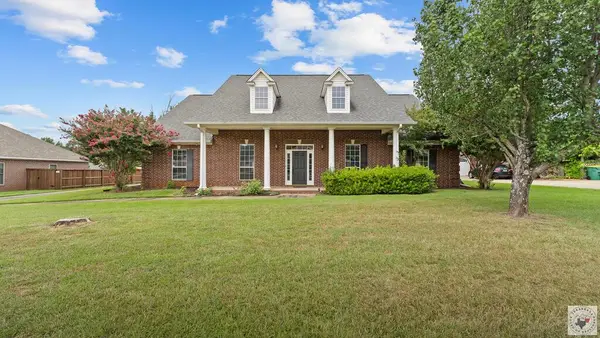 $375,000Active4 beds 2 baths2,618 sq. ft.
7004 Shadow Brooke St, Texarkana, TX 75503
MLS# 205919Listed by: EXP REALTY, LLC- TX - New
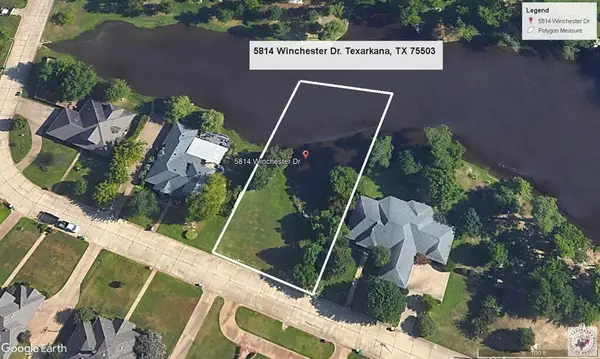 $16,500Active0.48 Acres
5814 Winchester Dr., Texarkana, TX 75503
MLS# 205917Listed by: United Country Real Estate Double Creek Land and Home - New
 $340,000Active3 beds 2 baths2,208 sq. ft.
3815 S Kings, Texarkana, TX 75501
MLS# 205909Listed by: Gerald Haire Realty


Protect your home and budget from life's surprises with an Assurant Home Warranty, backed by a partner that supports you through every step of homeownership. Explore Plans.
©2026 Century 21 Real Estate LLC. All rights reserved. CENTURY 21®, the CENTURY 21 Logo and C21® are service marks owned by Century 21 Real Estate LLC. Century 21 Real Estate LLC fully supports the principles of the Fair Housing Act and the Equal Opportunity Act. Each office is independently owned and operated. Listing information is deemed reliable but not guaranteed accurate.