
4207 Wood St, Texarkana, TX 75503
Local realty services provided by:CENTURY 21 Platinum Partners
Listed by: whitney henderson
Office: better homes & gardens real estate infinity
MLS#:205543
Source:AR_TMLS
Price summary
- Price:$219,999
- Price per sq. ft.:$89.83
About this home
Welcome home to 4207 Wood Street, Texarkana, TX—a beautifully updated home offering the perfect combination of comfort, style, and convenience! This 3-bedroom, 1.5-bath home features two spacious living areas, giving you plenty of room to spread out, entertain guests, or create the perfect home office, playroom, or media space. Gather around the cozy wood-burning fireplace on cool evenings, or enjoy cooking in the fully remodeled kitchen, designed with modern finishes that make everyday living both functional and beautiful. Major updates provide peace of mind for years to come, including a new roof and a new high-efficiency HVAC system that's designed to significantly reduce energy costs—helping cut your electric bill by as much as half. Step outside to enjoy a large, fully fenced backyard with plenty of space for kids, pets, gardening, or backyard entertaining. The covered back patio offers the perfect place to unwind after a long day or enjoy your morning coffee. You'll also appreciate the oversized utility room, providing extra storage and workspace. Conveniently located in the heart of Texarkana, you'll be just minutes from shopping, restaurants, schools, medical facilities, and everything you need for everyday living. Whether you're a first-time homebuyer, downsizing, or simply looking for a move-in-ready home with modern updates, 4207 Wood Street is one you won't want to miss. Schedule your private showing today!...
Contact an agent
Home facts
- Year built:1959
- Subdivision & Development:Bell Heights
- Listing ID #:205543
- Added:64 day(s) ago
- Updated:September 18, 2026 at 01:53 PM
Rooms and interior
- Bedrooms:3
- Total bathrooms:2
- Full bathrooms:1
- Half bathrooms:1
- Flooring:Carpet, Vinyl
- Bathrooms Description:Shower & Tub
- Kitchen Description:Electric Range, Granite Counters, Kitchen Island
- Living area:2,449 sq. ft.
Heating and cooling
- Cooling:Central Air
- Heating:Central, Heat Pump
- Central air:Yes
Structure and exterior
- Roof:Architectural Shingles
- Year built:1959
- Building area:2,449 sq. ft.
- Lot area:0.3 Acres
- Construction Materials:Brick
- Exterior Features:Covered, Patio, Storage
- Foundation Description:Slab
- Levels:1 Story
Utilities
- Water:Public
- Sewer:Public Sewer
Finances and disclosures
- Price:$219,999
- Price per sq. ft.:$89.83
- Tax amount:$4,409 (2025)
Features and amenities
- Appliances:Electric Range, Gas Water Heater
- Laundry features:Electric Dryer Hookup, Inside, Washer Hookup
- Amenities:Security System
Parking
- Parking description:Parking Pad
New listings near 4207 Wood St
- New
 $139,000Active3 beds 2 baths1,453 sq. ft.
3706 Rio Grande Ave, Texarkana, TX 75503
MLS# 206066Listed by: RE/MAX Preferred - Open Sun, 6 to 8pmNew
 $300,000Active4 beds 3 baths2,647 sq. ft.
3315 Walnut, Texarkana, TX 75503
MLS# 206062Listed by: eXp Realty, LLC- TX - New
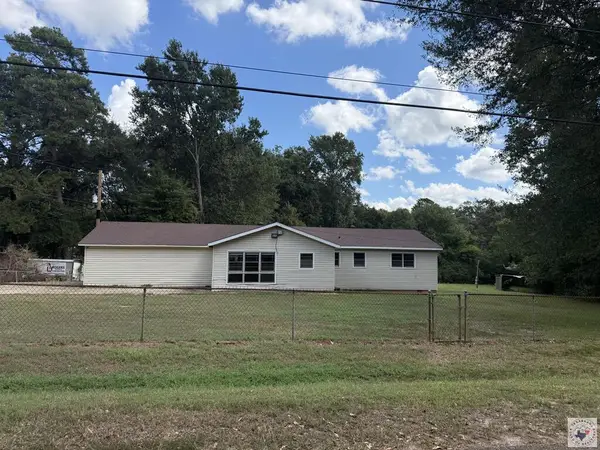 $130,000Active3 beds 2 baths1,530 sq. ft.
124 Eylau Hills Road, Texarkana, TX 75501
MLS# 206055Listed by: United Country Real Estate Angela Son Realty - New
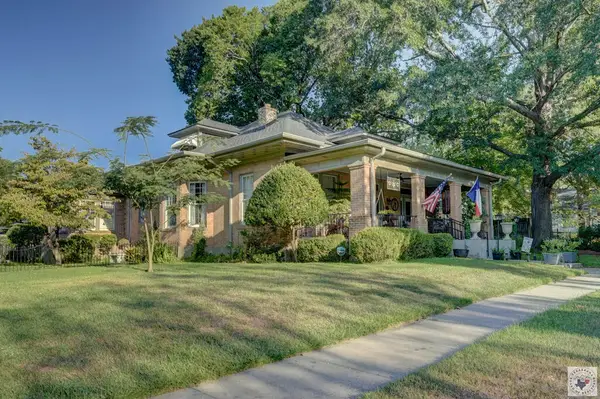 $350,000Active3 beds 2 baths2,641 sq. ft.
2805 Wood, Texarkana, TX 75503
MLS# 206053Listed by: RE/MAX Preferred - New
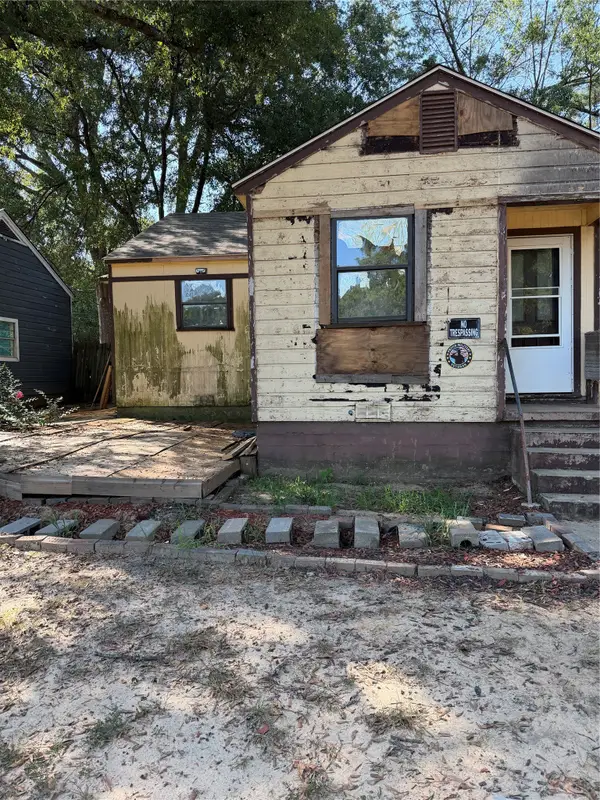 $59,900Active3 beds 1 baths1,058 sq. ft.
507 Blanton Avenue, Texarkana, TX 75501
MLS# 21386670Listed by: JOSEPH WALTER REALTY, LLC - New
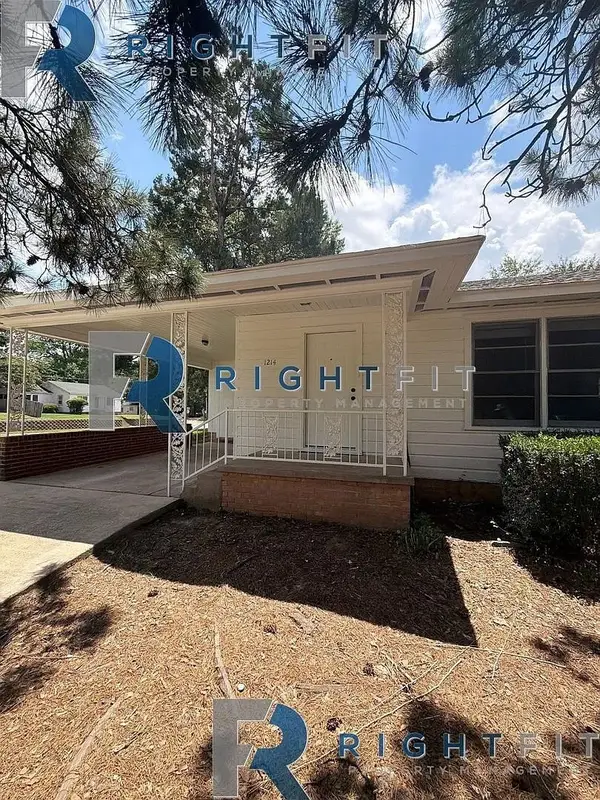 $124,500Active3 beds 2 baths1,610 sq. ft.
1214 Mockingbird Lane, Texarkana, TX 75501
MLS# 21386544Listed by: THE SELLING EXPERTS INC - New
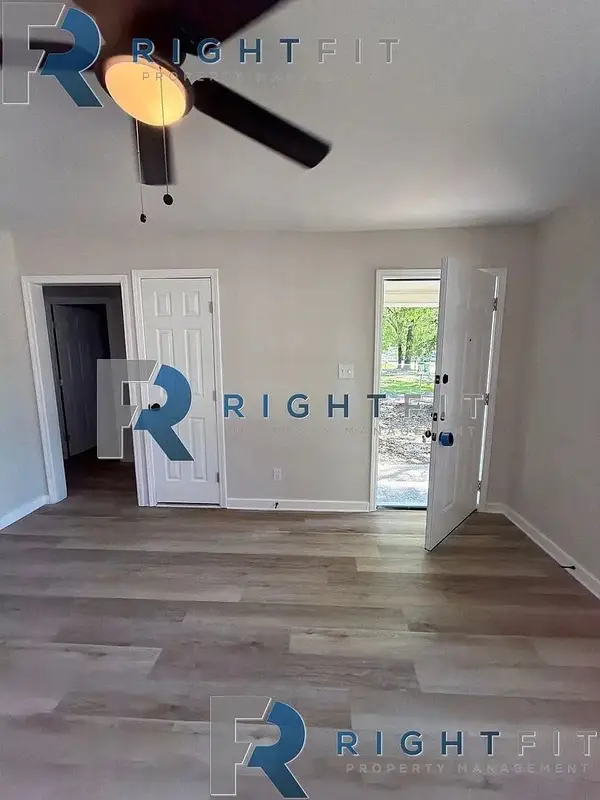 $89,500Active3 beds 1 baths1,056 sq. ft.
3114 Anthony Drive, Texarkana, TX 75503
MLS# 21386533Listed by: THE SELLING EXPERTS INC - New
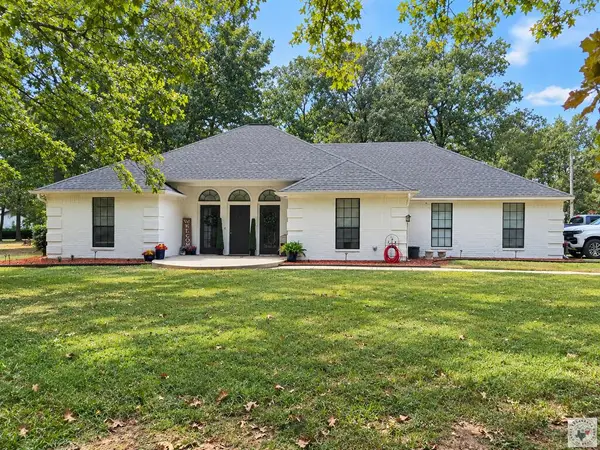 $470,000Active4 beds 2 baths2,714 sq. ft.
17021 Broadleaf, Texarkana, TX 75503
MLS# 206047Listed by: Rip England Premier Realty LLC - Open Sun, 7 to 9pmNew
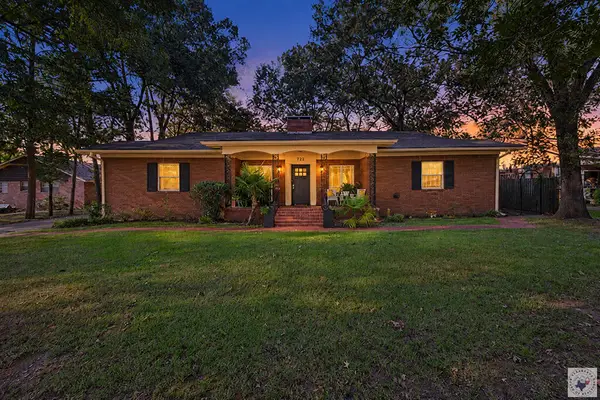 $275,000Active2 beds 3 baths2,993 sq. ft.
722 W 27th, Texarkana, TX 75503
MLS# 206045Listed by: RE/MAX Preferred - New
 $159,000Active6 beds 3 baths3,065 sq. ft.
2101 Hazel, Texarkana, TX 75501
MLS# 206042Listed by: RE/MAX Preferred


Protect your home and budget from life's surprises with an Assurant Home Warranty, backed by a partner that supports you through every step of homeownership. Explore Plans.
©2026 Century 21 Real Estate LLC. All rights reserved. CENTURY 21®, the CENTURY 21 Logo and C21® are service marks owned by Century 21 Real Estate LLC. Century 21 Real Estate LLC fully supports the principles of the Fair Housing Act and the Equal Opportunity Act. Each office is independently owned and operated. Listing information is deemed reliable but not guaranteed accurate.