
4418 Summerhill Rd, Texarkana, TX 75503
Local realty services provided by:CENTURY 21 Platinum Partners
Listed by: monique cheatham
Office: exp realty, llc- tx
MLS#:206458
Source:AR_TMLS
Price summary
- Price:$295,000
- Price per sq. ft.:$88.16
About this home
6 BEDROOMS, OVER 3,300 SQ. FT., AND A POOL! If space is what you're looking for, this is one you don't want to miss! Welcome to 4418 Summerhill Road in Texarkana, TX! This spacious two-story home offers 6 bedrooms, 3 full bathrooms, 1 half bathroom, and approximately 3,346 square feet of living space, situated on approximately 0.71 acres. Inside, you'll find a huge living area, a formal dining room, a fireplace, and plenty of room to make this home your own. The exterior features a charming brick facade, covered front porch with beautiful archways, an upstairs balcony, mature trees, a large concrete parking area, a detached three-car carport, and additional storage space. Out back, you'll find an in-ground swimming pool and patio area with plenty of potential for outdoor entertaining. Conveniently located near shopping, dining, and local amenities, this property offers generous space, character, and an opportunity to add your personal touch. With some updates and TLC, this home has the potential to truly shine. Schedule your private showing today!...
Contact an agent
Home facts
- Year built:1978
- Subdivision & Development:Westerm Hills 3rd
- Listing ID #:206458
- Added:1 day(s) ago
- Updated:November 13, 2026 at 03:02 PM
Rooms and interior
- Bedrooms:6
- Total bathrooms:4
- Full bathrooms:3
- Half bathrooms:1
- Flooring:Carpet, Ceramic Tile, Plank
- Kitchen Description:Dishwasher, Electric Oven
- Bedroom Description:Primary Downstairs
- Living area:3,346 sq. ft.
Structure and exterior
- Roof:Architectural Shingles
- Year built:1978
- Building area:3,346 sq. ft.
- Lot area:0.71 Acres
- Architectural Style:Traditional
- Construction Materials:Brick, Frame
- Exterior Features:Enclosed, Patio
- Foundation Description:Slab
- Levels:2 Story
Finances and disclosures
- Price:$295,000
- Price per sq. ft.:$88.16
- Tax amount:$6,614
Features and amenities
- Appliances:Dishwasher, Electric Oven
- Amenities:Bookcases, H/S Detector
- Pool features:Gunite, In Ground
Parking
- Total parking spaces:3
- Parking description:Detached Carport
- Carport spaces:3
New listings near 4418 Summerhill Rd
- New
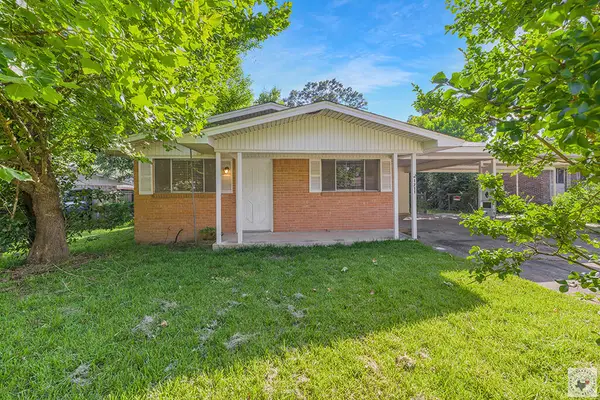 $99,900Active3 beds 1 baths1,032 sq. ft.
1711 S Kenwood Rd, Texarkana, TX 75501
MLS# 206461Listed by: eXp Realty, LLC- TX - New
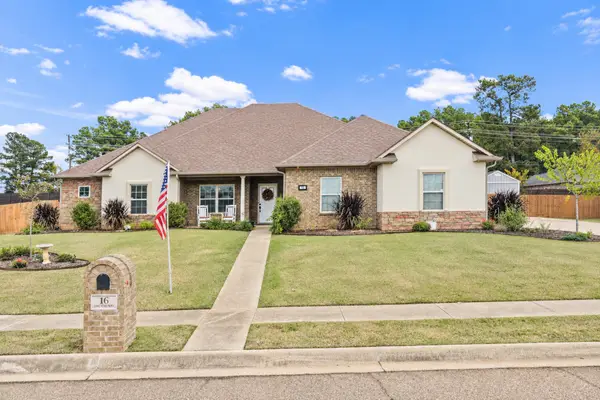 $399,000Active4 beds 2 baths2,358 sq. ft.
16 Lone Star Parkway, Texarkana, TX 75503
MLS# 21433251Listed by: MAYBEN REALTY, LLC - New
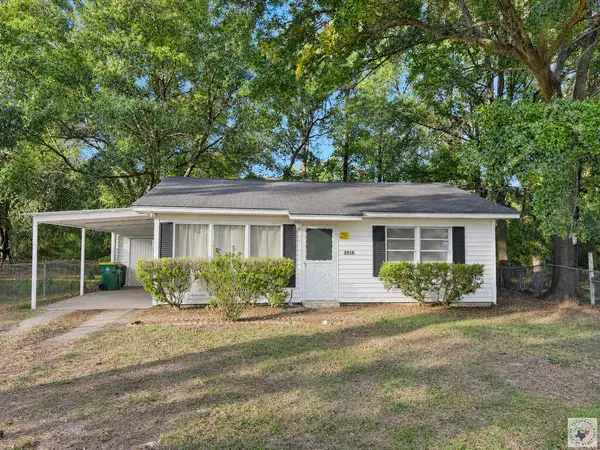 $68,000Active2 beds 1 baths750 sq. ft.
2818 Lester St, Texarkana, TX 75501
MLS# 206457Listed by: Fathom Realty-TX - New
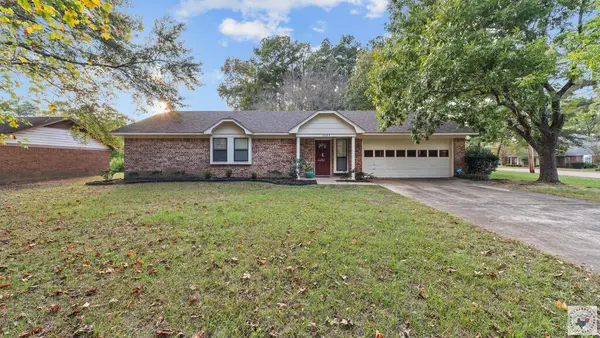 $205,000Active3 beds 2 baths1,448 sq. ft.
6209 N Park Rd, Texarkana, TX 75503
MLS# 206449Listed by: Better Homes & Gardens Real Estate Infinity - New
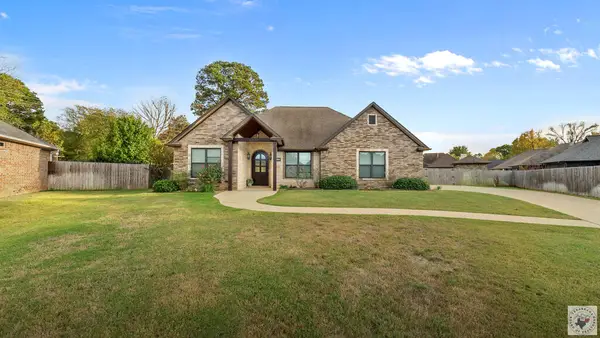 $409,900Active3 beds 2 baths2,093 sq. ft.
5132 Remington, Texarkana, TX 75503
MLS# 206450Listed by: Impact Realty Group, LLC - New
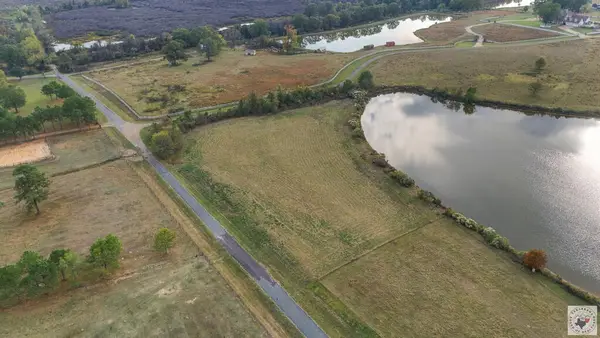 $175,000Active4.85 Acres
TBD Tajas Trail Oakridge Drive, Texarkana, TX 75503
MLS# 206446Listed by: eXp Realty, LLC- TX - New
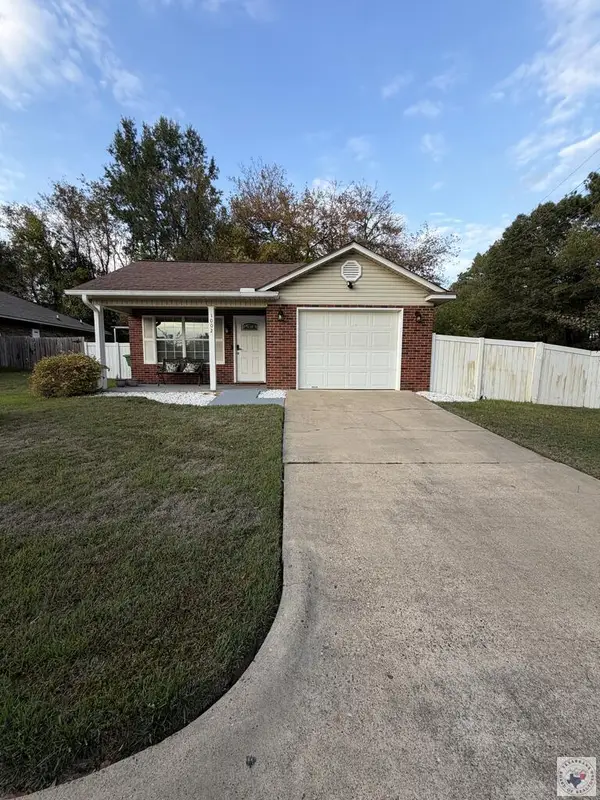 $225,000Active2 beds 2 baths1,280 sq. ft.
1002 Jordan, Texarkana, TX 75503
MLS# 206444Listed by: United Country Real Estate Double Creek Land and Home - New
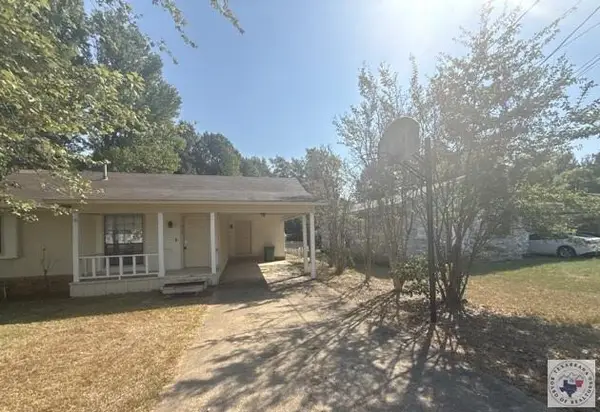 $124,550Active3 beds 2 baths1,297 sq. ft.
816 N Kenwood Rd, Texarkana, TX 75501
MLS# 206436Listed by: Impact Realty Group, LLC - New
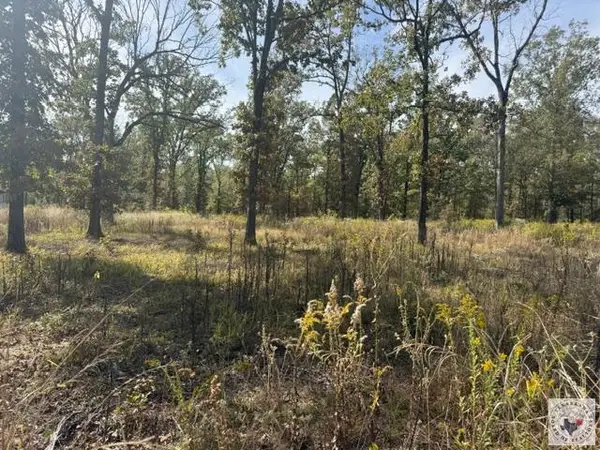 $94,500Active1.93 Acres
110 Akin Oak Dr, Texarkana, TX 75503
MLS# 206434Listed by: Total Real Estate Solutions


Protect your home and budget from life's surprises with an Assurant Home Warranty, backed by a partner that supports you through every step of homeownership. Explore Plans.
©2026 Century 21 Real Estate LLC. All rights reserved. CENTURY 21®, the CENTURY 21 Logo and C21® are service marks owned by Century 21 Real Estate LLC. Century 21 Real Estate LLC fully supports the principles of the Fair Housing Act and the Equal Opportunity Act. Each office is independently owned and operated. Listing information is deemed reliable but not guaranteed accurate.