
6009 Ruston Rd, Texarkana, TX 75503
Local realty services provided by:CENTURY 21 Platinum Partners
6009 Ruston Rd,Texarkana, TX 75503
$275,000
- 3 Beds
- 2 Baths
- 2,037 sq. ft.
- Single family
- Active
Listed by: becky easley
Office: re/max preferred
MLS#:206488
Source:AR_TMLS
Price summary
- Price:$275,000
- Price per sq. ft.:$135
About this home
Welcome home to this inviting 3-bedroom, 2-bath brick home offering 2,037 heated square feet of thoughtfully designed living space! Nestled in a quiet cul-de-sac and backing up to peaceful green space, this home offers a wonderful combination of privacy, comfort and convenience. The spacious floor plan features a large living and dining area, perfect for entertaining and gathering with family and friends. The kitchen is at the heart of the home, surrounded by a second living area with a cozy fireplace, a breakfast area and a convenient bar - creating a warm and functional space everyone will love. A plit-bedroom arrangement provides added privacy, while the covered patio offers a great place to relax and enjoy the backyard setting. Conveniently located just off Moores Lane, you'll appreciate being close to shopping, medical facilities, schools and everyday conveniences.
Contact an agent
Home facts
- Year built:1997
- Subdivision & Development:Ruston Ridge
- Listing ID #:206488
- Added:1 day(s) ago
- Updated:November 18, 2026 at 06:52 PM
Rooms and interior
- Bedrooms:3
- Total bathrooms:2
- Full bathrooms:2
- Flooring:Carpet, Ceramic Tile, Plank
- Bathrooms Description:Double Lavatories, Shower & Jetted Tub, Shower & Tub Combo
- Kitchen Description:Dishwasher, Disposal, Electric Range, Exhaust Fan, G-Shaped, Granite Counters, Microwave, Pantry, Vented Exhaust Fan
- Bedroom Description:All Bedrooms Downstairs, Split Primary Bedroom
- Living area:2,037 sq. ft.
Heating and cooling
- Cooling:Central Air, Electric
- Heating:Central, Natural Gas
- Central air:Yes
Structure and exterior
- Roof:Composition, Shingle
- Year built:1997
- Building area:2,037 sq. ft.
- Lot area:0.33 Acres
- Lot Features:Cul-De-Sac
- Construction Materials:Brick
- Exterior Features:Covered, Patio
- Foundation Description:Slab
- Levels:1 Story
Utilities
- Water:Public
- Sewer:Public Sewer
Finances and disclosures
- Price:$275,000
- Price per sq. ft.:$135
- Tax amount:$6,560 (2026)
Features and amenities
- Appliances:Dishwasher, Disposal, Electric Range, Exhaust Fan, Gas Water Heater, Microwave, Vented Exhaust Fan
- Laundry features:Electric Dryer Hookup, Inside, Washer Hookup
- Amenities:Bookcases, Carbon Monoxide Detector(s), H/S Detector, High Ceilings, Sheet Rock Walls
Parking
- Total parking spaces:2
- Parking description:Garage Door Opener, Garage Faces Side
- Garage spaces:2
New listings near 6009 Ruston Rd
- New
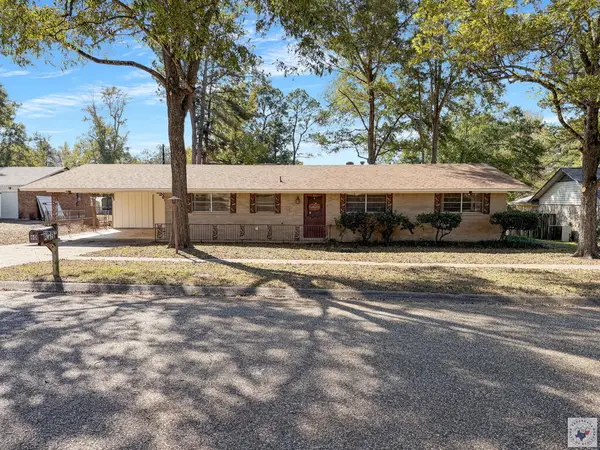 $175,000Active3 beds 2 baths1,350 sq. ft.
60 Sunset Pl, Texarkana, TX 75501
MLS# 206485Listed by: RE/MAX Preferred - New
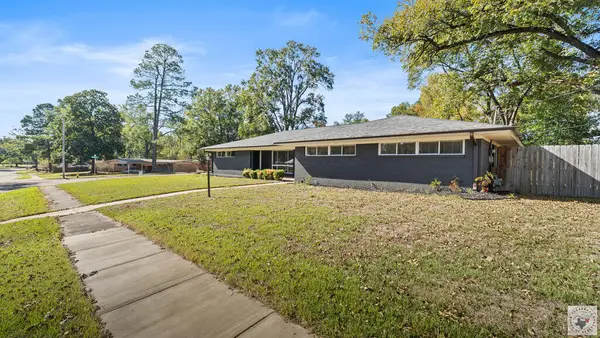 $269,000Active3 beds 3 baths2,485 sq. ft.
3801 Rio Grande, Texarkana, TX 75501
MLS# 206487Listed by: eXp Realty, LLC- TX - New
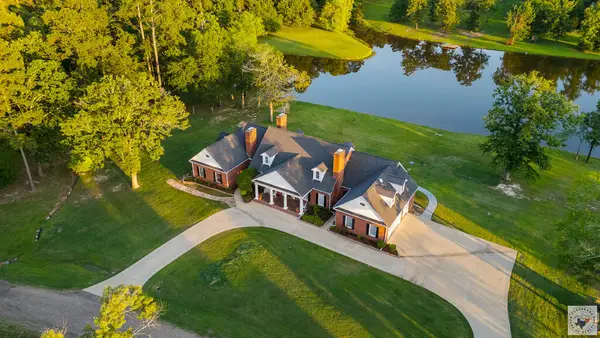 $650,000Active4 beds 5 baths5,000 sq. ft.
8810 Willow Glen, Texarkana, TX 75503
MLS# 206481Listed by: eXp Realty, LLC- TX - New
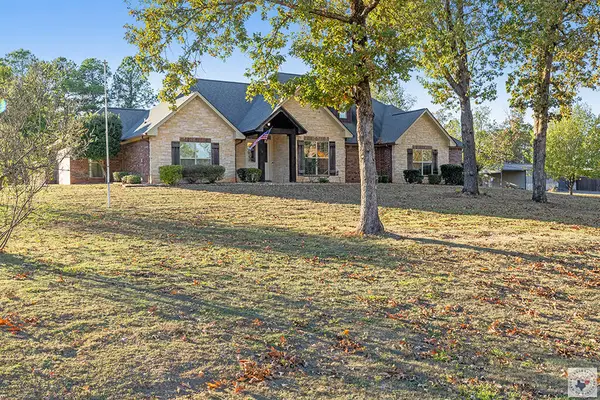 $575,000Active4 beds 3 baths2,705 sq. ft.
55 Redbridge Rd, Texarkana, TX 75501
MLS# 206470Listed by: Elite Realty Group - New
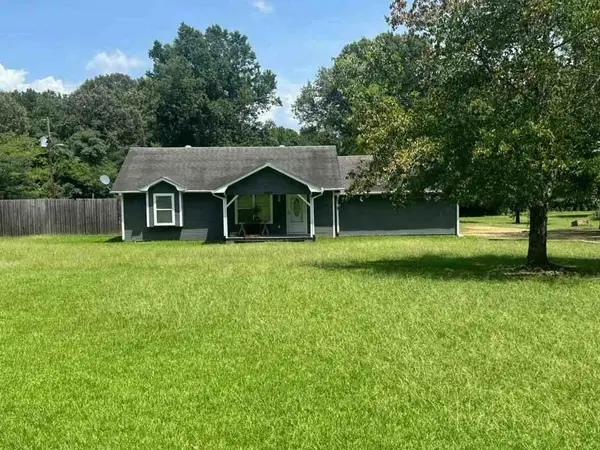 $91,800Active2 beds 1 baths1,328 sq. ft.
1002 Kelly Road, Texarkana, TX 75501
MLS# 65123513Listed by: STARCREST REALTY - New
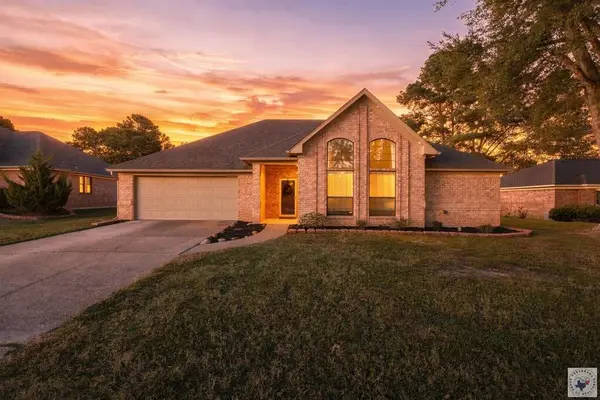 $324,500Active3 beds 2 baths1,846 sq. ft.
3306 Westridge, Texarkana, TX 75503
MLS# 206465Listed by: Impact Realty Group, LLC - New
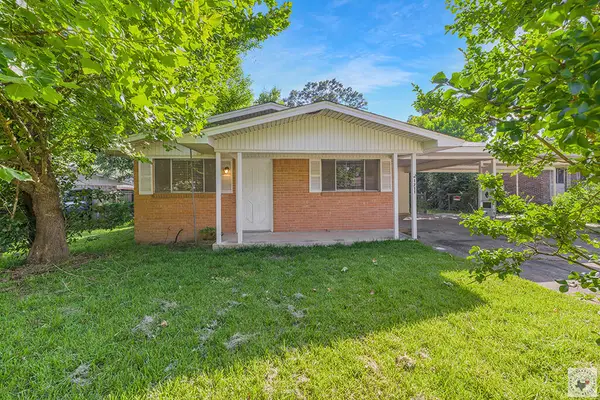 $99,900Active3 beds 1 baths1,032 sq. ft.
1711 S Kenwood Rd, Texarkana, TX 75501
MLS# 206461Listed by: eXp Realty, LLC- TX - New
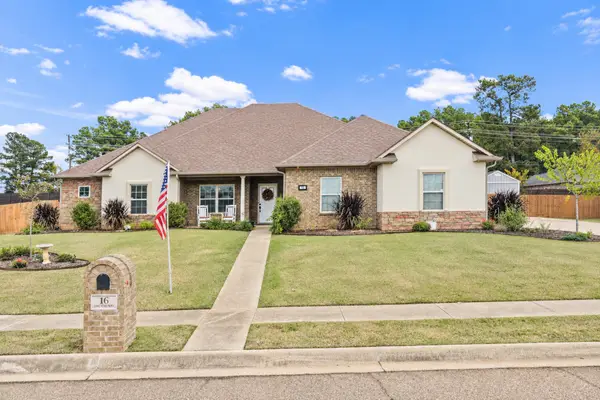 $399,000Active4 beds 2 baths2,358 sq. ft.
16 Lone Star Parkway, Texarkana, TX 75503
MLS# 21433251Listed by: MAYBEN REALTY, LLC 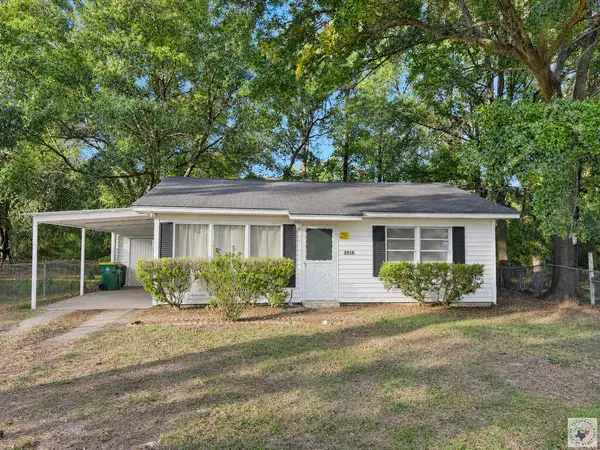 $68,000Pending2 beds 1 baths750 sq. ft.
2818 Lester St, Texarkana, TX 75501
MLS# 206457Listed by: Fathom Realty-TX


Protect your home and budget from life's surprises with an Assurant Home Warranty, backed by a partner that supports you through every step of homeownership. Explore Plans.
©2026 Century 21 Real Estate LLC. All rights reserved. CENTURY 21®, the CENTURY 21 Logo and C21® are service marks owned by Century 21 Real Estate LLC. Century 21 Real Estate LLC fully supports the principles of the Fair Housing Act and the Equal Opportunity Act. Each office is independently owned and operated. Listing information is deemed reliable but not guaranteed accurate.