7802 Thames Ave, Texarkana, TX 75503
Local realty services provided by:CENTURY 21 A Select Group
7802 Thames Ave,Texarkana, TX 75503
$690,000
- 3 Beds
- 3 Baths
- 2,467 sq. ft.
- Single family
- Active
Listed by: darla wilf
Office: trova real estate services, llc.
MLS#:20265246
Source:TX_LAAR
Price summary
- Price:$690,000
- Price per sq. ft.:$279.69
About this home
Completely remodeled and situated on 2.28 acres in the Riverlands, this exceptional property offers 3 spacious bedrooms and 2.5 baths with a thoughtfully designed open-concept layout. The inviting living area features abundant natural light and a cozy fireplace and flows seamlessly into the kitchen and dining space. The chef’s kitchen is a true showstopper, complete with three ovens, an 8-burner gas cooktop, microwave, dishwasher, a large quartz island perfect for gathering, and a walk-in pantry. All bedrooms offer walk-in closets, while the primary suite boasts double vanities, oversized walk-in closets, and a stunning spa-inspired shower that is a must-see. Step outside to enjoy the covered patio featuring an outdoor kitchen prep area and fire pit, ideal for entertaining. A separate mother-in-law suite or private office with a full bath is conveniently located just off the garage. The property also includes an impressive 40x50 metal shop with an automatic 12-foot door, half bath, and its own HVAC system. Additional amenities include an attached 2-car garage, attached 3-car carport, sprinkler system, aerobic septic system, and a private well, making this one-of-a-kind property the perfect blend of luxury, comfort, and functionality....
Contact an agent
Home facts
- Year built:1998
- Listing ID #:20265246
- Added:6 day(s) ago
- Updated:July 29, 2026 at 03:30 PM
Rooms and interior
- Bedrooms:3
- Total bathrooms:3
- Full bathrooms:2
- Half bathrooms:1
- Rooms Total:10
- Dining Description:Formal Living Combo
- Bathrooms Description:Double Lavatory, Separate Walk-in Closets, Shower Only, Shower/tub
- Kitchen Description:Cooktop-gas, Dishwasher, Disposal, Double Oven, Ice Maker Connection, Microwave, Oven-electric, Pantry, Refrigerator, Self-cleaning Oven
- Bedroom Description:Separate Walk-in Closets
- Basement Description:Slab
- Living area:2,467 sq. ft.
Heating and cooling
- Cooling:Central Electric
- Heating:Central Gas
Structure and exterior
- Roof:Composition
- Year built:1998
- Building area:2,467 sq. ft.
- Lot area:2.28 Acres
- Lot Features:Landscaped
- Architectural Style:Traditional
- Construction Materials:Brick
- Exterior Features:Patio Covered, Sprinkler System
- Foundation Description:Slab
- Levels:1 Story
Utilities
- Water:Well
- Sewer:Aerobic Septic System
Finances and disclosures
- Price:$690,000
- Price per sq. ft.:$279.69
- Tax amount:$7,199
Features and amenities
- Laundry features:Dryer/electric, Inside Room, Washer Connection
- Amenities:Guest Quarters, Gutter(s), Sprinkler System, Tankless Water Heater, Workshop
Parking
- Parking description:Attached, Concrete Driveway, Detached, Door with Opener, Gravel Driveway, Rear/side Entry, Side Entry
- Garage spaces:2
New listings near 7802 Thames Ave
- New
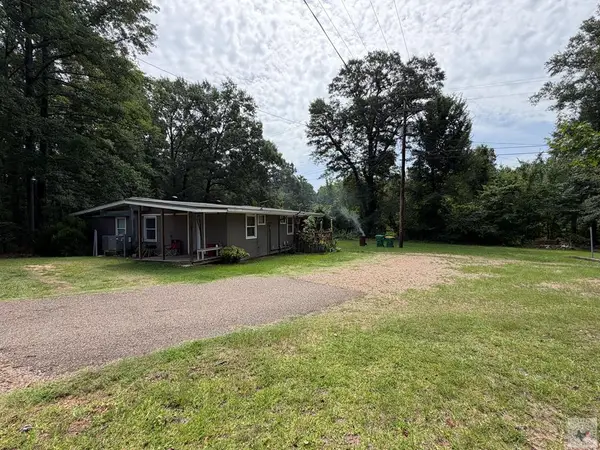 $115,000Active2 beds 2 baths1,312 sq. ft.
8523 Us Highway 59,s, Texarkana, TX 75501
MLS# 205665Listed by: Fathom Realty-TX - New
 $215,000Active8.19 Acres
12 Bent Tree Road, Texarkana, TX 75503
MLS# 205661Listed by: NextHome Realty Advisors - New
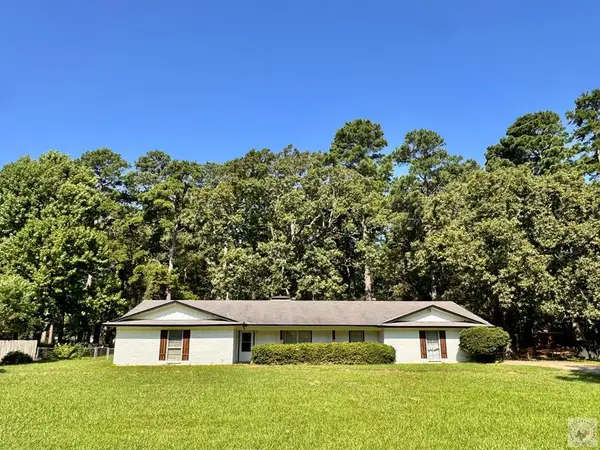 $224,950Active3 beds 2 baths2,045 sq. ft.
3505 Robin Ln, Texarkana, TX 75503
MLS# 205660Listed by: Better Homes & Gardens Real Estate Infinity - New
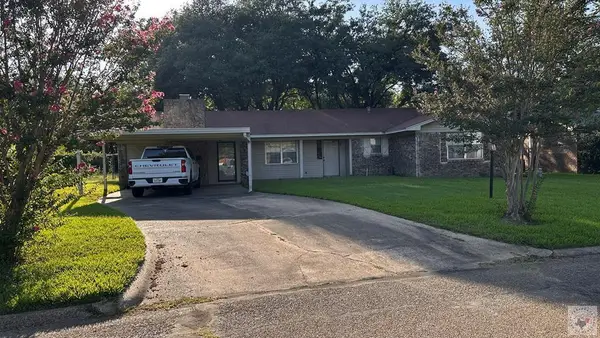 $199,900Active4 beds 2 baths2,016 sq. ft.
4603 Yucca, Texarkana, TX 75503
MLS# 205657Listed by: Galo Morlet Realty, LLC - New
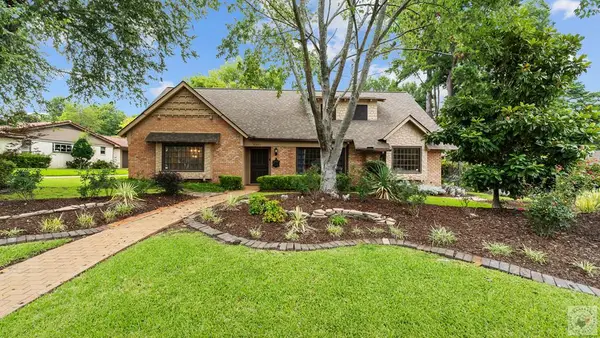 $375,000Active4 beds 3 baths3,443 sq. ft.
1310 Rio Grand Ave, Texarkana, TX 75503
MLS# 205658Listed by: Better Homes & Gardens Real Estate Infinity - New
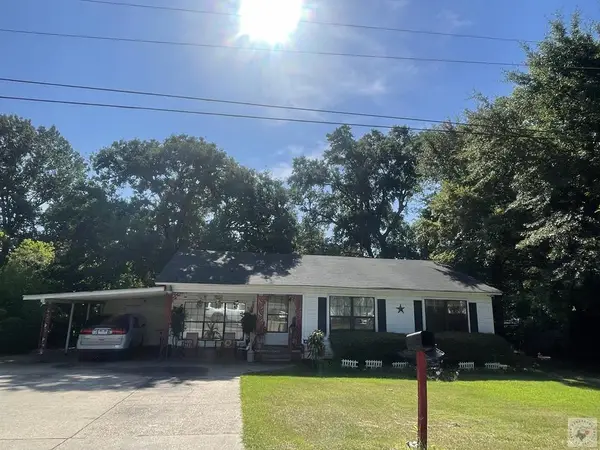
 $92,500Active3 beds 1 baths1,344 sq. ft.
104 Redbud St., Texarkana, TX 75503
MLS# 205651Listed by: Century 21 All Points - New
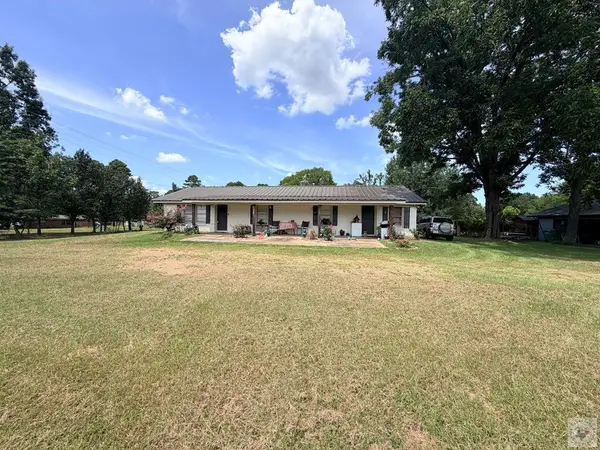 $215,000Active3 beds 2 baths1,568 sq. ft.
5302 N Kings Hwy, Texarkana, TX 75503
MLS# 205652Listed by: NEXTHOME REALTY ADVISORS - New
 $39,900Active3 beds 2 baths600 sq. ft.
111 Whispering Pines, Texarkana, TX 75501
MLS# 205649Listed by: Century 21 All Points - New
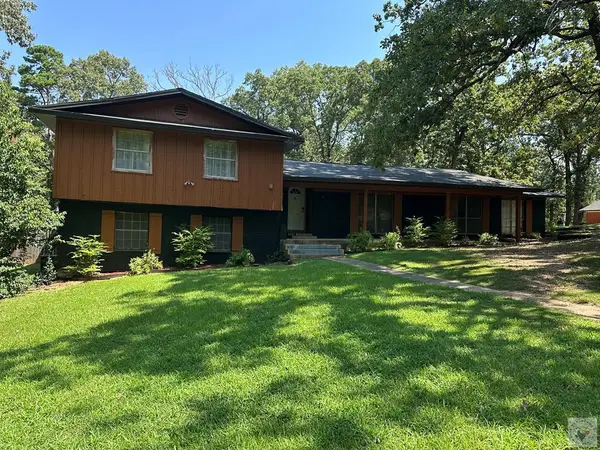 $50,000Active4 beds 2 baths3,266 sq. ft.
21 Springcreek Rd, Texarkana, TX 75503
MLS# 205644Listed by: Gerald Haire Realty - New
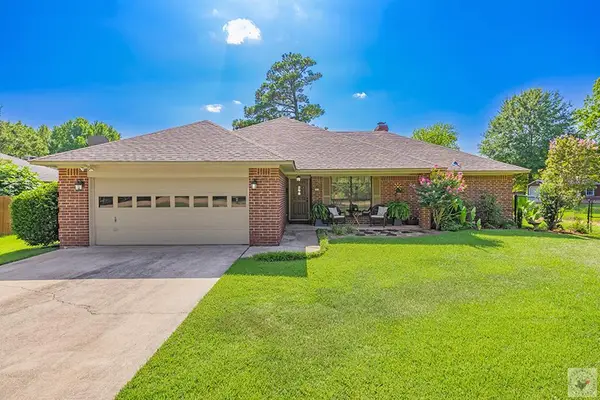 $275,000Active3 beds 2 baths1,840 sq. ft.
4103 Concord Pl., Texarkana, TX 75503
MLS# 205641Listed by: RE/MAX Preferred


Protect your home and budget from life's surprises with an Assurant Home Warranty, backed by a partner that supports you through every step of homeownership. Explore Plans.
©2026 Century 21 Real Estate LLC. All rights reserved. CENTURY 21®, the CENTURY 21 Logo and C21® are service marks owned by Century 21 Real Estate LLC. Century 21 Real Estate LLC fully supports the principles of the Fair Housing Act and the Equal Opportunity Act. Each office is independently owned and operated. Listing information is deemed reliable but not guaranteed accurate.