
2213 Ensenada Drive, Texas City League City, TX 77539
Local realty services provided by:CENTURY 21 Lucky Money Real Estate
Listed by: christopher schirmer
Office: christopher schirmer, realtor713-899-0437
MLS#:18761066
Source:HARMLS
Price summary
- Price:$475,130
- Price per sq. ft.:$148.8
- Monthly HOA dues:$41.67
About this home
Beautiful Cervelle Homes Plan 267, has a 20 * 30 Car Garage with a 2 car porte cohere in front, and is located on a quiet street with South/North exposure. This home features 4 bedrooms, 4 full baths. A study is on the first floor which could be a 5th bedroom making 2 bedrooms and 2 baths on the first floor. Great for family and entertaining. A large Gameroom is up along with 3 bedrooms and 2 full baths. The master and the study are down with 2 full baths. Rear yard is large with room for a big pool. Cervelle energy saving features include Hi eff. Trane HVAC including an Aprilaire stand alone dehumidifier in line. Open Cell spray foam insulation in the exterior walls and the roof rafters are standard as is the climate controlled attic. Elementary and Intermediate schools are nearby. The oversized garage is 20x30 with a 30 x 14 unfinished barn room above.
Contact an agent
Home facts
- Year built:2026
- Subdivision & Development:Pedregal South
- Listing ID #:18761066
- Updated:November 18, 2026 at 02:30 PM
Rooms and interior
- Bedrooms:4
- Total bathrooms:5
- Full bathrooms:4
- Half bathrooms:1
- Rooms Total:7
- Flooring:Carpet, Tile, Vinyl
- Bathrooms Description:Separate Shower, Soaking Tub
- Kitchen Description:Breakfast Bar, Dishwasher, Disposal, Electric Oven, Gas Cooktop, Granite Counters, Kitchen Family Room Combo, Kitchen Island, Microwave, Pantry, Walk In Pantry
- Living area:3,193 sq. ft.
Heating and cooling
- Cooling:Central Air, Electric
- Heating:Central, Gas
- Central air:Yes
Structure and exterior
- Roof:Composition
- Year built:2026
- Building area:3,193 sq. ft.
- Lot Features:Cleared, Subdivision
- Architectural Style:Traditional
- Construction Materials:Brick, Cement Siding
- Exterior Features:Fence, Patio
- Foundation Description:Slab
- Levels:2 Stories
Schools
- High school:DICKINSON HIGH SCHOOL
- Middle school:LOBIT MIDDLE SCHOOL
- Elementary school:LOBIT ELEMENTARY SCHOOL
Utilities
- Sewer:Public Sewer
Finances and disclosures
- Price:$475,130
- Price per sq. ft.:$148.8
Features and amenities
- Appliances:Dishwasher, Disposal, Electric Oven, Gas Cooktop, Microwave
- Amenities:Balcony, Entrance Foyer, Low Emissivity Windows, Programmable Thermostat, Smoke Detectors
Parking
- Parking description:Detached Carport, Garage, Oversized, Porte Cochere, Tandem
- Garage:Yes
- Garage spaces:2
- Carport spaces:2
New listings near 2213 Ensenada Drive
- New
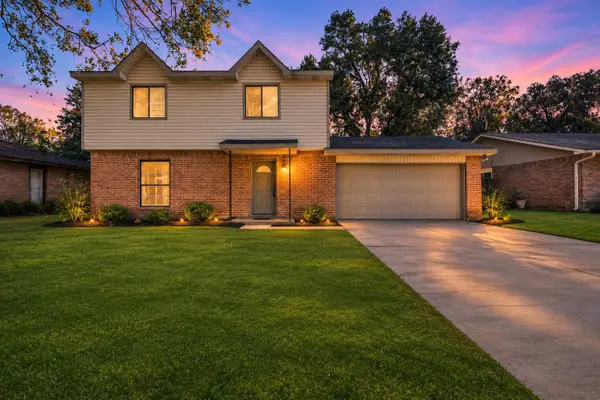 $189,000Active3 beds 3 baths1,500 sq. ft.
208 Maple Leaf Street, League City, TX 77573
MLS# 65429970Listed by: KELLER WILLIAMS REALTY CLEAR LAKE / NASA - New
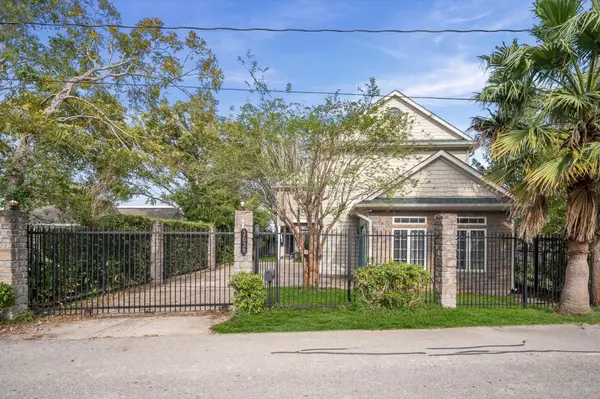 $899,900Active4 beds 5 baths3,750 sq. ft.
3039 Bayshore Drive, Bacliff, TX 77518
MLS# 54238872Listed by: J.D. RANKIN AND ASSOCIATES - New
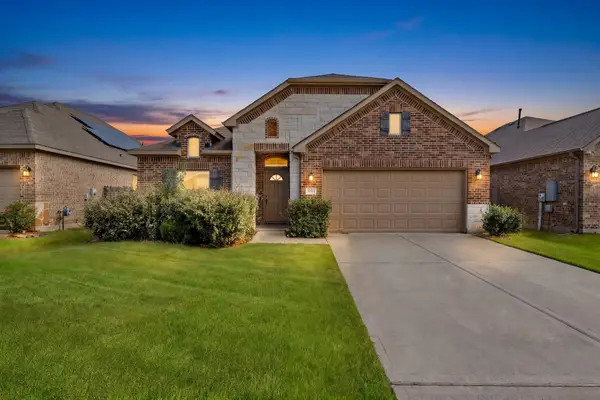 $249,000Active3 beds 2 baths2,032 sq. ft.
3010 Royal Albatross Drive, Texas City, TX 77590
MLS# 65186513Listed by: KELLER WILLIAMS SIGNATURE - New
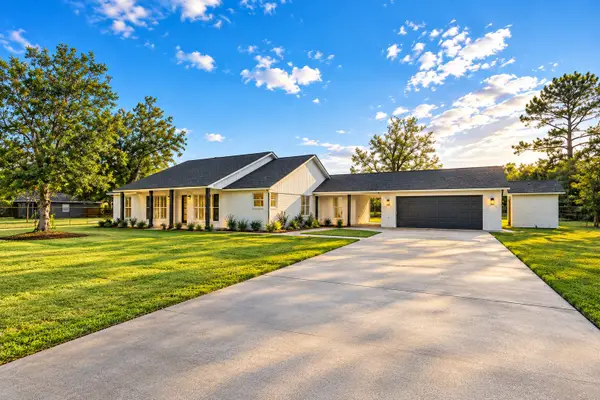 $499,999Active4 beds 3 baths2,355 sq. ft.
13725 Bunde Street, Santa Fe, TX 77510
MLS# 87068560Listed by: SOCO REALTY - New
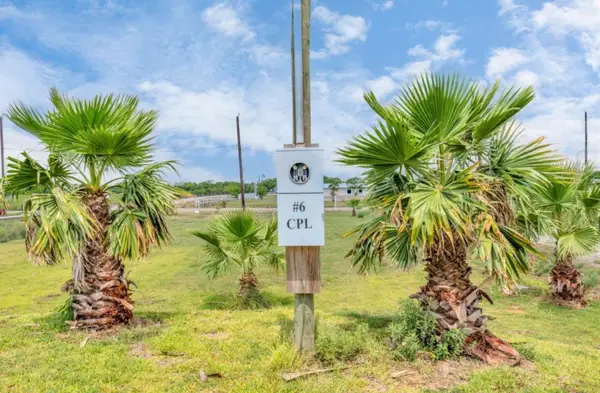 $75,000Active0.27 Acres
6 Cindy Palmer Lane, San Leon, TX 77539
MLS# 39750622Listed by: LOGOS INVESTMENT PROPERTIES & REAL ESTATE - New
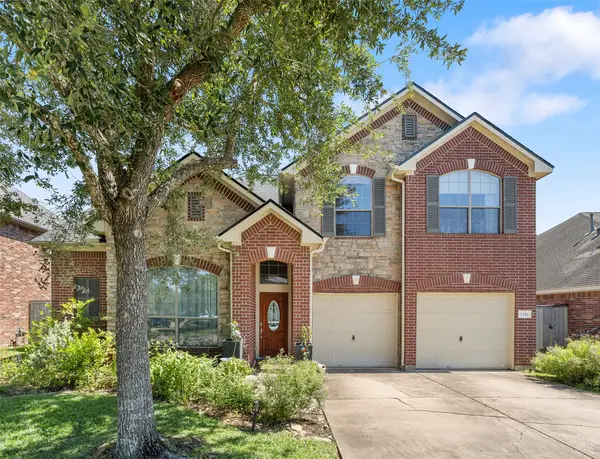 $399,900Active4 beds 3 baths2,652 sq. ft.
3311 Creek Gate Drive, League City, TX 77573
MLS# 14638201Listed by: RE/MAX SPACE CENTER - New
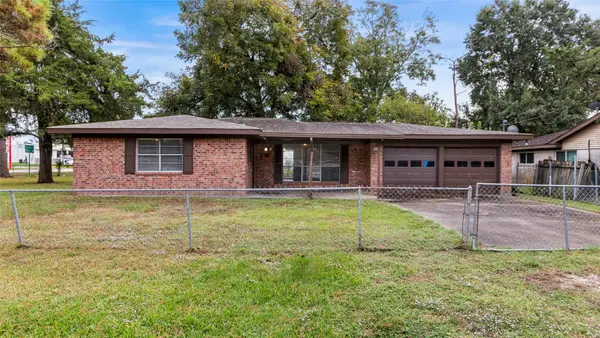 $175,000Active3 beds 2 baths1,322 sq. ft.
4014 Beatrice Avenue, Dickinson, TX 77539
MLS# 19179177Listed by: EXP REALTY, LLC - New
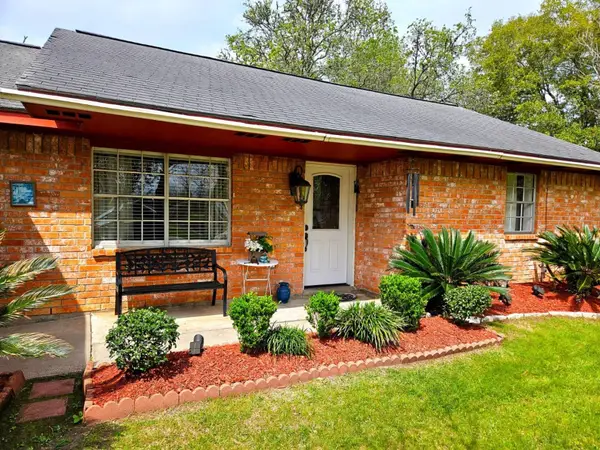 $415,000Active3 beds 2 baths1,580 sq. ft.
4020 N Morning Glory Drive, Santa Fe, TX 77517
MLS# 29097131Listed by: VIVE REALTY LLC - New
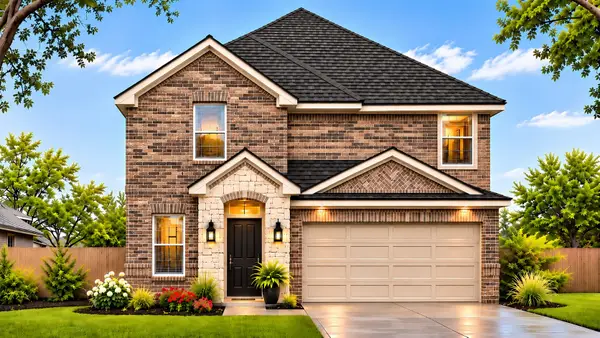 $379,000Active3 beds 3 baths2,188 sq. ft.
15810 Red Maple Lane, Santa Fe, TX 77517
MLS# 31673574Listed by: RE/MAX AMERICAN DREAM - Open Sat, 12 to 4pmNew
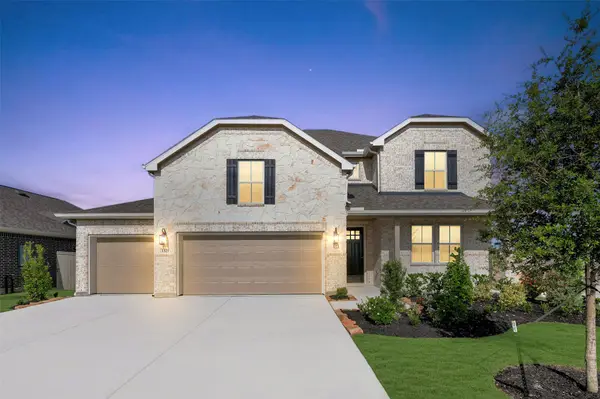 $499,385Active4 beds 4 baths2,906 sq. ft.
3321 Wickfield Pass Lane, League City, TX 77573
MLS# 43431126Listed by: K. HOVNANIAN HOMES


Protect your home and budget from life's surprises with an Assurant Home Warranty, backed by a partner that supports you through every step of homeownership. Explore Plans.
©2026 Century 21 Real Estate LLC. All rights reserved. CENTURY 21®, the CENTURY 21 Logo and C21® are service marks owned by Century 21 Real Estate LLC. Century 21 Real Estate LLC fully supports the principles of the Fair Housing Act and the Equal Opportunity Act. Each office is independently owned and operated. Listing information is deemed reliable but not guaranteed accurate.