
3413 Wild Mustang Street, Texas City League City, TX 77511
Local realty services provided by:CENTURY 21 Tevas
3413 Wild Mustang Street,League City, TX 77511
$294,990
- 3 Beds
- 2 Baths
- 1,541 sq. ft.
- Single family
- Active
Listed by: jonathan woodruff
Office: d.r. horton-texas, ltd281-819-1747
MLS#:9008526
Source:HARMLS
Price summary
- Price:$294,990
- Price per sq. ft.:$191.43
- Monthly HOA dues:$79.17
About this home
Discover comfort and convenience in the Olivia floor plan, a single-story new construction home offering 1,541 sq. ft. of modern open-concept living space. An inviting foyer welcomes you into a functional layout where the spacious kitchen features a large island with seating, a walk-in pantry, and seamless flow into the dining area and family room—ideal for entertaining. Designed for privacy, the master suite offers a relaxing retreat complete with a massive walk-in closet and a primary bath featuring dual sinks and a separate shower. Two secondary bedrooms share a full bath near the front, providing versatility for a home office or guest rooms. A covered back patio extends your living space outdoors for weekend cookouts. This beautiful house also includes a two-car garage and a convenient utility room. Perfect for growing families looking for real estate with modern amenities. Schedule your home tour today! Note: Images/tours are for illustration only; options vary.
Contact an agent
Home facts
- Year built:2026
- Subdivision & Development:Lakes at Westland Ranch
- Listing ID #:9008526
- Updated:August 19, 2026 at 06:09 PM
Rooms and interior
- Bedrooms:3
- Total bathrooms:2
- Full bathrooms:2
- Rooms Total:5
- Dining Description:Kitchen Dining Combo
- Kitchen Description:Kitchen Dining Combo, Kitchen Island
- Living area:1,541 sq. ft.
Heating and cooling
- Cooling:Central Air, Electric
- Heating:Central, Electric
- Central air:Yes
Structure and exterior
- Roof:Composition
- Year built:2026
- Building area:1,541 sq. ft.
- Lot area:0.11 Acres
- Lot Features:Subdivision
- Architectural Style:Traditional
- Construction Materials:Brick, Vinyl Siding
- Foundation Description:Slab
- Levels:1 Story
Schools
- High school:SANTA FE HIGH SCHOOL
- Middle school:SANTA FE JUNIOR HIGH SCHOOL
- Elementary school:ROY J. WOLLAM ELEMENTARY SCHOOL
Utilities
- Sewer:Public Sewer
Finances and disclosures
- Price:$294,990
- Price per sq. ft.:$191.43
- Tax amount:$1,292 (2025)
Features and amenities
- Appliances:Tankless Water Heater
- Amenities:Low Emissivity Windows, Programmable Thermostat, Tankless Water Heater
Parking
- Parking description:Garage
- Garage:Yes
- Garage spaces:2
New listings near 3413 Wild Mustang Street
- New
 $459,000Active4 beds 3 baths2,493 sq. ft.
3617 Pecan Drive, Bacliff, TX 77518
MLS# 82925398Listed by: EDGEWATER REALTY - New
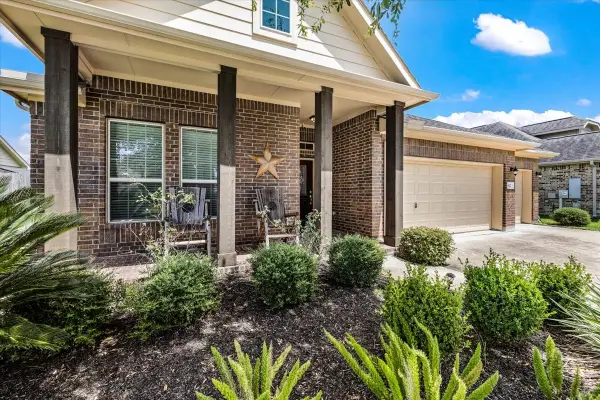 $389,000Active3 beds 2 baths2,154 sq. ft.
422 Stockport Drive, League City, TX 77573
MLS# 87066997Listed by: KELLER WILLIAMS REALTY CLEAR LAKE / NASA - New
 $595,000Active4 beds 4 baths3,759 sq. ft.
2303 Casa Grande Drive, League City, TX 77573
MLS# 41760222Listed by: RE/MAX POINTE - New
 $355,000Active3 beds 2 baths1,470 sq. ft.
18416 Herrington Road, Algoa, TX 77511
MLS# 55556924Listed by: DEHARDE REALTY, LLC - Open Sat, 11am to 1pmNew
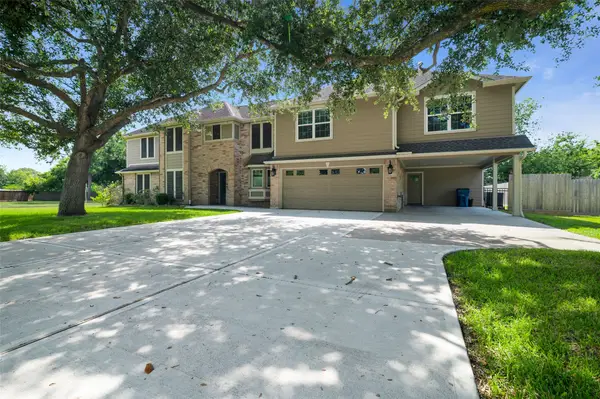 $695,000Active5 beds 4 baths
705 Briarmeadow Avenue, Friendswood, TX 77546
MLS# 48069986Listed by: CORCORAN PRESTIGE REALTY - New
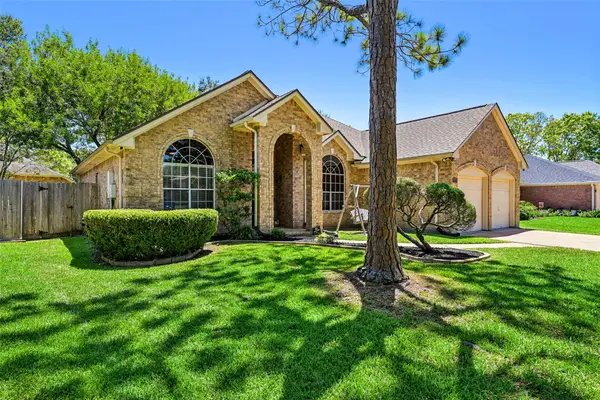 $349,900Active3 beds 2 baths1,716 sq. ft.
124 Crimson Bay Drive, League City, TX 77573
MLS# 81643862Listed by: EXP REALTY, LLC - New
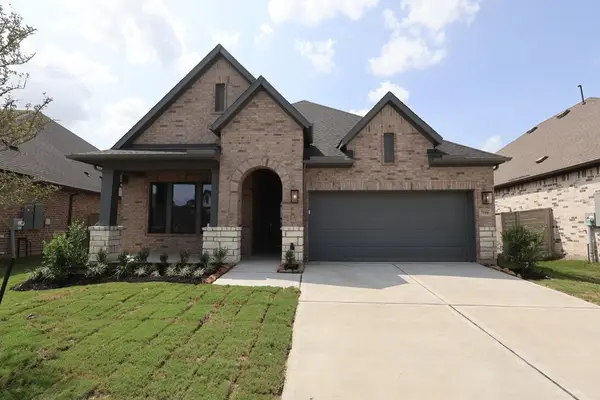 $493,588Active4 beds 3 baths2,453 sq. ft.
7110 Salt Dome Drive, League City, TX 77546
MLS# 93403477Listed by: WEEKLEY PROPERTIES BEVERLY BRADLEY 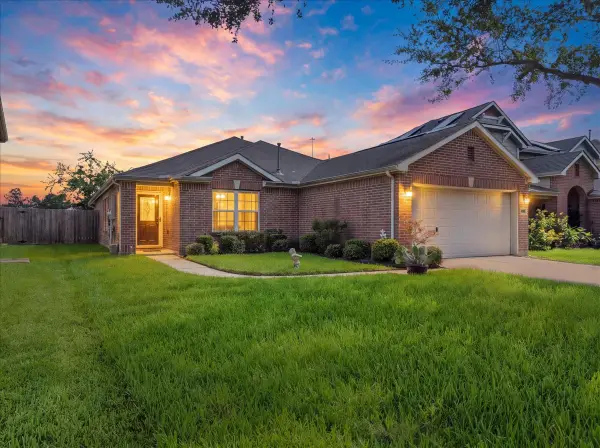 $239,998Pending3 beds 2 baths1,755 sq. ft.
3132 Cambridge Meadows Lane, League City, TX 77539
MLS# 10885626Listed by: TADA REALTY GROUP- New
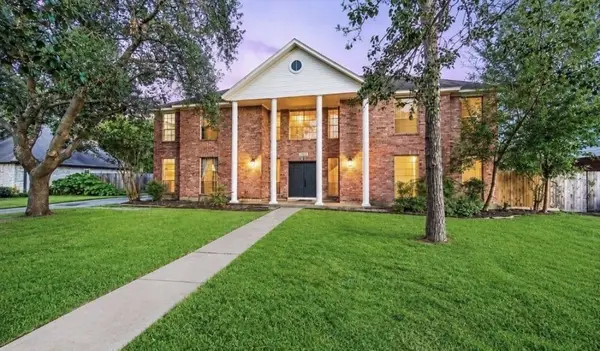 $439,900Active4 beds 4 baths2,748 sq. ft.
1414 W Castlewood Avenue, Friendswood, TX 77546
MLS# 10429220Listed by: WALZEL PROPERTIES - LEAGUE CITY/PEARLAND - New
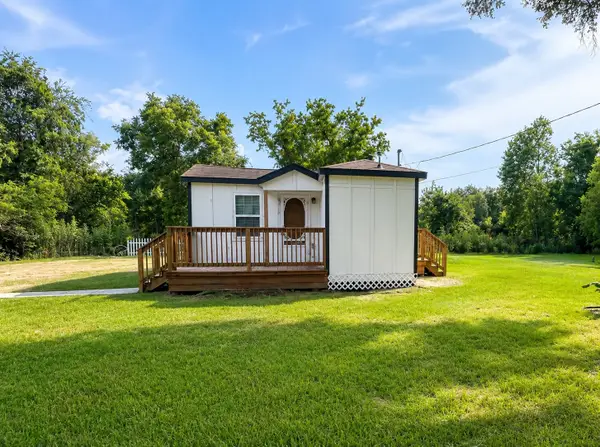 $99,900Active2 beds 1 baths576 sq. ft.
15519 Highway 6, Santa Fe, TX 77517
MLS# 17263348Listed by: LUXELY REAL ESTATE


Protect your home and budget from life's surprises with an Assurant Home Warranty, backed by a partner that supports you through every step of homeownership. Explore Plans.
©2026 Century 21 Real Estate LLC. All rights reserved. CENTURY 21®, the CENTURY 21 Logo and C21® are service marks owned by Century 21 Real Estate LLC. Century 21 Real Estate LLC fully supports the principles of the Fair Housing Act and the Equal Opportunity Act. Each office is independently owned and operated. Listing information is deemed reliable but not guaranteed accurate.