
4118 Bronco Station Lane, Texas City League City, TX 77511
Local realty services provided by:CENTURY 21 Judge Fite Company
Listed by: jonathan woodruff
Office: d.r. horton-texas, ltd281-819-1747
MLS#:38045367
Source:HARMLS
Price summary
- Price:$326,000
- Price per sq. ft.:$140.4
- Monthly HOA dues:$79.17
About this home
The Rachael is a well-designed two-story floor plan that offers a balance of open living spaces and private retreats. A welcoming foyer leads into the main living area, where the dining room, kitchen, and family room flow together for everyday living. The kitchen is centrally located and overlooks the family room, making it ideal for entertaining and staying connected. Nearby, the utility room and powder room add convenience, while direct access to the two-car garage keeps daily routines running smoothly. The primary bedroom is located on the first floor and provides a quiet escape from the rest of the home. It features an en-suite bathroom and a walk-in closet, offering both comfort and functionality. Upstairs, a spacious game room anchors the second level and creates a flexible space for relaxation or play. Three additional bedrooms, each with walk-in closets, and a shared full bathroom complete the second floor, giving the Rachael a layout designed to grow with your lifestyle.
Contact an agent
Home facts
- Year built:2026
- Subdivision & Development:Lakes at Westland Ranch
- Listing ID #:38045367
- Updated:September 12, 2026 at 07:32 AM
Rooms and interior
- Bedrooms:4
- Total bathrooms:3
- Full bathrooms:2
- Half bathrooms:1
- Rooms Total:4
- Flooring:Carpet, Plank, Vinyl
- Bathrooms Description:Separate Shower, Soaking Tub, Tub Shower
- Kitchen Description:Kitchen Island, Walk In Pantry
- Living area:2,322 sq. ft.
Heating and cooling
- Cooling:Central Air, Electric
- Heating:Central, Electric
- Central air:Yes
Structure and exterior
- Roof:Composition
- Year built:2026
- Building area:2,322 sq. ft.
- Lot area:0.11 Acres
- Lot Features:Subdivision
- Architectural Style:Traditional
- Construction Materials:Brick, Vinyl Siding
- Exterior Features:Patio, Private Yard, Tennis Courts
- Foundation Description:Slab
- Levels:2 Stories
Schools
- High school:SANTA FE HIGH SCHOOL
- Middle school:SANTA FE JUNIOR HIGH SCHOOL
- Elementary school:ROY J. WOLLAM ELEMENTARY SCHOOL
Utilities
- Sewer:Public Sewer
Finances and disclosures
- Price:$326,000
- Price per sq. ft.:$140.4
- Tax amount:$1,292 (2025)
Features and amenities
- Appliances:Tankless Water Heater
- Amenities:Low Emissivity Windows, Smoke Detectors, Tankless Water Heater
Parking
- Parking description:Garage
- Garage:Yes
- Garage spaces:2
New listings near 4118 Bronco Station Lane
 $328,490Active3 beds 3 baths1,682 sq. ft.
3522 Wild Mustang Street, League City, TX 77511
MLS# 78456204Listed by: D.R. HORTON-TEXAS, LTD- New
 $490,000Active5 beds 4 baths3,024 sq. ft.
734 Marbrook Saddle Lane, League City, TX 77573
MLS# 19228317Listed by: EXP REALTY LLC - New
 $389,000Active4 beds 3 baths2,375 sq. ft.
437 Holly Branch Lane, League City, TX 77565
MLS# 39732069Listed by: ROSE ABOVE REALTY - Open Sun, 1 to 5pmNew
 $336,990Active4 beds 3 baths2,042 sq. ft.
3501 Wild Mustang Street, League City, TX 77511
MLS# 55725521Listed by: D.R. HORTON-TEXAS, LTD - New
 $269,000Active4 beds 3 baths1,726 sq. ft.
1115 25th Avenue N, Texas City, TX 77590
MLS# 59333737Listed by: EXP REALTY LLC - New
 $264,900Active3 beds 2 baths1,692 sq. ft.
422 W Castle Harbour Drive, Friendswood, TX 77546
MLS# 7209427Listed by: JEFF BULMAN REAL ESTATE - Open Sun, 2 to 4pmNew
 $318,000Active4 beds 2 baths1,952 sq. ft.
2020 Hyde Acres Street, League City, TX 77573
MLS# 76470354Listed by: KEYSTONE REALTY GROUP - Open Sun, 1 to 5pmNew
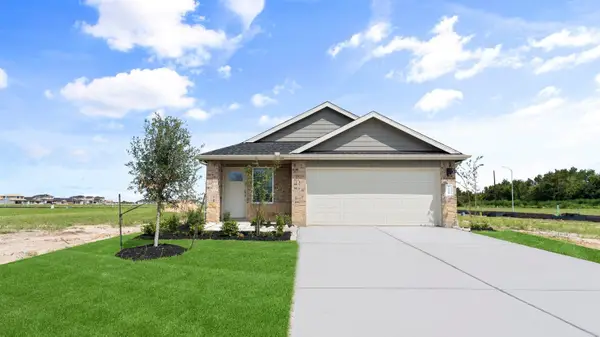 $299,990Active3 beds 2 baths1,535 sq. ft.
3505 Wild Mustang Street, League City, TX 77511
MLS# 79395315Listed by: D.R. HORTON-TEXAS, LTD - New
 $365,000Active3 beds 2 baths1,434 sq. ft.
3806 Peck Street, Santa Fe, TX 77517
MLS# 95283248Listed by: SUNRISE REALTY - New
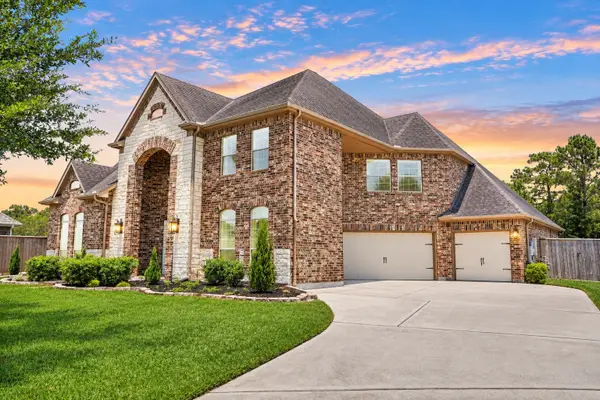 $800,000Active5 beds 4 baths4,872 sq. ft.
405 Old Orchard Drive, Dickinson, TX 77539
MLS# 10816728Listed by: LISS REALTY GROUP


Protect your home and budget from life's surprises with an Assurant Home Warranty, backed by a partner that supports you through every step of homeownership. Explore Plans.
©2026 Century 21 Real Estate LLC. All rights reserved. CENTURY 21®, the CENTURY 21 Logo and C21® are service marks owned by Century 21 Real Estate LLC. Century 21 Real Estate LLC fully supports the principles of the Fair Housing Act and the Equal Opportunity Act. Each office is independently owned and operated. Listing information is deemed reliable but not guaranteed accurate.