
10710 Brookwater View Drive, Texas City, TX 77591
Local realty services provided by:CENTURY 21 Lucky Money Real Estate
Listed by: jonathan woodruff
Office: d.r. horton-texas, ltd281-819-1747
MLS#:42111254
Source:HARMLS
Price summary
- Price:$318,990
- Price per sq. ft.:$155.99
- Monthly HOA dues:$54.17
About this home
Discover The Ledoux, a single-story new construction home in Texas City, TX, offering 4 bedrooms, 2 bathrooms, a 2-car garage, and 2,051 sq ft of open-concept living. From the welcoming foyer, the bright living room, dining area, and modern kitchen flow together effortlessly. Large windows bring in natural light, connecting to a covered back patio ideal for indoor-outdoor living. The stylish kitchen features a large center island, walk-in pantry, quartz countertops, and stainless steel appliances (stove, microwave hood, dishwasher), with a dedicated laundry room nearby. Privately tucked away, the primary bedroom suite boasts a spacious walk-in closet and an en-suite bathroom with dual vanities, a soaking tub, and a separate shower. Three secondary bedrooms and a full second bathroom up front offer flexible space for guests or a home office. Complete with modern finishes and smart home features, The Ledoux delivers everyday functionality and comfort all on one level.
Contact an agent
Home facts
- Year built:2026
- Subdivision & Development:Brookwater
- Listing ID #:42111254
- Updated:November 18, 2026 at 02:31 PM
Rooms and interior
- Bedrooms:4
- Total bathrooms:2
- Full bathrooms:2
- Rooms Total:6
- Flooring:Carpet, Plank, Vinyl
- Dining Description:Kitchen Dining Combo, Living Dining Room
- Bathrooms Description:Separate Shower, Soaking Tub, Tub Shower
- Kitchen Description:Gas Cooktop, Kitchen Dining Combo, Kitchen Family Room Combo, Kitchen Island, Walk In Pantry
- Living area:2,045 sq. ft.
Heating and cooling
- Cooling:Central Air, Electric
- Heating:Central, Electric
- Central air:Yes
Structure and exterior
- Roof:Composition
- Year built:2026
- Building area:2,045 sq. ft.
- Architectural Style:Traditional
- Construction Materials:Brick, Stone, Vinyl Siding
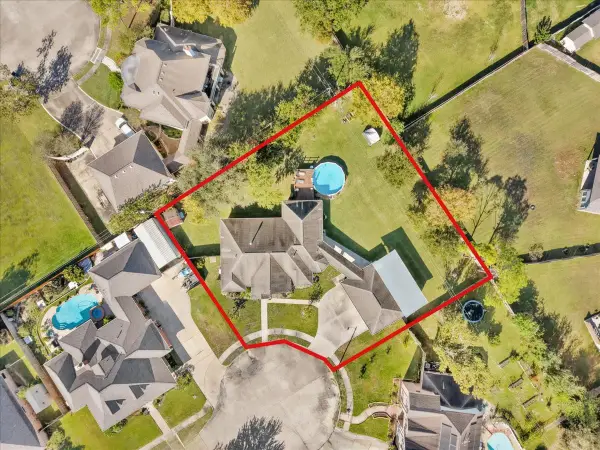
- Exterior Features:Fence, Patio, Private Yard
- Foundation Description:Slab
- Levels:1 Story
Schools
- High school:DICKINSON HIGH SCHOOL
- Middle school:JOHN AND SHAMARION BARBER MIDDLE SCHOOL
- Elementary school:HUGHES ROAD ELEMENTARY SCHOOL
Utilities
- Sewer:Public Sewer
Finances and disclosures
- Price:$318,990
- Price per sq. ft.:$155.99
Features and amenities
- Appliances:Gas Cooktop, Tankless Water Heater
- Amenities:Low Emissivity Windows, Smoke Detectors, Tankless Water Heater
- Smart home:Yes
Parking
- Parking description:Garage
- Garage:Yes
- Garage spaces:2
New listings near 10710 Brookwater View Drive
- New
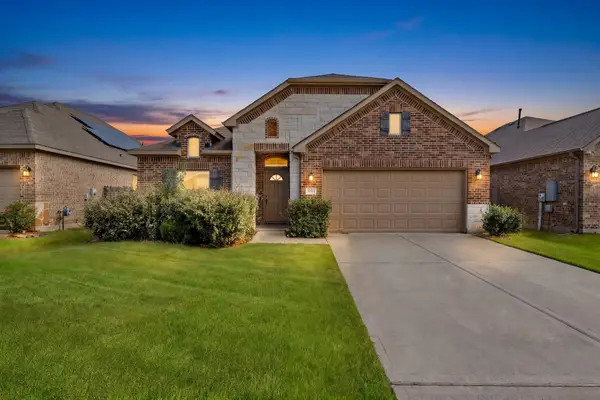 $249,000Active3 beds 2 baths2,032 sq. ft.
3010 Royal Albatross Drive, Texas City, TX 77590
MLS# 65186513Listed by: KELLER WILLIAMS SIGNATURE - New
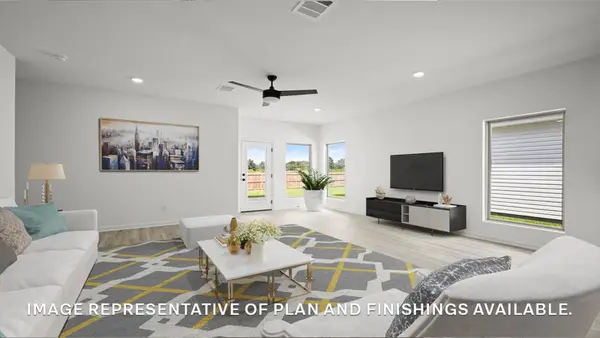 $311,990Active5 beds 3 baths2,016 sq. ft.
10618 Brookwater View Drive, Texas City, TX 77591
MLS# 32151981Listed by: D.R. HORTON-TEXAS, LTD - New
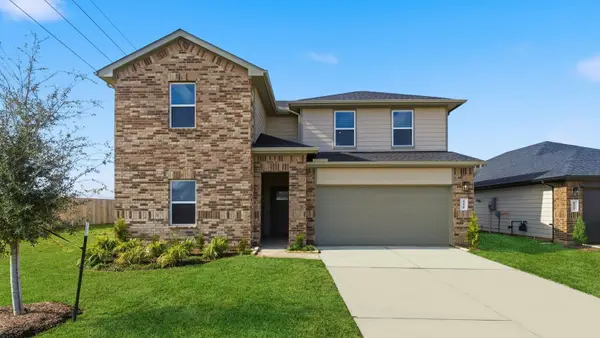 $351,990Active4 beds 3 baths2,414 sq. ft.
10702 Brookwater View Drive, Texas City, TX 77591
MLS# 18063041Listed by: D.R. HORTON-TEXAS, LTD - New
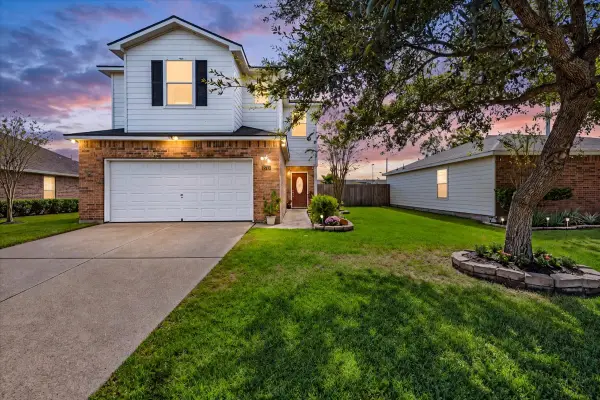 $255,000Active3 beds 3 baths1,698 sq. ft.
9515 Amberjack Drive, Texas City, TX 77591
MLS# 24797309Listed by: FOUNDATIONS REALTY - New
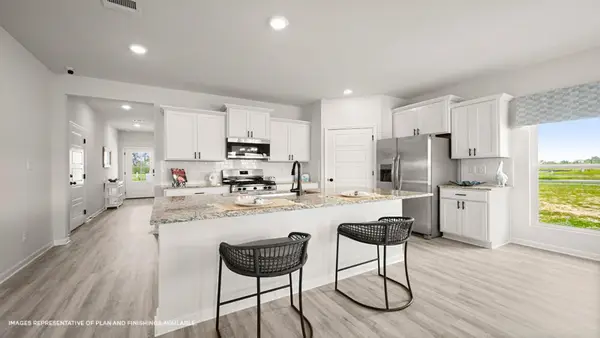 $301,990Active4 beds 2 baths1,652 sq. ft.
10706 Brookwater View Drive, Texas City, TX 77591
MLS# 86535563Listed by: D.R. HORTON-TEXAS, LTD - New
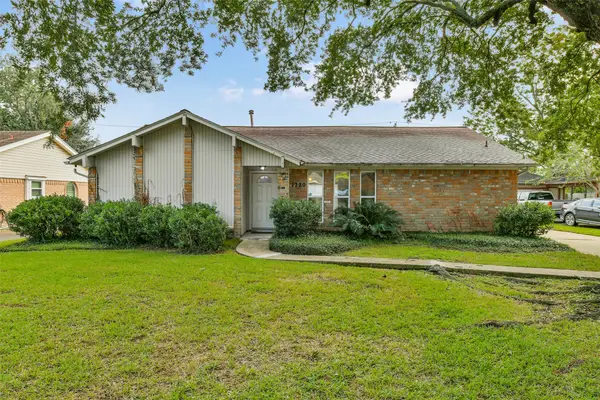 $265,000Active4 beds 2 baths2,000 sq. ft.
1720 Crestwood Court, Texas City, TX 77591
MLS# 24329983Listed by: UTR TEXAS, REALTORS - New
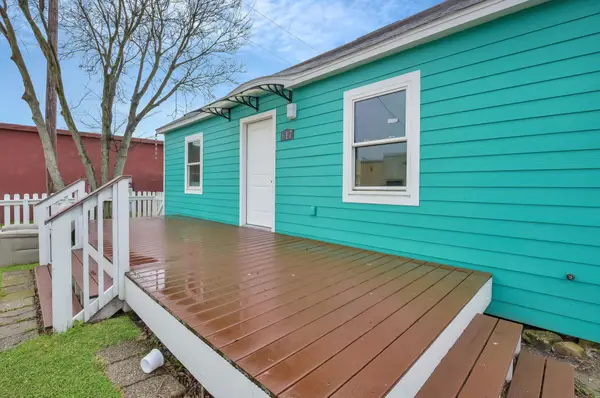 $130,000Active2 beds 1 baths744 sq. ft.
617 4th Avenue N, Texas City, TX 77590
MLS# 5318274Listed by: FIV REALTY CO TEXAS LLC - New
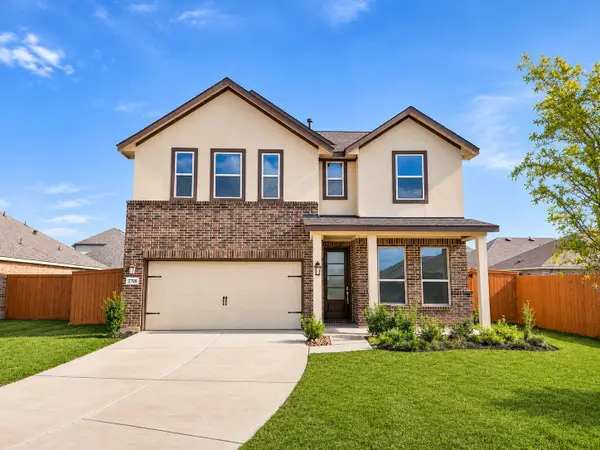 $345,000Active3 beds 3 baths2,536 sq. ft.
2708 Lantana Breeze Drive, Texas City, TX 77568
MLS# 40777505Listed by: EXP REALTY LLC - Open Sun, 12 to 2pmNew
 $435,000Active4 beds 3 baths2,410 sq. ft.
2813 Swallow Lane, Texas City, TX 77590
MLS# 38836310Listed by: TRUPROMISE REALTY


Protect your home and budget from life's surprises with an Assurant Home Warranty, backed by a partner that supports you through every step of homeownership. Explore Plans.
©2026 Century 21 Real Estate LLC. All rights reserved. CENTURY 21®, the CENTURY 21 Logo and C21® are service marks owned by Century 21 Real Estate LLC. Century 21 Real Estate LLC fully supports the principles of the Fair Housing Act and the Equal Opportunity Act. Each office is independently owned and operated. Listing information is deemed reliable but not guaranteed accurate.