
13914 Seneca Lake Drive, Texas City, TX 77568
Local realty services provided by:CENTURY 21 Republic
13914 Seneca Lake Drive,Texas City, TX 77568
$289,900
- 3 Beds
- 2 Baths
- 1,901 sq. ft.
- Single family
- Pending
Listed by: jessika perez
Office: adams homes realty inc281-990-1880
MLS#:35574492
Source:HARMLS
Price summary
- Price:$289,900
- Price per sq. ft.:$152.5
- Monthly HOA dues:$125
About this home
Estimated completion October 2026! The Adams Homes 1901 plan offers 3 bedrooms, 2 bathrooms, plus a flexible room with a closet that can serve as a fourth bedroom, home office, or playroom. The open-concept kitchen, dining, and living areas provide plenty of space for everyday living and entertaining. Features include granite countertops, stainless-steel appliances, shaker-style cabinets, vinyl flooring throughout the main living areas, a four-sided brick exterior, and a covered back patio. Located in the Lago Mar community near shopping, dining, and major roadways. Contact the listing agent for current builder incentives and availability.
Contact an agent
Home facts
- Year built:2026
- Subdivision & Development:Lago Mar
- Listing ID #:35574492
- Updated:October 02, 2026 at 08:13 AM
Rooms and interior
- Bedrooms:3
- Total bathrooms:2
- Full bathrooms:2
- Rooms Total:6
- Flooring:Vinyl
- Kitchen Description:Dishwasher, Disposal, Microwave
- Living area:1,901 sq. ft.
Heating and cooling
- Cooling:Central Air, Electric
- Heating:Central, Electric
- Central air:Yes
Structure and exterior
- Roof:Composition
- Year built:2026
- Building area:1,901 sq. ft.
- Lot area:0.14 Acres
- Lot Features:Subdivision
- Architectural Style:Traditional, craftsman
- Construction Materials:Brick
- Foundation Description:Slab
- Levels:1 Story
Schools
- High school:DICKINSON HIGH SCHOOL
- Middle school:LOBIT MIDDLE SCHOOL
- Elementary school:LOBIT ELEMENTARY SCHOOL
Utilities
- Sewer:Public Sewer
Finances and disclosures
- Price:$289,900
- Price per sq. ft.:$152.5
- Tax amount:$2,209 (2025)
Features and amenities
- Appliances:Dishwasher, Disposal, Microwave
Parking
- Parking description:Garage
- Garage:Yes
- Garage spaces:2
New listings near 13914 Seneca Lake Drive
- New
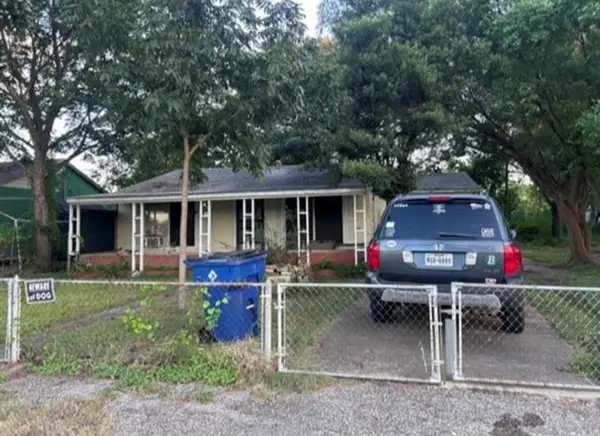 $110,000Active3 beds 1 baths1,160 sq. ft.
2919 2nd Avenue N, Texas City, TX 77590
MLS# 60113625Listed by: GULFSIDE REALTY, LLC - New
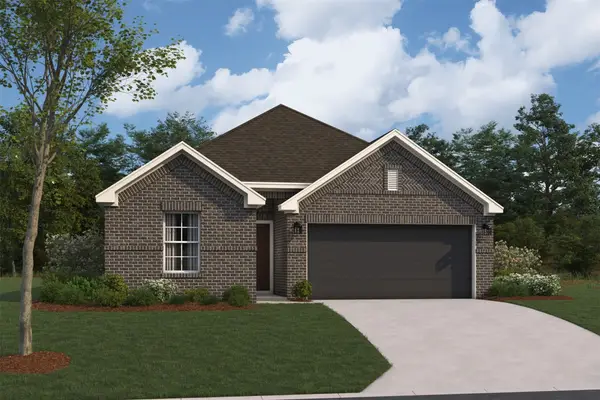 $328,990Active3 beds 2 baths1,538 sq. ft.
14003 Hillier Run Drive, Santa Fe, TX 77510
MLS# 36472586Listed by: M/I HOMES - New
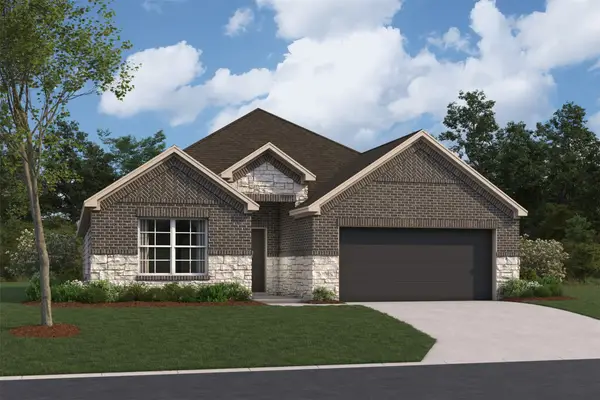 $349,990Active4 beds 2 baths1,990 sq. ft.
14007 Hillier Run Drive, Santa Fe, TX 77510
MLS# 94228111Listed by: M/I HOMES - New
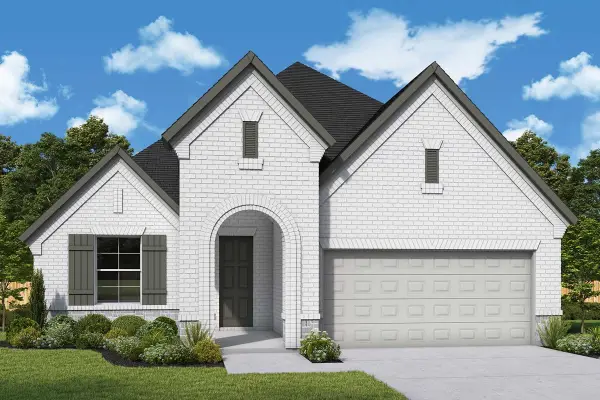 $353,217Active3 beds 2 baths1,925 sq. ft.
12324 Barkley Cove Drive, Texas City, TX 77591
MLS# 63881557Listed by: WEEKLEY PROPERTIES BEVERLY BRADLEY - New
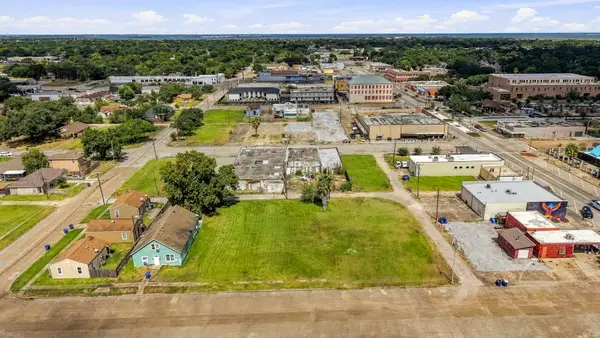 $60,000Active0.29 Acres
0 6th Avenue N, Texas City, TX 77590
MLS# 87049487Listed by: LIVING VOGUE REAL ESTATE - New
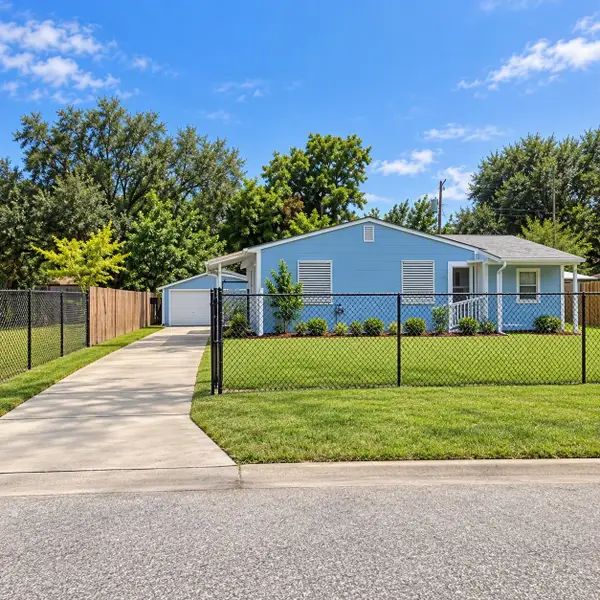 $60,000Active2 beds 1 baths759 sq. ft.
1106 11th 1/2 Street N, Texas City, TX 77590
MLS# 46315036Listed by: NEIGHBORHOOD & COMMERCIAL REO - New
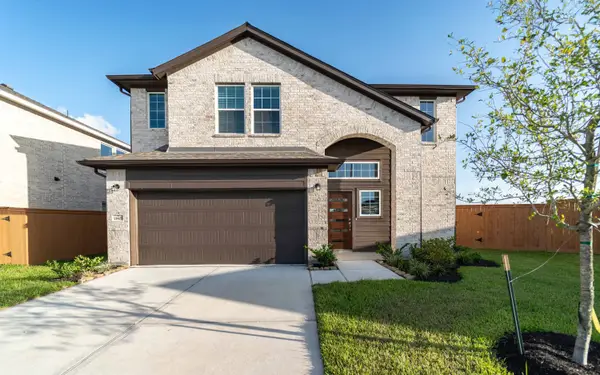 $373,057Active4 beds 3 baths2,109 sq. ft.
13405 Dalvay Beach Drive, Texas City, TX 77568
MLS# 36387753Listed by: CASTLEROCK REALTY, LLC - New
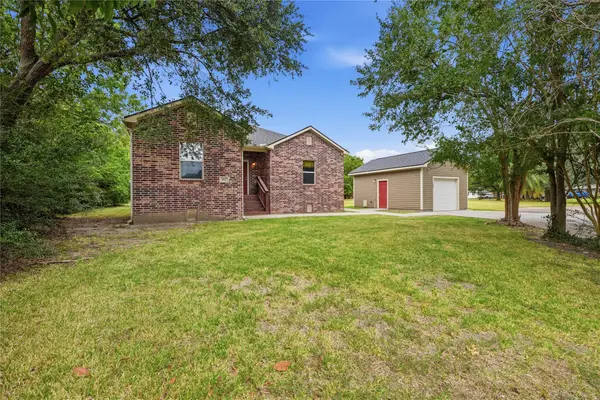 $290,000Active3 beds 2 baths1,345 sq. ft.
102 20th Avenue N, Texas City, TX 77590
MLS# 73373880Listed by: KELLER WILLIAMS REALTY CLEAR LAKE / NASA - New
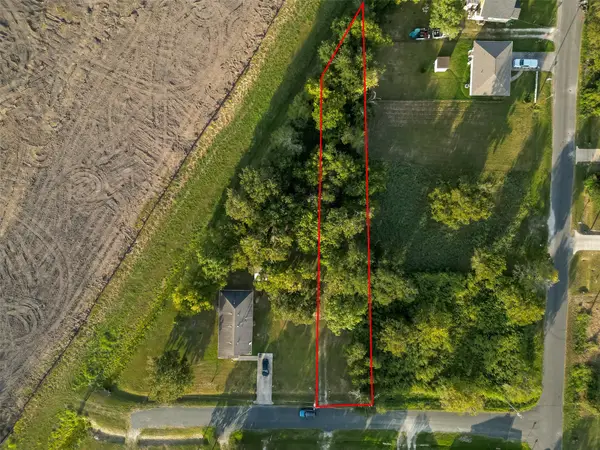 $45,000Active0.33 Acres
410 Bates Street, Texas City, TX 77591
MLS# 56782367Listed by: EXP REALTY LLC - New
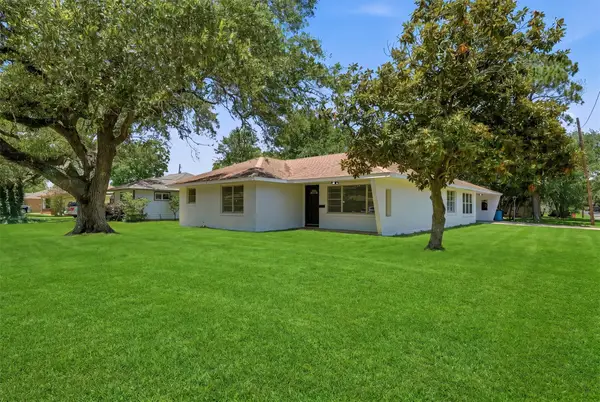 $219,900Active3 beds 2 baths1,875 sq. ft.
5002 Live Oak Drive, Texas City, TX 77591
MLS# 28098269Listed by: VIVE REALTY LLC


Protect your home and budget from life's surprises with an Assurant Home Warranty, backed by a partner that supports you through every step of homeownership. Explore Plans.
©2026 Century 21 Real Estate LLC. All rights reserved. CENTURY 21®, the CENTURY 21 Logo and C21® are service marks owned by Century 21 Real Estate LLC. Century 21 Real Estate LLC fully supports the principles of the Fair Housing Act and the Equal Opportunity Act. Each office is independently owned and operated. Listing information is deemed reliable but not guaranteed accurate.