
2811 Tamarack Lodge Drive, Texas City, TX 77568
Local realty services provided by:CENTURY 21 Republic
2811 Tamarack Lodge Drive,Texas City, TX 77568
$488,403
- 4 Beds
- 4 Baths
- 2,959 sq. ft.
- Single family
- Active
Listed by: ashley yoder
Office: castlerock realty, llc.832-582-0030
MLS#:82705982
Source:HARMLS
Price summary
- Price:$488,403
- Price per sq. ft.:$165.06
- Monthly HOA dues:$108.33
About this home
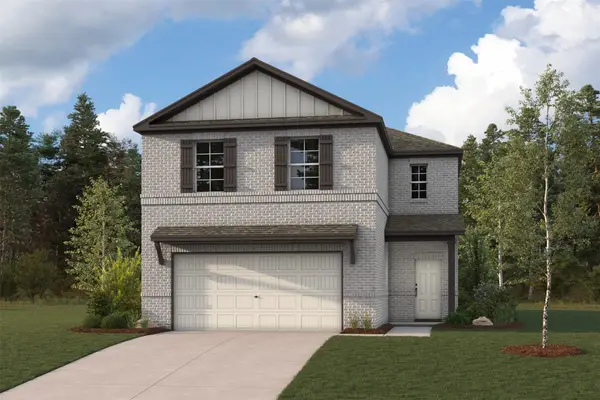
The elegant Silverthorne floor plan has it all. Upon entry, you are met with your secluded private study. Next, you will come across the entry to your walk-in utility room, along with the entry to your spacious three-car garage. Past the staircase, you enter the heart of your home. The high ceilings of the combined family and dining room give this home tons of character. The spacious kitchen boasts plenty of desirable features like granite countertops, birch cabinets, designer light fixtures, and a kitchen island. Past your downstairs powder bathroom, the master suite resides with his-and-hers closets, dual vanities, and a separate bathtub/shower that you can opt to transform into a super shower. You will love what the second floor has in store! Upstairs in the Silverthorne plan, you will find a large gameroom, three spacious bedrooms, 2 baths, and a media room.
Contact an agent
Home facts
- Year built:2026
- Subdivision & Development:Lago Mar
- Listing ID #:82705982
- Updated:September 26, 2026 at 12:15 AM
Rooms and interior
- Bedrooms:4
- Total bathrooms:4
- Full bathrooms:3
- Half bathrooms:1
- Rooms Total:15
- Flooring:Carpet, Plank, Tile, Vinyl
- Dining Description:Kitchen Dining Combo, Living Dining Room
- Bathrooms Description:Tub Shower
- Kitchen Description:Dishwasher, Electric Oven, Gas Cooktop, Granite Counters, Kitchen Dining Combo, Kitchen Family Room Combo, Kitchen Island, Marble Counters, Microwave, Oven, Pantry, Quartz Counters
- Living area:2,959 sq. ft.
Heating and cooling
- Cooling:Central Air, Electric
- Heating:Central, Electric, Gas
- Central air:Yes
Structure and exterior
- Roof:Composition
- Year built:2026
- Building area:2,959 sq. ft.
- Lot Features:Subdivision
- Architectural Style:Traditional
- Construction Materials:Brick, Cement Siding
- Exterior Features:Fence, Patio, Porch, Private Yard
- Foundation Description:Slab
- Levels:2 Stories
Schools
- High school:DICKINSON HIGH SCHOOL
- Middle school:LOBIT MIDDLE SCHOOL
- Elementary school:LOBIT ELEMENTARY SCHOOL
Utilities
- Sewer:Public Sewer
Finances and disclosures
- Price:$488,403
- Price per sq. ft.:$165.06
Features and amenities
- Appliances:Dishwasher, Electric Oven, Gas Cooktop, Microwave, Oven, Tankless Water Heater
- Amenities:Ceiling Fans, Entrance Foyer, High Ceilings, Low Emissivity Windows, Prewired, Security System - Owned, Smoke Detectors, Tankless Water Heater, Window Coverings
Parking
- Parking description:Driveway, Garage, Garage Door Opener, Golf Cart Garage, Oversized
- Garage:Yes
- Garage spaces:3
New listings near 2811 Tamarack Lodge Drive
- New
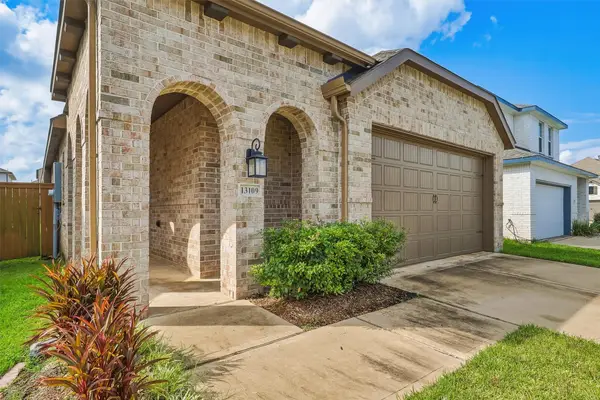 $285,000Active3 beds 2 baths1,582 sq. ft.
13109 Blue Flora Drive, Texas City, TX 77568
MLS# 56085993Listed by: COMPASS RE TEXAS, LLC - WEST HOUSTON - New
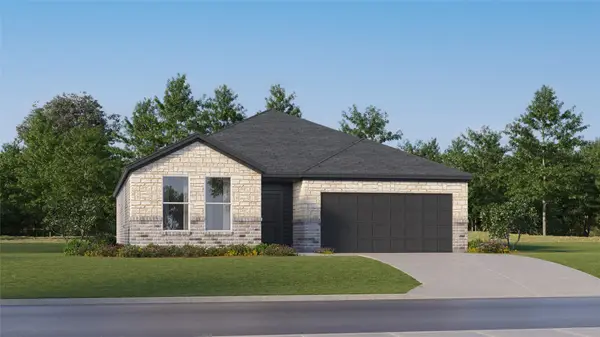 $302,990Active3 beds 2 baths1,819 sq. ft.
3224 Pinnacle Beach Drive, Texas City, TX 77568
MLS# 23807500Listed by: KELLER WILLIAMS CITY VIEW - Open Sat, 11am to 1pmNew
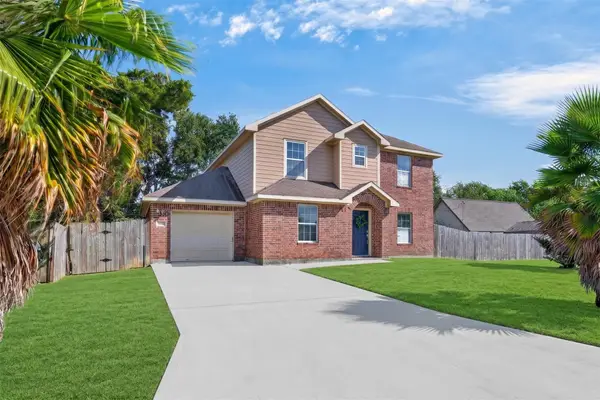 $285,000Active4 beds 3 baths1,996 sq. ft.
2820 28th Avenue N, Texas City, TX 77590
MLS# 10215268Listed by: KELLER WILLIAMS SIGNATURE - New
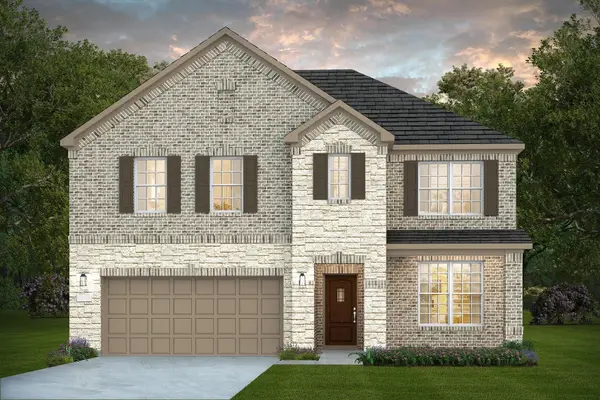 $448,400Active4 beds 4 baths3,052 sq. ft.
13717 Ballast Green Drive, Texas City, TX 77568
MLS# 85486769Listed by: KELLER WILLIAMS REALTY CLEAR LAKE / NASA - New
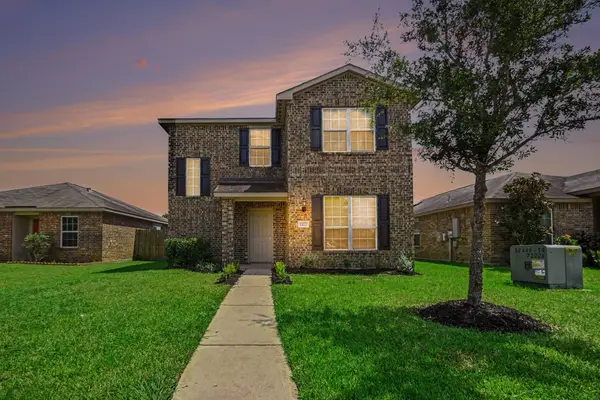 $279,000Active4 beds 3 baths2,118 sq. ft.
12027 Windage Drive, La Marque, TX 77568
MLS# 13141638Listed by: CENTRAL METRO REALTY - New
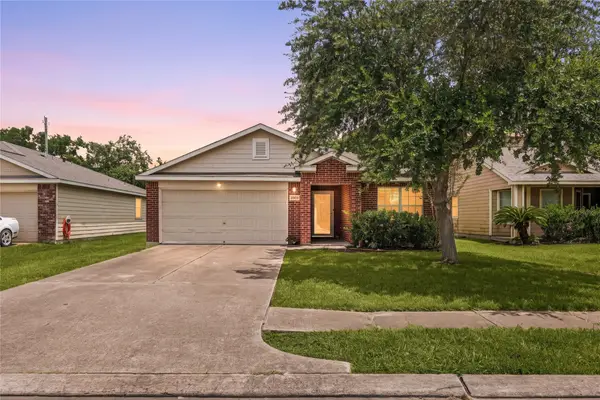 $225,000Active3 beds 2 baths1,373 sq. ft.
2604 Redfish Drive, Texas City, TX 77591
MLS# 84651832Listed by: CORCORAN GENESIS - New
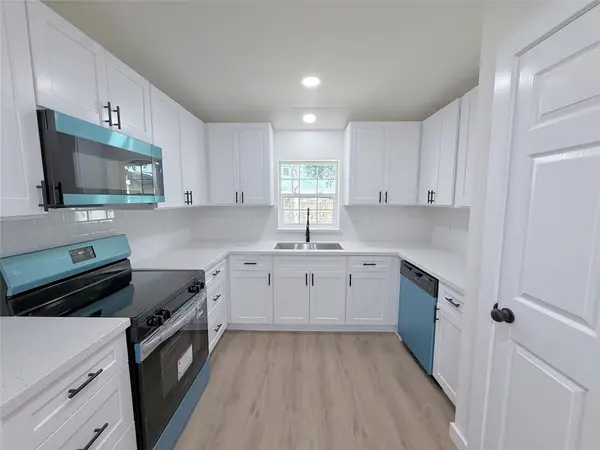 $204,900Active3 beds 2 baths1,247 sq. ft.
3418 Oleander Avenue, Texas City, TX 77590
MLS# 29171386Listed by: VIVE REALTY LLC - New
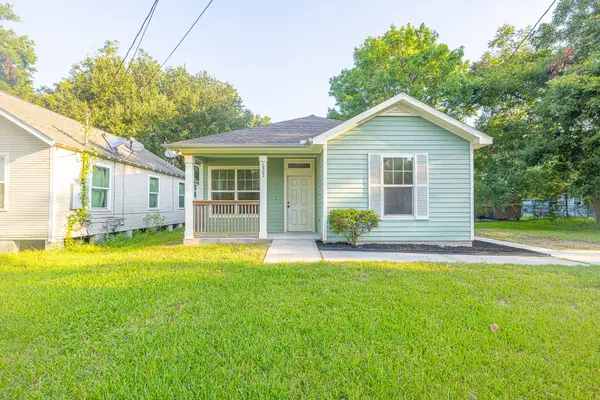 $210,000Active2 beds 2 baths1,316 sq. ft.
5802 Eunice Street, Texas City, TX 77591
MLS# 74695210Listed by: THE WOLF REAL ESTATE GROUP - Open Sun, 12 to 5pmNew
 $324,900Active4 beds 3 baths2,260 sq. ft.
13037 Dancing Reed Drive, Texas City, TX 77568
MLS# 77045250Listed by: CENTURY COMMUNITIES


Protect your home and budget from life's surprises with an Assurant Home Warranty, backed by a partner that supports you through every step of homeownership. Explore Plans.
©2026 Century 21 Real Estate LLC. All rights reserved. CENTURY 21®, the CENTURY 21 Logo and C21® are service marks owned by Century 21 Real Estate LLC. Century 21 Real Estate LLC fully supports the principles of the Fair Housing Act and the Equal Opportunity Act. Each office is independently owned and operated. Listing information is deemed reliable but not guaranteed accurate.