
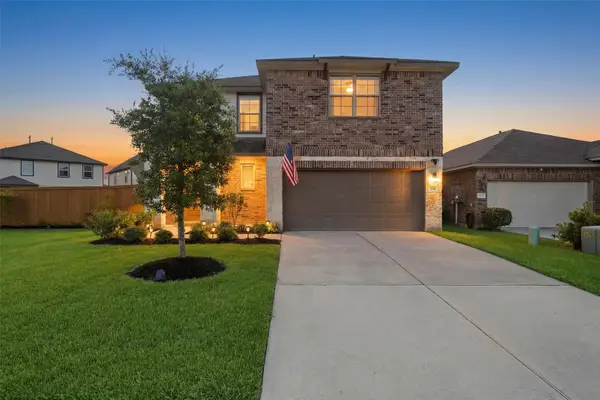
5814 Eunice, Texas City, TX 77591
Local realty services provided by:CENTURY 21 Republic
5814 Eunice,Texas City, TX 77591
$230,000
- 4 Beds
- 2 Baths
- 1,539 sq. ft.
- Single family
- Active
Listed by: abdul maani
Office: ifind realty281-344-2454
MLS#:83643979
Source:HARMLS
Price summary
- Price:$230,000
- Price per sq. ft.:$149.45
About this home
Beautifully Updated Texas City Home | Seller Concessions Available — Save on Closing Costs!
SELLER CONCESSIONS? YES, PLEASE!
Welcome to 5814 Eunice St. in Texas City! This home offers stylish finishes, inviting living spaces, and exceptional value!
FULLY RENOVATED — UPGRADES INCLUDE:
- Brand-new roof
- New A/C system
- New appliances
- Completely renovated bathrooms
- Custom closets
- Fresh, modern finishes throughout
And yes, the seller is offering concessions toward the buyer's closing costs! Your out-of-pocket closing costs could be kept to a minimum, depending on your financing and eligibility. Who doesn't love keeping more money in their pocket?
Love the furniture? Optional light furnishings are available for the living room, kitchen, dining room, and primary bedroom!
Don't just admire it online—schedule your showing and come see it for yourself!
Contact an agent
Home facts
- Year built:1998
- Subdivision & Development:Skirvin Pearl Sub
- Listing ID #:83643979
- Updated:November 20, 2026 at 11:16 PM
Rooms and interior
- Bedrooms:4
- Total bathrooms:2
- Full bathrooms:2
- Rooms Total:9
- Flooring:Vinyl
- Kitchen Description:Breakfast Bar, Gas Oven, Gas Range, Microwave, Pantry
- Living area:1,539 sq. ft.
Heating and cooling
- Cooling:Central Air, Electric
- Heating:Central, Gas
- Central air:Yes
Structure and exterior
- Roof:Composition
- Year built:1998
- Building area:1,539 sq. ft.
- Lot area:0.21 Acres
- Lot Features:Subdivision
- Architectural Style:Traditional
- Construction Materials:Brick
- Exterior Features:Patio, Private Yard
- Foundation Description:Slab
- Levels:1 Story
Schools
- High school:LA MARQUE HIGH SCHOOL
- Middle school:LA MARQUE MIDDLE SCHOOL
- Elementary school:SIMMS ELEMENTARY
Utilities
- Sewer:Public Sewer
Finances and disclosures
- Price:$230,000
- Price per sq. ft.:$149.45
- Tax amount:$4,828 (2026)
Features and amenities
- Appliances:Gas Oven, Gas Range, Microwave
- Amenities:Ceiling Fans
New listings near 5814 Eunice
- New
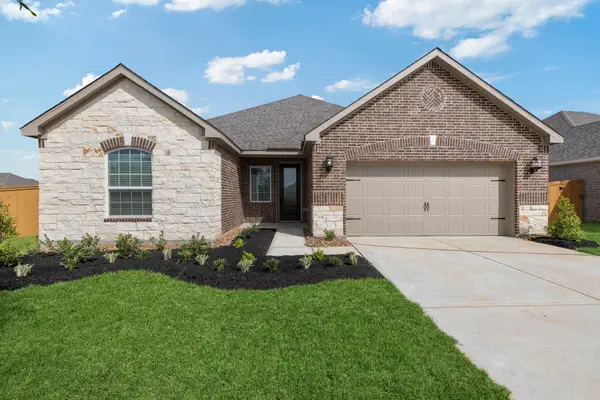 $328,900Active3 beds 2 baths1,648 sq. ft.
3122 Sea Nettles Drive, Texas City, TX 77510
MLS# 47962942Listed by: LGI HOMES - New
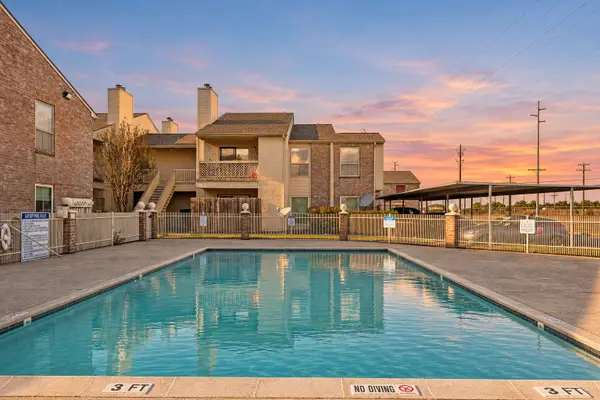 $90,000Active1 beds 1 baths819 sq. ft.
7600 Emmett Lowry F Expressway #207, Texas City, TX 77591
MLS# 72420247Listed by: LIGHTHOUSE REALTY LLC - New
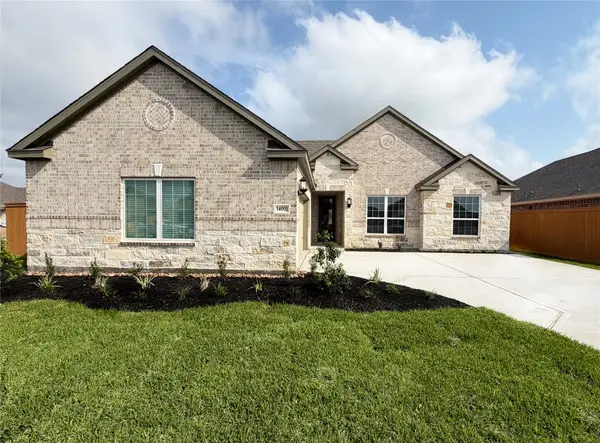 $388,900Active3 beds 2 baths1,958 sq. ft.
14001 Starboard Reach Drive, Texas City, TX 77510
MLS# 63764657Listed by: LGI HOMES - New
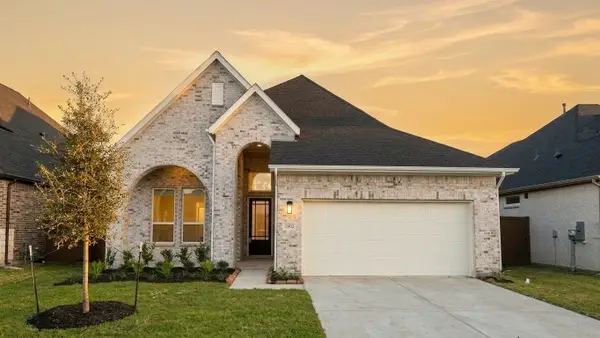 $379,990Active4 beds 3 baths1,807 sq. ft.
12402 Mead Grove, Texas City, TX 77539
MLS# 80267606Listed by: CHESMAR HOMES - New
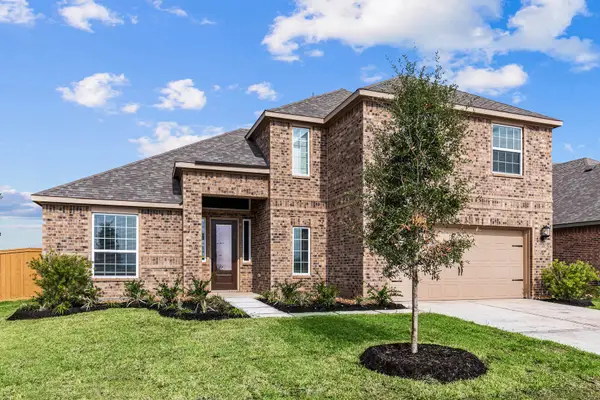 $418,900Active4 beds 4 baths2,415 sq. ft.
13919 Starboard Reach Drive, Texas City, TX 77510
MLS# 8395798Listed by: LGI HOMES - New
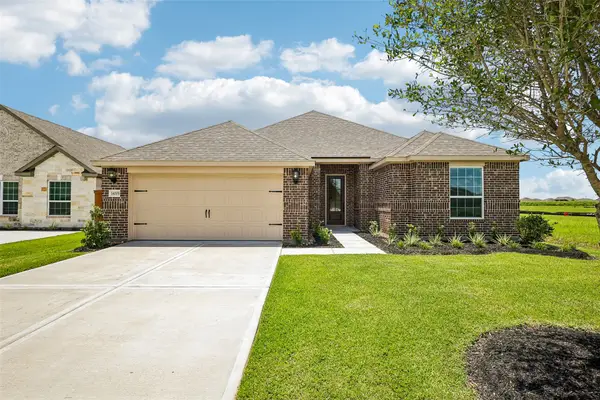 $373,900Active4 beds 2 baths1,941 sq. ft.
14005 Starboard Reach Drive, Texas City, TX 77510
MLS# 98654503Listed by: LGI HOMES - New
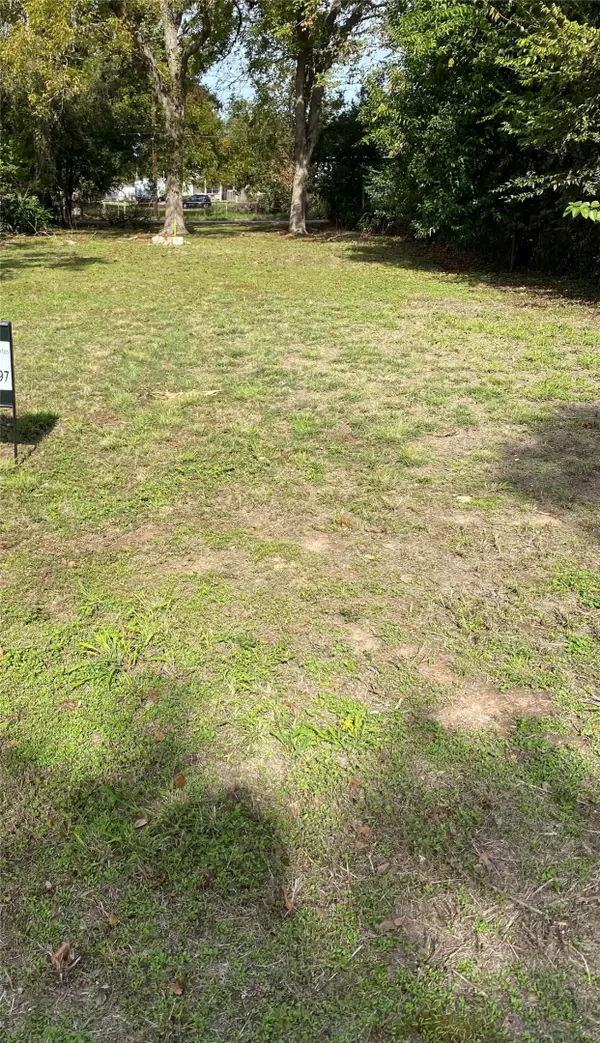 $28,900Active0.14 Acres
111 6th Avenue N, Texas City, TX 77590
MLS# 22602501Listed by: REAL BROKER, LLC - New
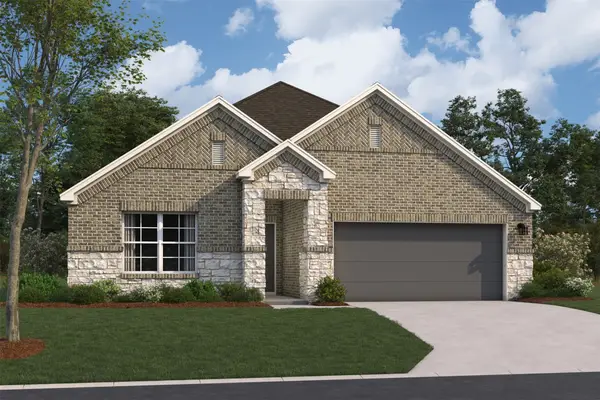 $337,990Active3 beds 2 baths1,574 sq. ft.
14011 Hillier Run Drive, Santa Fe, TX 77510
MLS# 41878085Listed by: M/I HOMES - New
 $300,000Active4 beds 3 baths2,495 sq. ft.
2130 Shellbark Way, La Marque, TX 77568
MLS# 50917693Listed by: KELLER WILLIAMS REALTY NORTHEAST


Protect your home and budget from life's surprises with an Assurant Home Warranty, backed by a partner that supports you through every step of homeownership. Explore Plans.
©2026 Century 21 Real Estate LLC. All rights reserved. CENTURY 21®, the CENTURY 21 Logo and C21® are service marks owned by Century 21 Real Estate LLC. Century 21 Real Estate LLC fully supports the principles of the Fair Housing Act and the Equal Opportunity Act. Each office is independently owned and operated. Listing information is deemed reliable but not guaranteed accurate.