
7909 Silver Oak Drive, Texas City, TX 77591
Local realty services provided by:CENTURY 21 Judge Fite Company
7909 Silver Oak Drive,Texas City, TX 77591
$259,900
- 4 Beds
- 3 Baths
- 2,451 sq. ft.
- Single family
- Active
Listed by: april aberle
Office: re/max crossroads realty409-927-1764
MLS#:49874765
Source:HARMLS
Price summary
- Price:$259,900
- Price per sq. ft.:$106.04
- Monthly HOA dues:$25
About this home
Spacious 4-bedroom, 2.5-bath home in Amburn Oaks offering 2,451 sq. ft. of versatile living space. The kitchen features granite countertops, abundant cabinetry, an island, stainless appliances, under-cabinet lighting, and a walk-in pantry. A generous family room is filled with natural light and anchored by a fireplace, while the formal dining area provides additional space for entertaining. All bedrooms are upstairs, including an oversized primary suite with a walk-in closet and en-suite bath featuring a soaking tub and separate shower. A loft adds flexible space for a game room, office, or second living area. Outside, enjoy a fenced backyard with mature landscaping and a covered patio with ceiling fan—an inviting spot for relaxing or outdoor dining. Attached 2-car garage completes the home.
Contact an agent
Home facts
- Year built:2004
- Subdivision & Development:Amburn Oaks Sec 1 2004
- Listing ID #:49874765
- Updated:August 18, 2026 at 03:26 AM
Rooms and interior
- Bedrooms:4
- Total bathrooms:3
- Full bathrooms:2
- Half bathrooms:1
- Rooms Total:4
- Flooring:Carpet, Tile, Vinyl
- Dining Description:Kitchen Dining Combo
- Bathrooms Description:Separate Shower, Soaking Tub, Tub Shower
- Kitchen Description:Dishwasher, Disposal, Electric Range, Free Standing Range, Gas Oven, Granite Counters, Kitchen Dining Combo, Kitchen Island, Microwave, Oven, Pantry, Walk In Pantry
- Living area:2,451 sq. ft.
Heating and cooling
- Cooling:Central Air, Electric
- Heating:Central, Gas
- Central air:Yes
Structure and exterior
- Roof:Composition
- Year built:2004
- Building area:2,451 sq. ft.
- Lot area:0.15 Acres
- Lot Features:Cleared, Subdivision
- Architectural Style:Traditional
- Construction Materials:Brick
- Exterior Features:Fence, Patio, Private Yard
- Foundation Description:Slab
- Levels:2 Stories
Schools
- High school:LA MARQUE HIGH SCHOOL
- Middle school:LA MARQUE MIDDLE SCHOOL
- Elementary school:SIMMS ELEMENTARY
Utilities
- Sewer:Public Sewer
Finances and disclosures
- Price:$259,900
- Price per sq. ft.:$106.04
- Tax amount:$6,861 (2025)
Features and amenities
- Appliances:Dishwasher, Disposal, Electric Range, Free Standing Range, Gas Oven, Microwave, Oven
- Amenities:Entrance Foyer, High Ceilings, Loft, Low Emissivity Windows, Smoke Detectors
Parking
- Parking description:Driveway, Garage, Garage Door Opener
- Garage:Yes
- Garage spaces:2
New listings near 7909 Silver Oak Drive
- New
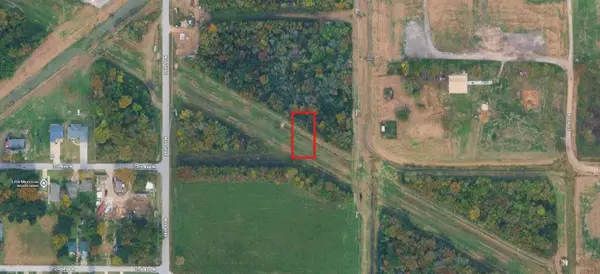 $4,700Active0.15 Acres
39 34th Street N, Texas City, TX 77590
MLS# 78165995Listed by: LISTWITHFREEDOM.COM - New
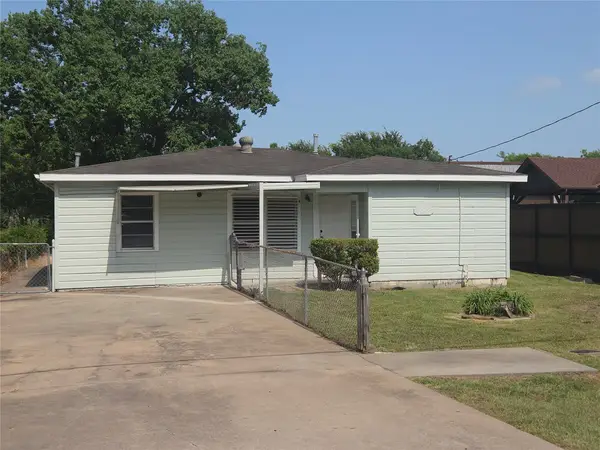 $139,000Active3 beds 1 baths1,128 sq. ft.
122 S Willow Street, Texas City, TX 77591
MLS# 14272777Listed by: WESTSIDE REALTY - New
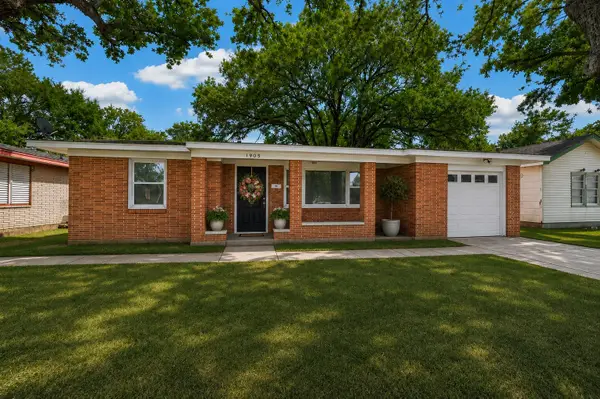 $224,999Active3 beds 2 baths1,678 sq. ft.
1905 5th Avenue N, Texas City, TX 77590
MLS# 13724651Listed by: LIFESTYLES REALTY HOUSTON INC. - New
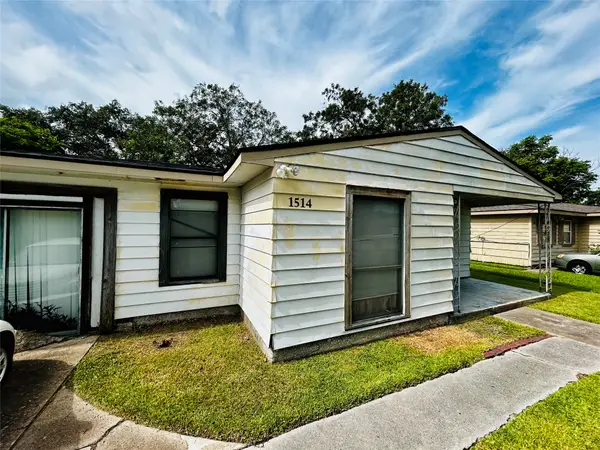 $110,000Active3 beds 2 baths1,692 sq. ft.
1514 1st Avenue N, Texas City, TX 77590
MLS# 22692879Listed by: WORTH CLARK REALTY - New
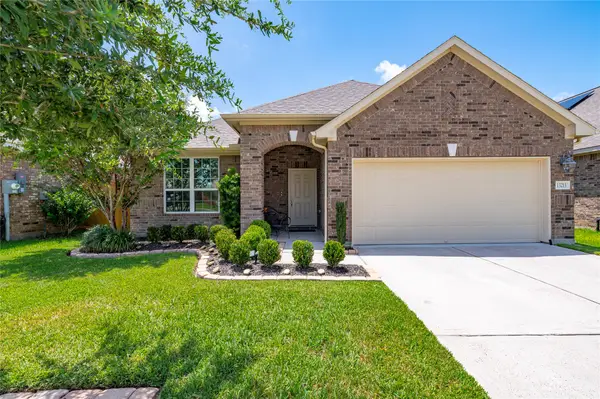 $299,000Active3 beds 2 baths1,848 sq. ft.
13213 Anchor Isle Court, Texas City, TX 77568
MLS# 10417235Listed by: EXP REALTY, LLC - New
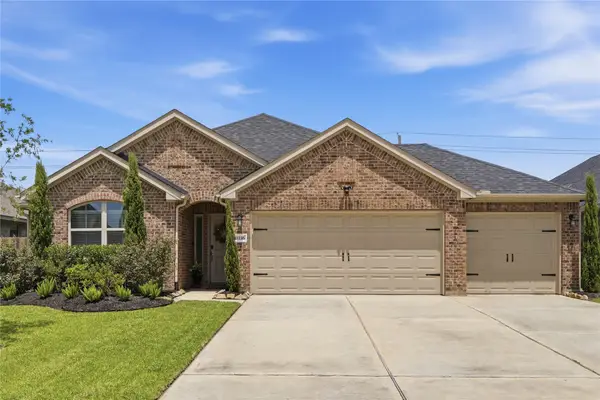 $320,000Active4 beds 3 baths1,820 sq. ft.
11116 Crawford Street, Texas City, TX 77591
MLS# 3774321Listed by: TEN81 REALTY - New
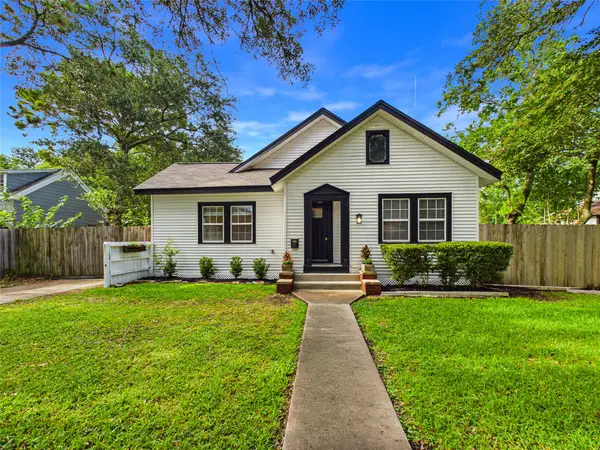 $269,000Active3 beds 2 baths1,836 sq. ft.
24 11th Avenue N, Texas City, TX 77590
MLS# 85317637Listed by: EXP REALTY LLC - New
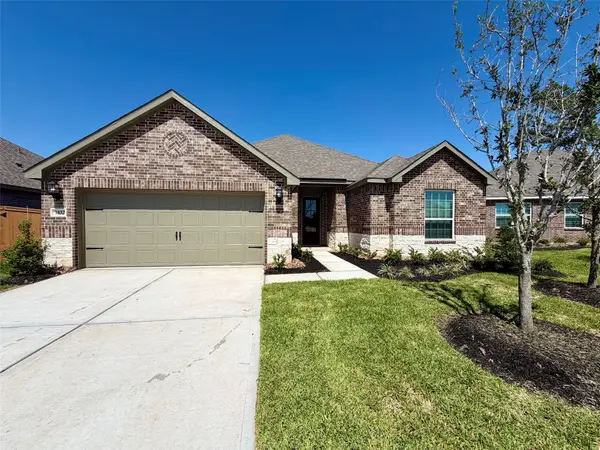 $369,900Active4 beds 2 baths1,941 sq. ft.
3102 Banyan Drive, Texas City, TX 77510
MLS# 6960726Listed by: LGI HOMES - New
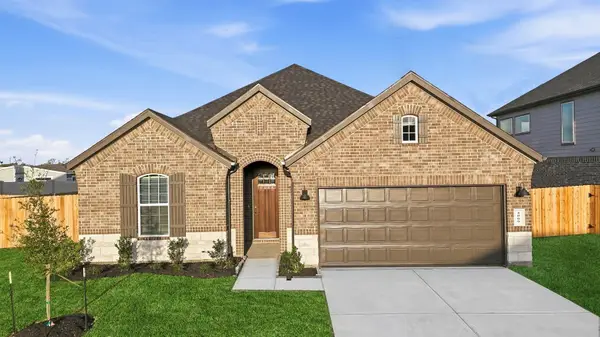 $324,990Active4 beds 3 baths1,907 sq. ft.
3214 Coral Bluff Drive, Texas City, TX 77510
MLS# 80658203Listed by: D.R. HORTON-TEXAS, LTD - New
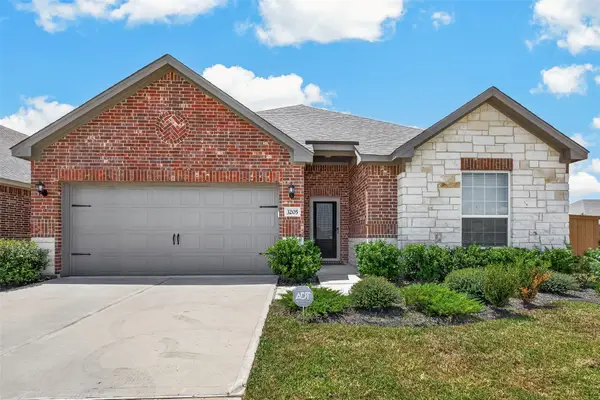 $279,950Active3 beds 2 baths1,624 sq. ft.
3205 Foresail Lane, Santa Fe, TX 77510
MLS# 67295118Listed by: JLA REALTY


Protect your home and budget from life's surprises with an Assurant Home Warranty, backed by a partner that supports you through every step of homeownership. Explore Plans.
©2026 Century 21 Real Estate LLC. All rights reserved. CENTURY 21®, the CENTURY 21 Logo and C21® are service marks owned by Century 21 Real Estate LLC. Century 21 Real Estate LLC fully supports the principles of the Fair Housing Act and the Equal Opportunity Act. Each office is independently owned and operated. Listing information is deemed reliable but not guaranteed accurate.