
7911 Jonquil Drive, Texas City, TX 77591
Local realty services provided by:CENTURY 21 Tevas
7911 Jonquil Drive,Texas City, TX 77591
$265,000
- 3 Beds
- 2 Baths
- 2,457 sq. ft.
- Single family
- Active
Listed by: maria lopez
Office: vive realty llc.713-637-4150
MLS#:21626193
Source:HARMLS
Price summary
- Price:$265,000
- Price per sq. ft.:$107.86
About this home
From the moment you step inside, you’ll feel right at home in this charming 3-bedroom, 2-bath, four-sided brick home. The inviting living room features a stunning electric fireplace, creating a warm and modern focal point for gatherings!.The versatile oversized room just off the kitchen offers endless possibilities perfect as a second living area, media room, home office, formal dining room, playroom. Enjoy peace of mind with a roof that’s approximately 6 years old, an A/C system replaced in 2020, and new carpet being installed in the primary bedroom. Step outside to your own backyard retreat, complete with mature trees providing plenty of shade and a climate-controlled storage building with A/C. Perfect for a home office/fitness room/art or photography-studio, this bonus building offers incredible flexibility. Showings begin July 28th.
Contact an agent
Home facts
- Year built:1980
- Subdivision & Development:Lynhurst 3
- Listing ID #:21626193
- Updated:August 02, 2026 at 03:20 AM
Rooms and interior
- Bedrooms:3
- Total bathrooms:2
- Full bathrooms:2
- Rooms Total:5
- Flooring:Carpet, Plank, Tile, Vinyl
- Bathrooms Description:Tub Shower
- Kitchen Description:Breakfast Bar, Dishwasher, Disposal, Electric Oven, Electric Range, Gas Cooktop, Granite Counters, Kitchen Family Room Combo, Pantry, Walk In Pantry
- Living area:2,457 sq. ft.
Heating and cooling
- Cooling:Central Air, Electric
- Heating:Central, Electric
- Central air:Yes
Structure and exterior
- Roof:Composition
- Year built:1980
- Building area:2,457 sq. ft.
- Lot area:0.2 Acres
- Lot Features:Cleared, Side Yard, Subdivision
- Architectural Style:Traditional
- Construction Materials:Brick
- Exterior Features:Fence, Fully Fenced, Patio, Private Yard, Storage
- Foundation Description:Slab
- Levels:1 Story
Schools
- High school:LA MARQUE HIGH SCHOOL
- Middle school:LA MARQUE MIDDLE SCHOOL
- Elementary school:SIMMS ELEMENTARY
Utilities
- Sewer:Public Sewer
Finances and disclosures
- Price:$265,000
- Price per sq. ft.:$107.86
- Tax amount:$5,707 (2025)
Features and amenities
- Appliances:Dishwasher, Disposal, Electric Oven, Electric Range, Gas Cooktop
- Amenities:Ceiling Fans, Entrance Foyer, High Ceilings, Vaulted Ceilings
Parking
- Parking description:Additional Parking, Driveway, Garage, Garage Door Opener
- Garage:Yes
- Garage spaces:2
New listings near 7911 Jonquil Drive
- New
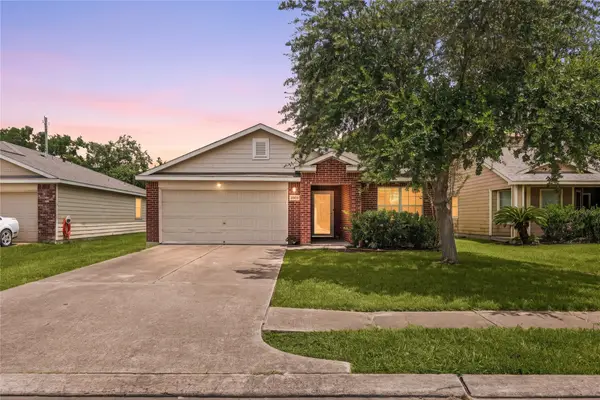 $230,000Active3 beds 2 baths1,373 sq. ft.
2604 Redfish Drive, Texas City, TX 77591
MLS# 53124519Listed by: CORCORAN GENESIS - New
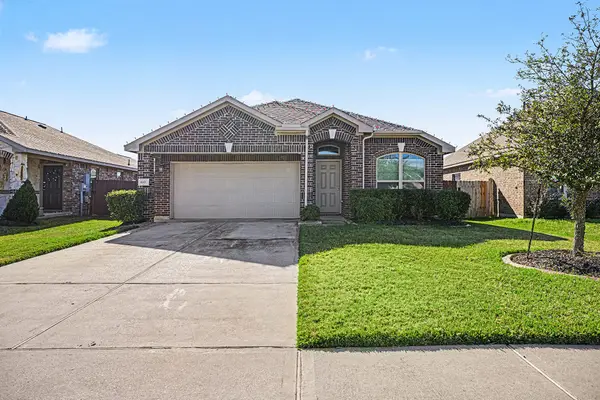 $279,900Active3 beds 2 baths1,740 sq. ft.
8817 Voyager Drive, Texas City, TX 77591
MLS# 82508175Listed by: UTR TEXAS, REALTORS - New
 $107,000Active2 beds 2 baths986 sq. ft.
7600 Emmett F Lowry Expressway #1006, Texas City, TX 77591
MLS# 51993913Listed by: KELLER WILLIAMS REALTY SOUTHWEST - New
 $158,500Active2 beds 2 baths1,288 sq. ft.
7221 Carver Avenue, Texas City, TX 77591
MLS# 40859015Listed by: BROWN INNOVATIONS, INC - New
 $199,900Active3 beds 2 baths1,332 sq. ft.
2001 14th Avenue N, Texas City, TX 77590
MLS# 22238432Listed by: KELLER WILLIAMS REALTY CLEAR LAKE / NASA - New
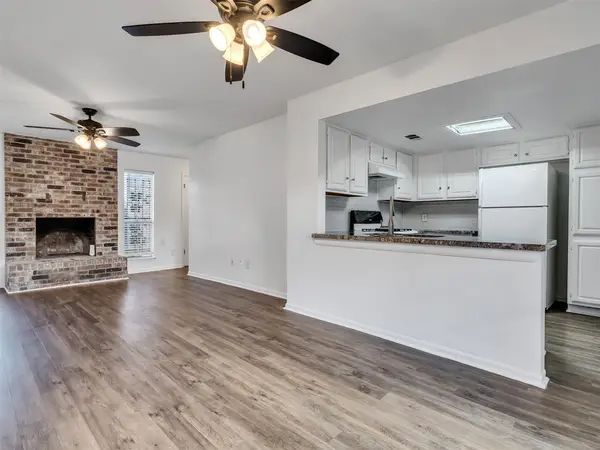 $99,000Active2 beds 2 baths1,000 sq. ft.
1208 N Logan Street, Texas City, TX 77590
MLS# 34439251Listed by: PURE REAL ESTATE ACQUISITIONS - New
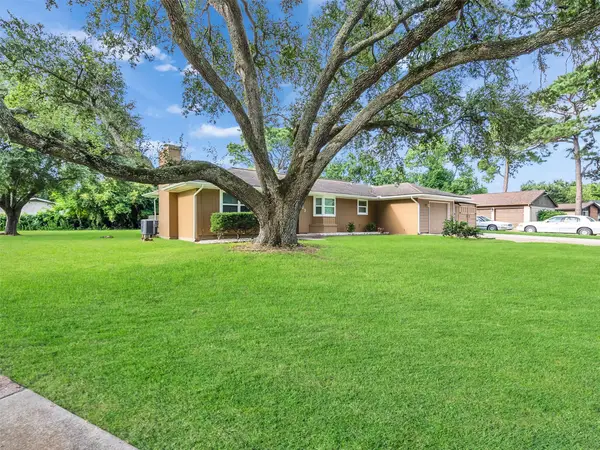 $284,900Active4 beds 2 baths1,585 sq. ft.
203 22nd Avenue N, Texas City, TX 77590
MLS# 38814105Listed by: NETWORTH REALTY HOUSTON SOUTH - New
 $199,900Active4 beds 2 baths1,704 sq. ft.
6113 Diamond Court, Texas City, TX 77591
MLS# 46455118Listed by: FLASH REALTY SOLUTIONS - New
 $345,900Active3 beds 2 baths1,648 sq. ft.
13601 Gaff Rig Drive, Texas City, TX 77510
MLS# 55365560Listed by: LGI HOMES - New
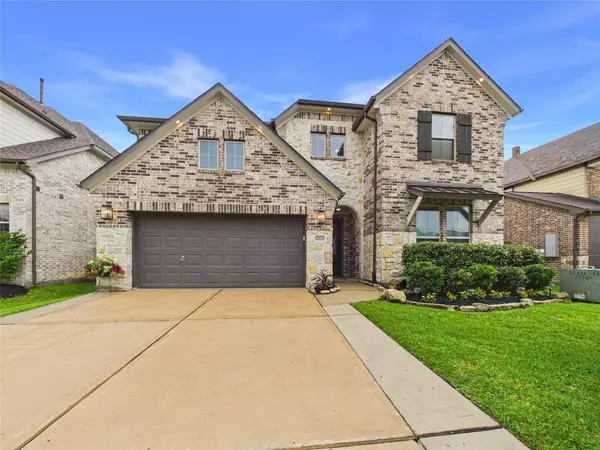 $450,000Active4 beds 3 baths2,790 sq. ft.
12535 Tamaron Dr N, Texas City, TX 77568
MLS# 81929503Listed by: LOGOS INVESTMENT PROPERTIES & REAL ESTATE


Protect your home and budget from life's surprises with an Assurant Home Warranty, backed by a partner that supports you through every step of homeownership. Explore Plans.
©2026 Century 21 Real Estate LLC. All rights reserved. CENTURY 21®, the CENTURY 21 Logo and C21® are service marks owned by Century 21 Real Estate LLC. Century 21 Real Estate LLC fully supports the principles of the Fair Housing Act and the Equal Opportunity Act. Each office is independently owned and operated. Listing information is deemed reliable but not guaranteed accurate.