
8319 Crestwood Drive, Texas City, TX 77591
Local realty services provided by:CENTURY 21 Lucky Money Real Estate
8319 Crestwood Drive,Texas City, TX 77591
$263,000
- 4 Beds
- 3 Baths
- 1,996 sq. ft.
- Single family
- Active
Listed by: lynne laque
Office: utr texas, realtors281-282-0935
MLS#:60180035
Source:HARMLS
Price summary
- Price:$263,000
- Price per sq. ft.:$131.76
About this home
Step inside this inviting 4-Bedroom, 3- full bath, one story home situated on a desirable corner lot in the sought after Twelve Oaks subdivision Offering approximately square feet of thoughtfully designed living space, this home features a functional open floorplan that is perfect for both everyday living and entertaining. This home has been thoughtfully updated with an air conditioning unit 2023, roof 2018, efficient windows 2025, new water heater 2025, fresh exterior paint completed in 2026, providing peace of mind for years to come. Inside, you will appreciate the custom woodwork in the dining room and kitchen, adding warmth, character, and timeless craftsmanship to the living spaces. Conveniently located near shopping, dining, parks and major commuting routes, this home combines comfort, style and convenience in one exceptional package.
Contact an agent
Home facts
- Year built:1978
- Subdivision & Development:Twelve Oak Villas
- Listing ID #:60180035
- Updated:September 17, 2026 at 11:55 AM
Rooms and interior
- Bedrooms:4
- Total bathrooms:3
- Full bathrooms:3
- Rooms Total:8
- Flooring:Tile, Vinyl
- Kitchen Description:Dishwasher, Disposal, Electric Oven, Gas Range, Kitchen Family Room Combo, Microwave, Quartz Counters
- Living area:1,996 sq. ft.
Heating and cooling
- Cooling:Central Air, Electric
- Heating:Central, Gas
- Central air:Yes
Structure and exterior
- Roof:Composition
- Year built:1978
- Building area:1,996 sq. ft.
- Lot area:0.19 Acres
- Lot Features:Corner Lot, Subdivision
- Architectural Style:Traditional
- Construction Materials:Brick
- Exterior Features:Fence
- Foundation Description:Slab
- Levels:1 Story
Schools
- High school:LA MARQUE HIGH SCHOOL
- Middle school:LA MARQUE MIDDLE SCHOOL
- Elementary school:SIMMS ELEMENTARY
Utilities
- Sewer:Public Sewer
Finances and disclosures
- Price:$263,000
- Price per sq. ft.:$131.76
- Tax amount:$5,564 (2025)
Features and amenities
- Appliances:Dishwasher, Disposal, Electric Oven, Gas Range, Microwave
- Amenities:Ceiling Fans, High Ceilings, Programmable Thermostat, Smoke Detectors, Vaulted Ceilings
Parking
- Parking description:Driveway, Garage
- Garage:Yes
- Garage spaces:1
New listings near 8319 Crestwood Drive
- New
 $213,145Active2 beds 2 baths1,042 sq. ft.
7326 Luce Del Porto Way, Texas City, TX 77591
MLS# 94880211Listed by: KB HOME HOUSTON - New
 $349,900Active3 beds 2 baths1,850 sq. ft.
14004 Starboard Reach Drive, Texas City, TX 77510
MLS# 51877752Listed by: LGI HOMES - New
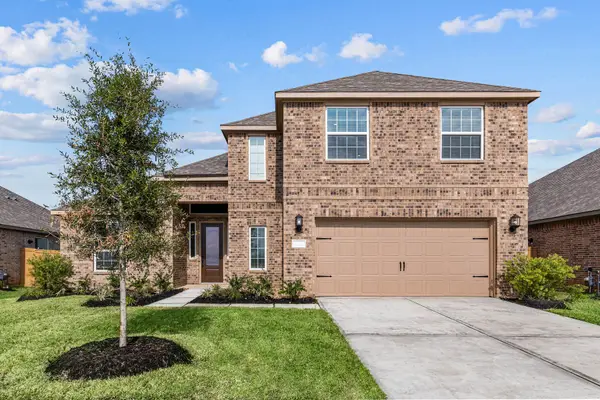 $410,900Active4 beds 4 baths2,415 sq. ft.
2909 Fair Wind Lane, Texas City, TX 77510
MLS# 59588367Listed by: LGI HOMES - New
 $381,990Active4 beds 3 baths2,731 sq. ft.
2930 Golden Isle Drive, Texas City, TX 77568
MLS# 68271863Listed by: KELLER WILLIAMS CITY VIEW - New
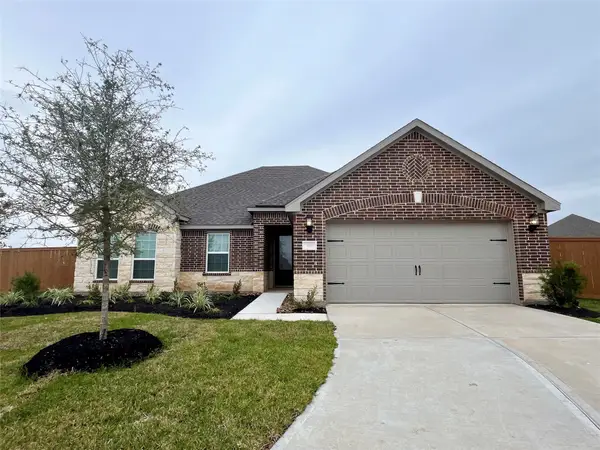 $361,900Active3 beds 2 baths1,850 sq. ft.
2917 Fair Wind Lane, Texas City, TX 77510
MLS# 6856164Listed by: LGI HOMES - New
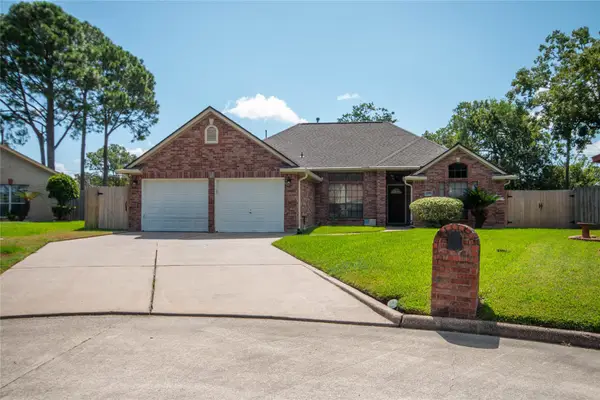 $275,000Active3 beds 2 baths1,830 sq. ft.
1208 Parkwest Street, Texas City, TX 77591
MLS# 80612160Listed by: BETTER HOMES AND GARDENS REAL ESTATE GARY GREENE - WOODWAY - New
 $49,900Active2 beds 1 baths905 sq. ft.
1119 15th Avenue N, Texas City, TX 77590
MLS# 21144148Listed by: EDGEWATER REALTY - New
 $99,900Active3 beds 1 baths1,091 sq. ft.
208 S Sparrow Way, Texas City, TX 77591
MLS# 73507208Listed by: EDGEWATER REALTY  $294,900Pending3 beds 2 baths1,820 sq. ft.
13929 Seneca Lake Drive, Texas City, TX 77568
MLS# 17311236Listed by: ADAMS HOMES REALTY INC- New
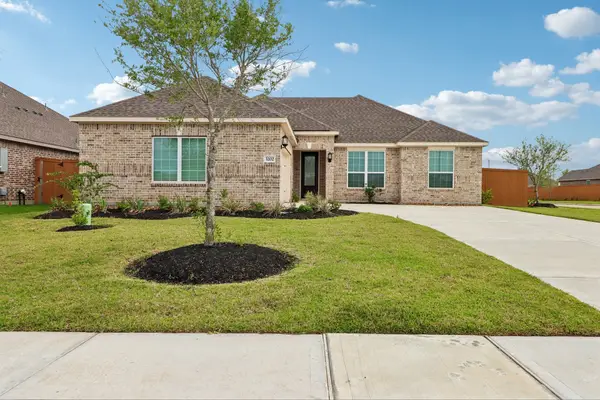 $367,900Active3 beds 2 baths1,958 sq. ft.
3202 Bolt Rope Drive, Texas City, TX 77510
MLS# 71103999Listed by: LGI HOMES


Protect your home and budget from life's surprises with an Assurant Home Warranty, backed by a partner that supports you through every step of homeownership. Explore Plans.
©2026 Century 21 Real Estate LLC. All rights reserved. CENTURY 21®, the CENTURY 21 Logo and C21® are service marks owned by Century 21 Real Estate LLC. Century 21 Real Estate LLC fully supports the principles of the Fair Housing Act and the Equal Opportunity Act. Each office is independently owned and operated. Listing information is deemed reliable but not guaranteed accurate.