
1256 High Street, The Colony, TX 75056
Local realty services provided by:CENTURY 21 Crew
Upcoming open houses
- Sat, Nov 0701:00 pm - 03:00 pm
Listed by: cammi thomas
Office: monument realty
MLS#:21398666
Source:GDAR
Price summary
- Price:$2,295,000
- Price per sq. ft.:$534.84
- Monthly HOA dues:$121
About this home
An extraordinary residence created for exceptional living and entertaining, 1256 High Street pairs sophisticated design, extensive customization, and resort-caliber living in a golf-course setting rarely found in The Tribute. Built in 2025 and overlooking the 1st hole of Old American Golf Club, the home offers a level of customization and outdoor living that is difficult to replicate.
A striking entry sets the tone with a sweeping staircase, bold architectural details, and curated finishes. Throughout the home, extensive custom millwork, designer lighting, engineered hardwoods, marble, quartzite, travertine, and leathered granite create interiors that are distinctly one of a kind.
The chef’s kitchen commands attention with a dramatic 12-foot waterfall island, white oak cabinetry, built-in refrigeration, and commercial-grade Monogram appliances. The spa-inspired primary retreat features a beautifully appointed bath with oversized dual showers, soaking tub, floating vanities, floor-to-ceiling tile, and two custom walk-in closets. Three secondary bedrooms offer ensuite baths.
Designed to entertain beyond the expected, the home features a private speakeasy with custom paneling and built-in humidor, media room, game room, and multiple custom bars. Expansive sliders reveal a spectacular golf-course backdrop and outdoor retreat with waterfall-edge pool, oversized infinity spa, dramatic fire-and-water features, putting green, and custom fire pit. A fully equipped outdoor kitchen and covered lounge with 14-foot leathered granite bar create an exceptional setting for entertaining day into night.
Enjoy championship golf, resort pools, trails, and lakeside amenities. The future Tribute Marina and Lakeside Park are within walking distance.
A truly distinctive home where exceptional design, extraordinary entertaining spaces, and an irreplaceable golf-course setting create a home meant to be experienced.
DISCLOSURE: Owner is a licensed Texas Real Estate Agent....
Contact an agent
Home facts
- Year built:2025
- Subdivision & Development:The Tribute
- Listing ID #:21398666
- Added:3 day(s) ago
- Updated:October 31, 2026 at 04:46 PM
Rooms and interior
- Bedrooms:5
- Total bathrooms:6
- Full bathrooms:5
- Half bathrooms:1
- Flooring:Carpet, Stone, Tile
- Kitchen Description:Built In Refrigerator, Convection Oven, Dishwasher, Disposal, Double Oven, Gas Oven, Gas Range, Ice Maker, Microwave, Refrigerator
- Living area:4,291 sq. ft.
Heating and cooling
- Cooling:Central Air
- Heating:Central, Fireplaces
- Central air:Yes
Structure and exterior
- Roof:Composition
- Year built:2025
- Building area:4,291 sq. ft.
- Lot area:0.22 Acres
- Lot Features:Landscaped, Lawn, On Golf Course, Sprinkler System, Subdivision
- Construction Materials:Brick, Concrete, Stone
- Foundation Description:Slab
- Levels:2 Story
Schools
- High school:Little Elm
- Middle school:Lowell Strike
- Elementary school:Prestwick
Finances and disclosures
- Price:$2,295,000
- Price per sq. ft.:$534.84
- Tax amount:$13,355
Features and amenities
- Appliances:Built In Refrigerator, Convection Oven, Dishwasher, Disposal, Double Oven, Dryer, Gas Oven, Gas Range, Ice Maker, Microwave, Refrigerator, Tankless Water Heater, Washer
- Laundry features:Dryer, Washer
- Amenities:Carbon Monoxide Detectors, Smoke Detectors, Window Coverings
Parking
- Garage:Yes
- Garage spaces:3
 Information provided, in part, by North Texas Real Estate Information Systems, Inc. Last Updated October 31, 2026 Listings with the NTREIS logo are listed by brokerages other than CENTURY 21 Crew. GDAR Member Broker: William Medlock
New listings near 1256 High Street
- New
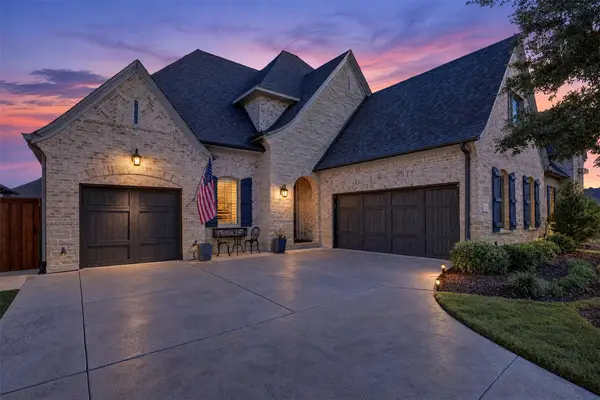 $1,149,000Active4 beds 5 baths3,570 sq. ft.
7817 Ivey, The Colony, TX 75056
MLS# 21420224Listed by: GREAT WESTERN REALTY - New
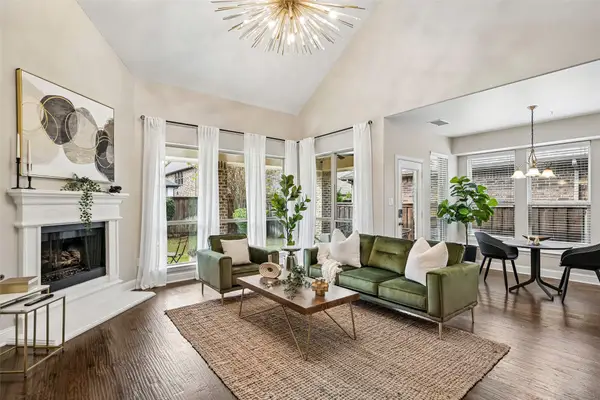 $800,000Active5 beds 4 baths3,808 sq. ft.
3016 Speyburn, The Colony, TX 75056
MLS# 21422432Listed by: ORCHARD BROKERAGE - New
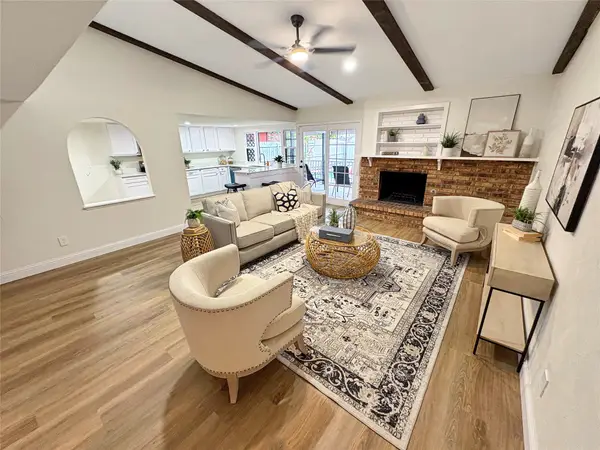 $369,000Active3 beds 2 baths1,934 sq. ft.
5044 Stanley Drive, The Colony, TX 75056
MLS# 21424154Listed by: PINNACLE REALTY ADVISORS - New
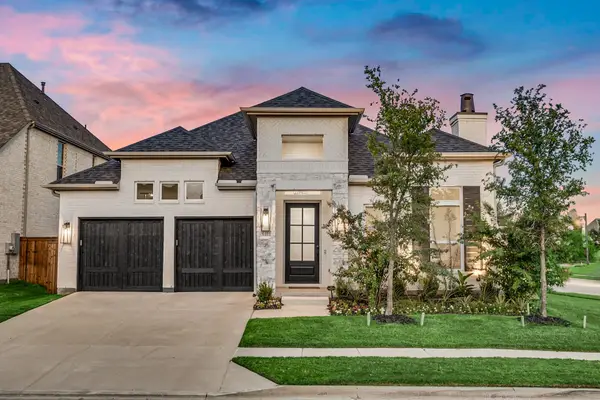 $750,000Active4 beds 3 baths2,523 sq. ft.
8401 Wembley, The Colony, TX 75056
MLS# 21423946Listed by: COLDWELL BANKER REALTY FRISCO - New
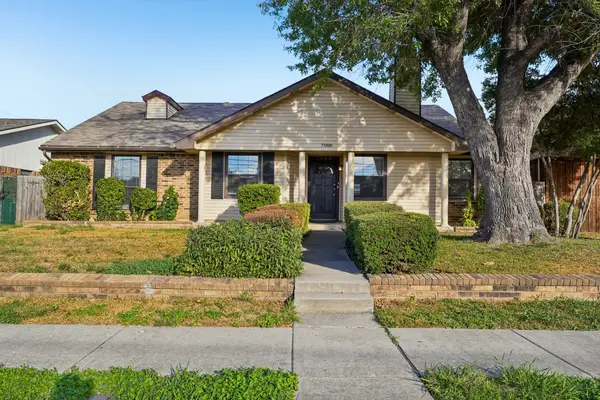 $320,000Active3 beds 2 baths1,713 sq. ft.
7000 Curry Drive, The Colony, TX 75056
MLS# 21407418Listed by: EXP REALTY LLC - Open Sat, 1 to 3pmNew
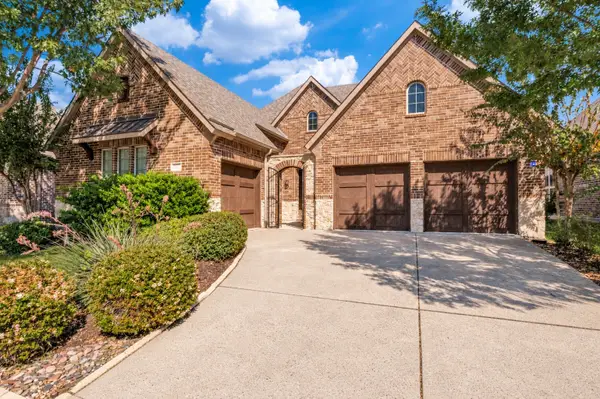 $860,000Active4 beds 4 baths3,593 sq. ft.
3213 Balmerino Lane, The Colony, TX 75056
MLS# 21420864Listed by: EXP REALTY - Open Sun, 12 to 2pmNew
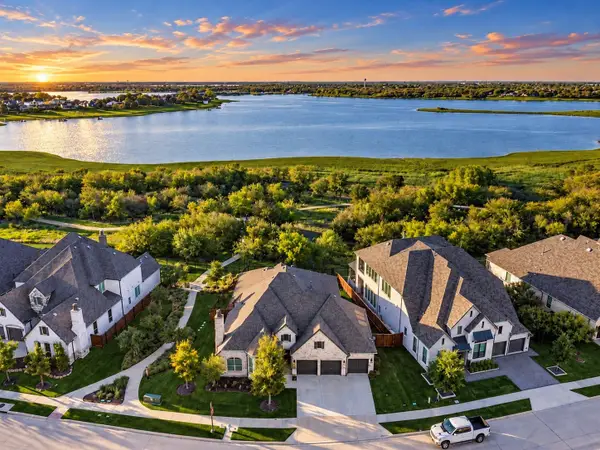 $1,210,000Active4 beds 3 baths2,890 sq. ft.
8304 Western, The Colony, TX 75056
MLS# 21404747Listed by: EXP REALTY - New
 $439,000Active3 beds 2 baths1,998 sq. ft.
4112 Creek Hollow Way, The Colony, TX 75056
MLS# 21417076Listed by: JPAR NORTH METRO - New
 $520,000Active5 beds 3 baths2,467 sq. ft.
5501 Buckskin Drive, The Colony, TX 75056
MLS# 21418293Listed by: BLVD GROUP


Protect your home and budget from life's surprises with an Assurant Home Warranty, backed by a partner that supports you through every step of homeownership. Explore Plans.
©2026 Century 21 Real Estate LLC. All rights reserved. CENTURY 21®, the CENTURY 21 Logo and C21® are service marks owned by Century 21 Real Estate LLC. Century 21 Real Estate LLC fully supports the principles of the Fair Housing Act and the Equal Opportunity Act. Each office is independently owned and operated. Listing information is deemed reliable but not guaranteed accurate.