
3704 Cottonwood Springs Drive, The Colony, TX 75056
Local realty services provided by:CENTURY 21 Gold Coat Realtors
Listed by: david nealy
Office: compass re texas, llc.
MLS#:21339134
Source:GDAR
Price summary
- Price:$450,000
- Price per sq. ft.:$220.26
- Monthly HOA dues:$57.5
About this home
2-1 Rate Buy Down with Preferred Lender! Some homes just feel good the moment you walk through the front door, and this is one of them. Located in the desirable Stewart Peninsula, this updated 4-bedroom, 2-bath home welcomes you with 10 ft ceilings, large windows allowing natural lighting, and an open layout. The kitchen is where everyone naturally gathers, and this one has all the amenities you will need. Quartz countertops, white cabinetry, stainless steel appliances, a natural stone backsplash, and a coffee (or wine) bar make it as functional as it is beautiful. It also flows effortlessly into the dining area and living room, where a cozy gas fireplace keeps everything feeling warm and inviting. The primary suite is the kind of space you'll actually look forward to ending your day in, with a custom closet system, a second walk-in closet, dual vanities, a separate shower, and a jetted tub that's perfect for unwinding after a long day. Three additional bedrooms give you plenty of flexibility for family, guests, hobbies, or a home office. Over the past few years, the seller has invested in all the right updates—fresh paint, new flooring, updated bathroom countertops, sinks and faucets, hardware throughout, fresh landscaping, a newly stained fence and deck, and the updated privacy gate—so you can spend more time enjoying the home instead of making a long to-do list. Out back, you'll find a large deck that's made for slow mornings with coffee, weekend cookouts, or catching a game with friends. And then there's the location. Living in Stewart Peninsula means you're just a short walk from the golf course and have access to two community pools, walking trails, lake access, a boat ramp, camping, parks, and playgrounds. It's the kind of neighborhood where weekends naturally happen outside, yet you're still just minutes from great restaurants, shopping, and everything else you need....
Contact an agent
Home facts
- Year built:1996
- Subdivision & Development:Stewart Peninsula Cottonwood S
- Listing ID #:21339134
- Added:50 day(s) ago
- Updated:September 12, 2026 at 07:32 AM
Rooms and interior
- Bedrooms:4
- Total bathrooms:2
- Full bathrooms:2
- Flooring:Luxury Vinyl Plank
- Kitchen Description:Dishwasher, Disposal, Electric Cooktop, Electric Oven, Microwave, Wine Cooler
- Living area:2,043 sq. ft.
Heating and cooling
- Cooling:Ceiling Fans, Central Air
- Heating:Central, Fireplaces, Natural Gas
- Central air:Yes
Structure and exterior
- Year built:1996
- Building area:2,043 sq. ft.
- Lot area:0.14 Acres
- Lot Features:Landscaped
- Construction Materials:Brick
- Foundation Description:Slab
- Levels:1 Story
Schools
- High school:The Colony
- Middle school:Lakeview
- Elementary school:Ethridge
Finances and disclosures
- Price:$450,000
- Price per sq. ft.:$220.26
- Tax amount:$8,457
Features and amenities
- Appliances:Dishwasher, Disposal, Electric Cooktop, Electric Oven, Microwave, Wine Cooler
- Amenities:Window Coverings
Parking
- Garage:Yes
- Garage spaces:2
- Carport spaces:2
 Information provided, in part, by North Texas Real Estate Information Systems, Inc. Last Updated September 12, 2026 Listings with the NTREIS logo are listed by brokerages other than CENTURY 21 Gold Coat Realtors. GDAR Member Broker: Katherine Hein
New listings near 3704 Cottonwood Springs Drive
- New
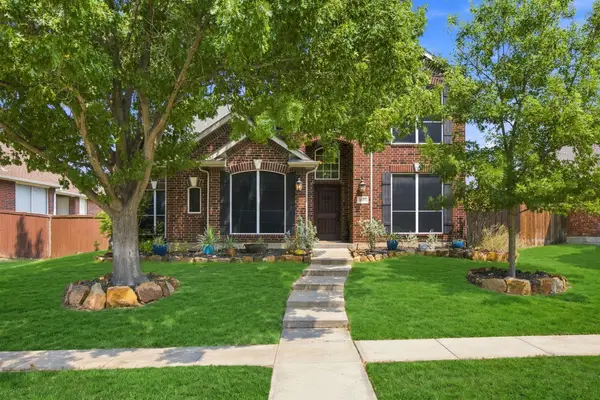 $665,000Active4 beds 3 baths3,001 sq. ft.
6625 Stewart Boulevard, The Colony, TX 75056
MLS# 21373347Listed by: NORTH STAR TX REALTY - New
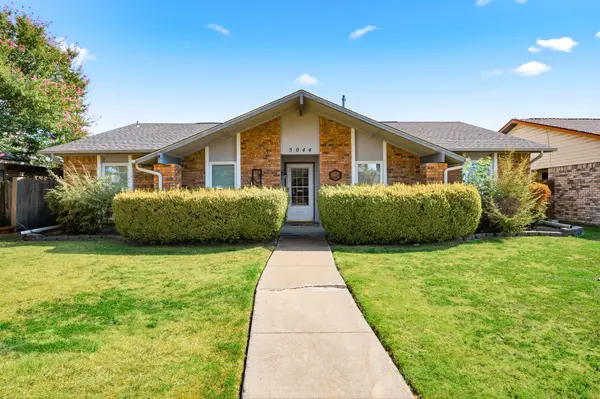 $325,000Active3 beds 2 baths1,934 sq. ft.
5044 Stanley Drive, The Colony, TX 75056
MLS# 21384517Listed by: COLDWELL BANKER APEX, REALTORS - New
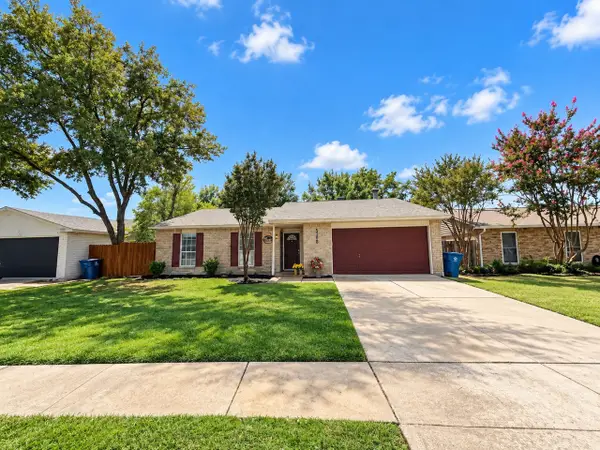 $289,900Active3 beds 2 baths1,379 sq. ft.
5308 Gates Street, The Colony, TX 75056
MLS# 21384200Listed by: BHHS PENFED REALTY MANAGEMENT - New
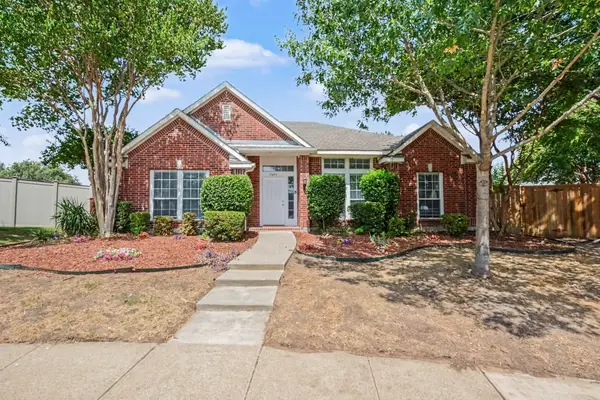 $479,900Active4 beds 3 baths2,353 sq. ft.
3604 Magnolia Circle, The Colony, TX 75056
MLS# 21377179Listed by: ENTERA REALTY LLC - Open Sat, 1:30 to 3pmNew
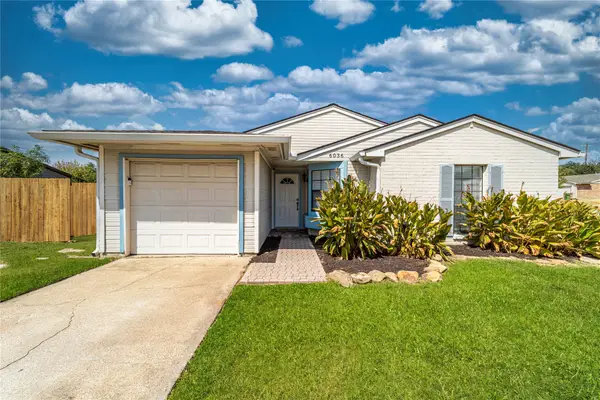 $293,000Active3 beds 1 baths1,086 sq. ft.
6036 Bogard Drive, The Colony, TX 75056
MLS# 21380645Listed by: COMPASS RE TEXAS, LLC. - Open Sun, 2 to 4pmNew
 $350,000Active3 beds 2 baths1,560 sq. ft.
4505 Hale Street, The Colony, TX 75056
MLS# 21381359Listed by: ONDEMAND REALTY - New
 $389,000Active3 beds 2 baths1,590 sq. ft.
4505 Queen Circle, The Colony, TX 75056
MLS# 21382244Listed by: SEVERN GROUP REALTY,LLC - New
 $274,995Active3 beds 2 baths1,433 sq. ft.
5400 Ragan Drive, The Colony, TX 75056
MLS# 21382455Listed by: MOSAIC REALTY - New
 $525,000Active4 beds 3 baths3,255 sq. ft.
6601 Redwood Lane, The Colony, TX 75056
MLS# 21364544Listed by: LPT REALTY LLC - New
 $850,000Active4 beds 4 baths3,505 sq. ft.
3744 Manchester, The Colony, TX 75056
MLS# 21373844Listed by: THE AGENCY FRISCO


Protect your home and budget from life's surprises with an Assurant Home Warranty, backed by a partner that supports you through every step of homeownership. Explore Plans.
©2026 Century 21 Real Estate LLC. All rights reserved. CENTURY 21®, the CENTURY 21 Logo and C21® are service marks owned by Century 21 Real Estate LLC. Century 21 Real Estate LLC fully supports the principles of the Fair Housing Act and the Equal Opportunity Act. Each office is independently owned and operated. Listing information is deemed reliable but not guaranteed accurate.