
4304 Cape Cod Drive, The Colony, TX 75056
Local realty services provided by:CENTURY 21 Middleton
4304 Cape Cod Drive,The Colony, TX 75056
$665,000
- 4 Beds
- 4 Baths
- 3,477 sq. ft.
- Single family
- Active
Listed by: brad mckissack, bradley mckissack
Office: keller williams realty
MLS#:21427101
Source:GDAR
Price summary
- Price:$665,000
- Price per sq. ft.:$191.26
- Monthly HOA dues:$17.42
About this home
Impressive two-story home offering soaring ceilings, spacious living areas, thoughtful updates, and a spectacular resort-style backyard! Ideally located near the shores of Lewisville Lake, this home is just a short walk from Ridgepointe Park & Playground and the scenic 3.5-mile Shoreline Nature Trail.
A welcoming entry opens to soaring ceilings, a spacious living area, and a private home office with French doors. The inviting living room features a wall of windows overlooking the backyard pool and outdoor living space. The kitchen offers granite countertops, a center island, abundant cabinetry, and a generous eat-in dining area with bay windows. The first-floor primary suite features a beautifully remodeled ensuite bath with an oversized walk-in shower and freestanding soaking tub. Upstairs, you'll find a spacious game room, three additional bedrooms, and two full bathrooms, including a bedroom with a private ensuite bath and walk-in closet, ideal for a second primary suite or guest accommodations.
Step outside to your own backyard retreat featuring a sparkling pool with beach entry, waterfall, spa, and waterslide! A large grassy area offers additional space for outdoor activities, while fresh landscaping adds to the home's curb appeal.
Recent improvements include modern matte black light fixtures throughout, new carpet installed May 2026, updated blinds in several rooms, and a roof replaced approximately two years ago.
Enjoy easy access to beautiful lakeside surroundings, with wonderful opportunities for walking, jogging, biking, and enjoying the outdoors. Convenient access to Highway 121, Grandscape, shopping, dining, and entertainment. A wonderful opportunity to enjoy generous living spaces, select modern updates, and resort-style outdoor living!...
Contact an agent
Home facts
- Year built:1996
- Subdivision & Development:Ridgepointe Ph 1a
- Listing ID #:21427101
- Added:1 day(s) ago
- Updated:November 05, 2026 at 04:51 AM
Rooms and interior
- Bedrooms:4
- Total bathrooms:4
- Full bathrooms:3
- Half bathrooms:1
- Flooring:Carpet, Luxury Vinyl Plank, Tile, Wood
- Kitchen Description:Dishwasher, Disposal, Electric Cooktop, Electric Oven, Microwave
- Living area:3,477 sq. ft.
Heating and cooling
- Cooling:Central Air, Electric
- Heating:Central, Fireplaces, Natural Gas
- Central air:Yes
Structure and exterior
- Roof:Composition
- Year built:1996
- Building area:3,477 sq. ft.
- Lot area:0.24 Acres
- Lot Features:Cleared, Few Trees, Interior Lot, Landscaped, Lawn, Level, Sprinkler System, Subdivision
- Architectural Style:Traditional
- Construction Materials:Brick
- Foundation Description:Slab
- Levels:2 Story
Schools
- High school:The Colony
- Middle school:Lakeview
- Elementary school:Camey
Finances and disclosures
- Price:$665,000
- Price per sq. ft.:$191.26
- Tax amount:$12,383
Features and amenities
- Appliances:Dishwasher, Disposal, Electric Cooktop, Electric Oven, Microwave
- Amenities:Smoke Detectors, Window Coverings
- Pool features:Fenced
Parking
- Garage:Yes
- Garage spaces:1
 Information provided, in part, by North Texas Real Estate Information Systems, Inc. Last Updated November 5, 2026 Listings with the NTREIS logo are listed by brokerages other than CENTURY 21 Middleton.
New listings near 4304 Cape Cod Drive
- New
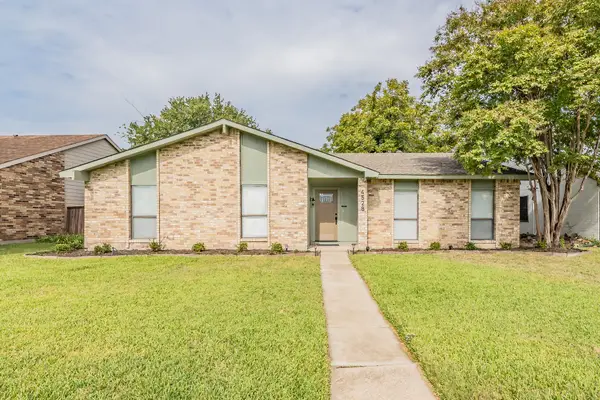 $425,000Active3 beds 2 baths2,069 sq. ft.
4528 Larner Street, The Colony, TX 75056
MLS# 21425382Listed by: PHELPS REALTY GROUP, LLC - New
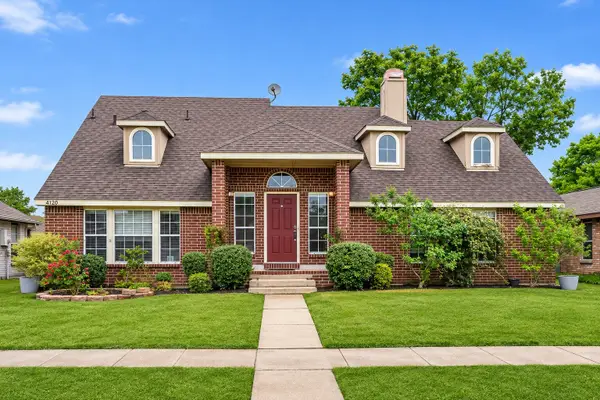 $360,000Active5 beds 4 baths1,949 sq. ft.
4120 Durbin Drive, The Colony, TX 75056
MLS# 58270570Listed by: LOCKE AND KEY HOMES - New
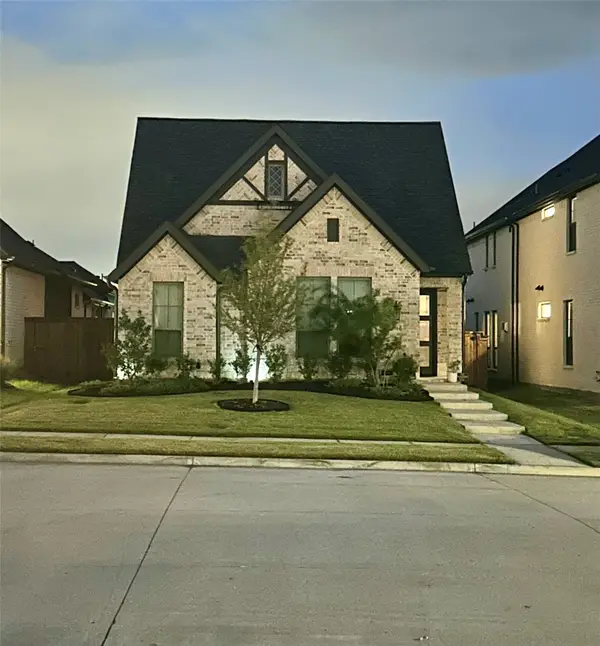 $630,000Active3 beds 2 baths2,052 sq. ft.
8544 Bankside, The Colony, TX 75056
MLS# 21402754Listed by: REFIND REALTY DFW - New
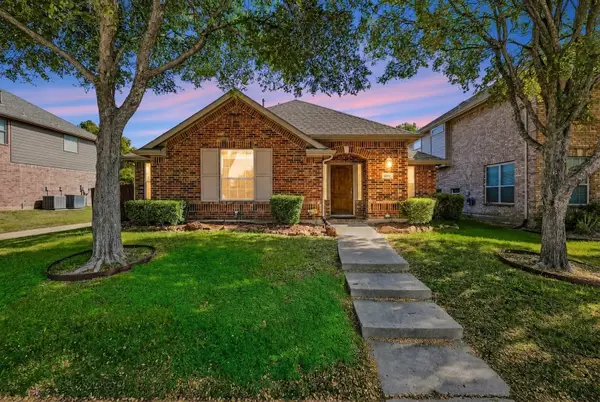 $374,900Active3 beds 2 baths1,508 sq. ft.
6048 Durango Drive, The Colony, TX 75056
MLS# 21424236Listed by: RE/MAX DFW ASSOCIATES - New
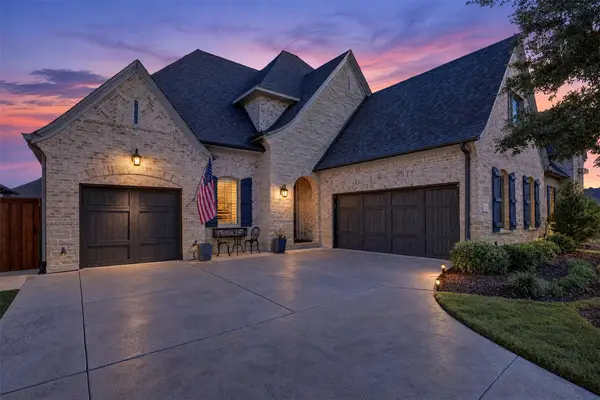 $1,149,000Active4 beds 5 baths3,570 sq. ft.
7817 Ivey, The Colony, TX 75056
MLS# 21420224Listed by: GREAT WESTERN REALTY - New
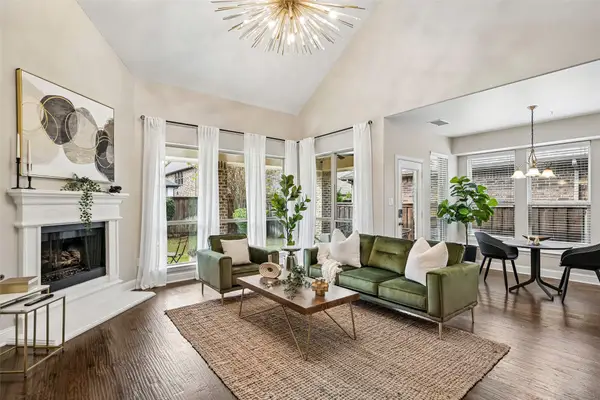 $800,000Active5 beds 4 baths3,808 sq. ft.
3016 Speyburn, The Colony, TX 75056
MLS# 21422432Listed by: ORCHARD BROKERAGE - New
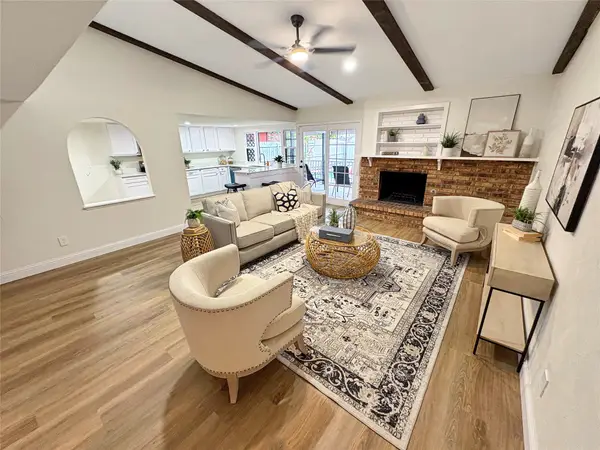 $369,000Active3 beds 2 baths1,934 sq. ft.
5044 Stanley Drive, The Colony, TX 75056
MLS# 21424154Listed by: PINNACLE REALTY ADVISORS - New
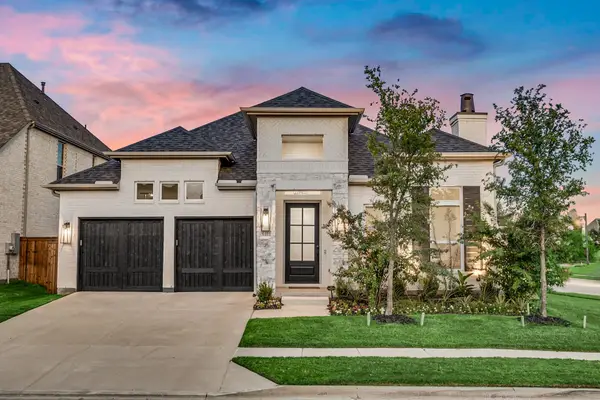 $750,000Active4 beds 3 baths2,523 sq. ft.
8401 Wembley, The Colony, TX 75056
MLS# 21423946Listed by: COLDWELL BANKER REALTY FRISCO - New
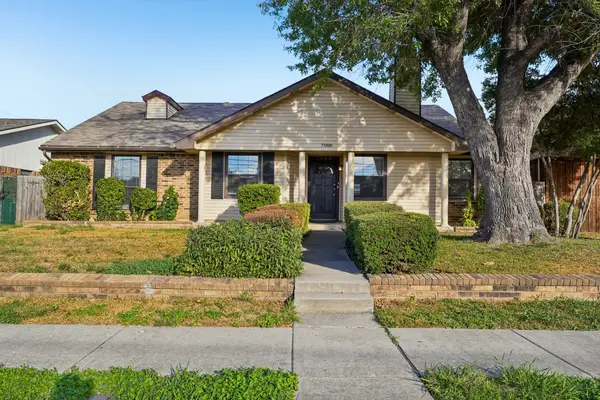 $320,000Active3 beds 2 baths1,713 sq. ft.
7000 Curry Drive, The Colony, TX 75056
MLS# 21407418Listed by: EXP REALTY LLC


Protect your home and budget from life's surprises with an Assurant Home Warranty, backed by a partner that supports you through every step of homeownership. Explore Plans.
©2026 Century 21 Real Estate LLC. All rights reserved. CENTURY 21®, the CENTURY 21 Logo and C21® are service marks owned by Century 21 Real Estate LLC. Century 21 Real Estate LLC fully supports the principles of the Fair Housing Act and the Equal Opportunity Act. Each office is independently owned and operated. Listing information is deemed reliable but not guaranteed accurate.