
4400 Larner Street, The Colony, TX 75056
Local realty services provided by:CENTURY 21 Mike Bowman, Inc.
4400 Larner Street,The Colony, TX 75056
$409,999Last list price
- 4 Beds
- 2 Baths
- - sq. ft.
- Single family
- Sold
Listed by: tabi imah
Office: pinnacle realty advisors
MLS#:21343145
Source:GDAR
Sorry, we are unable to map this address
Price summary
- Price:$409,999
About this home
Check out YouTube 4400 Larner St for a full property tour video! Fully renovated and move-in ready! This spacious 4-bedroom, 2-bath home offers an ideal layout with 2 living areas and 2 dining areas, giving you plenty of room to live and entertain. The home has been thoughtfully updated throughout with new luxury vinyl plank flooring, new carpet in the bedrooms, and new ceiling fans in every room.
The updated bathrooms feature stylish, modern finishes, including a stunning ensuite with a standalone soaking tub and separate walk-in shower — a true retreat at the end of the day. Entertain in style with both a wet bar and a dry bar, perfect for hosting family and friends.
Sitting on a large corner lot, this home boasts a sizable backyard with plenty of room to enjoy the outdoors, along with updated front yard landscaping for great curb appeal. Energy-conscious buyers will love the paid-off Tesla solar panels with the average electricity bill around $50, and with a roof that's only approximately 4 years old, major updates are already taken care of.
Ideally located in The Colony, this home puts you minutes from Lewisville Lake for boating and waterfront recreation, and the shops, dining, and entertainment at Grandscape, including Nebraska Furniture Mart and Scheels. Easy access to Sam Rayburn Tollway (SH-121) means quick commutes to Frisco, Plano, and the greater DFW area, while nearby parks, schools, and everyday conveniences round out the appeal of this prime location.
Offering generous living space, quality renovations throughout, and an unbeatable location, this one-of-a-kind home is ready for its next owner!...
Contact an agent
Home facts
- Year built:1983
- Subdivision & Development:Colony 24
- Listing ID #:21343145
- Added:46 day(s) ago
- Updated:September 13, 2026 at 06:10 AM
Rooms and interior
- Bedrooms:4
- Total bathrooms:2
- Full bathrooms:2
- Flooring:Carpet, Luxury Vinyl Plank
- Kitchen Description:Dishwasher, Disposal, Electric Range, Microwave
Heating and cooling
- Cooling:Ceiling Fans, Central Air, Electric
- Heating:Central, Electric, Fireplaces
- Central air:Yes
Structure and exterior
- Roof:Composition
- Year built:1983
- Lot Features:Corner Lot, Few Trees, Lawn, Subdivision
- Architectural Style:Traditional
- Construction Materials:Brick
- Foundation Description:Slab
- Levels:1 Story
Schools
- High school:The Colony
- Middle school:Griffin
- Elementary school:Stewarts Creek
Finances and disclosures
- Price:$409,999
- Tax amount:$7,080
Features and amenities
- Appliances:Dishwasher, Disposal, Electric Range, Microwave
Parking
- Garage:Yes
- Garage spaces:2
 Information provided, in part, by North Texas Real Estate Information Systems, Inc. Last Updated September 13, 2026 Listings with the NTREIS logo are listed by brokerages other than CENTURY 21 Mike Bowman, Inc.. GDAR Member Broker: Dave Bowman
New listings near 4400 Larner Street
- New
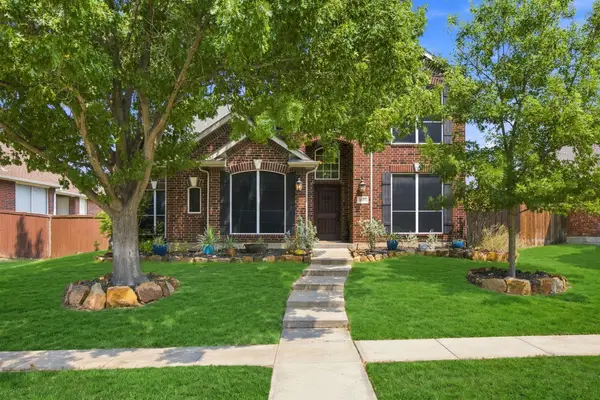 $665,000Active4 beds 3 baths3,001 sq. ft.
6625 Stewart Boulevard, The Colony, TX 75056
MLS# 21373347Listed by: NORTH STAR TX REALTY - New
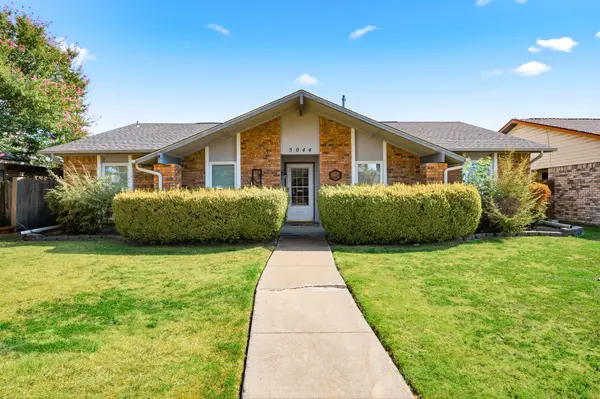 $325,000Active3 beds 2 baths1,934 sq. ft.
5044 Stanley Drive, The Colony, TX 75056
MLS# 21384517Listed by: COLDWELL BANKER APEX, REALTORS - New
 $335,000Active3 beds 2 baths1,900 sq. ft.
4636 Archer Drive, The Colony, TX 75056
MLS# 21384704Listed by: OPENDOOR BROKERAGE, LLC - New
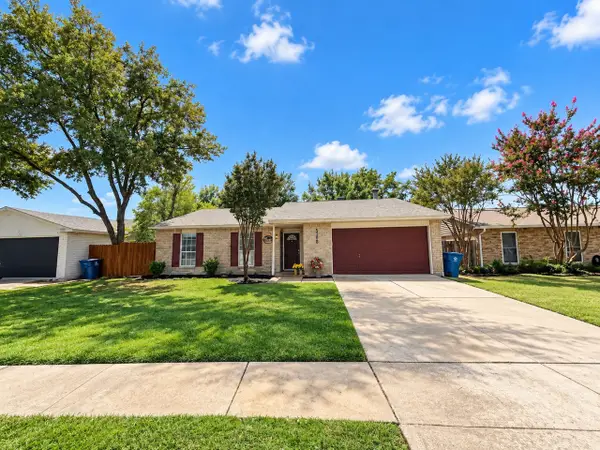 $289,900Active3 beds 2 baths1,379 sq. ft.
5308 Gates Street, The Colony, TX 75056
MLS# 21384200Listed by: BHHS PENFED REALTY MANAGEMENT - New
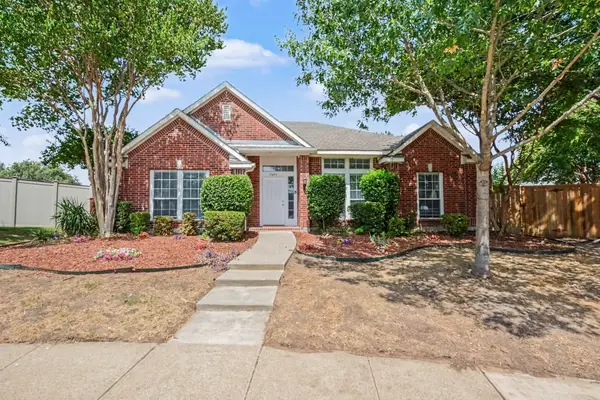 $479,900Active4 beds 3 baths2,353 sq. ft.
3604 Magnolia Circle, The Colony, TX 75056
MLS# 21377179Listed by: ENTERA REALTY LLC - New
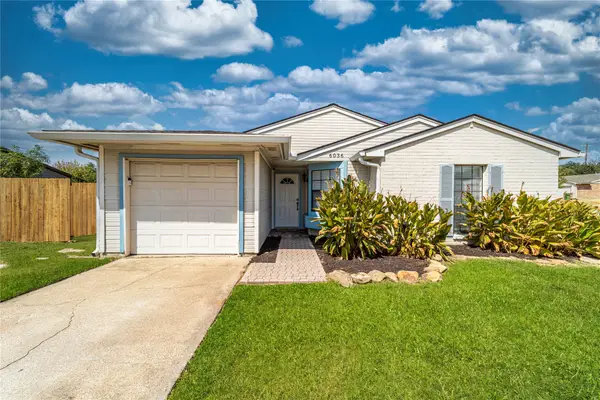 $293,000Active3 beds 1 baths1,086 sq. ft.
6036 Bogard Drive, The Colony, TX 75056
MLS# 21380645Listed by: COMPASS RE TEXAS, LLC. - Open Sun, 2 to 4pmNew
 $350,000Active3 beds 2 baths1,560 sq. ft.
4505 Hale Street, The Colony, TX 75056
MLS# 21381359Listed by: ONDEMAND REALTY - New
 $389,000Active3 beds 2 baths1,590 sq. ft.
4505 Queen Circle, The Colony, TX 75056
MLS# 21382244Listed by: SEVERN GROUP REALTY,LLC - New
 $274,995Active3 beds 2 baths1,433 sq. ft.
5400 Ragan Drive, The Colony, TX 75056
MLS# 21382455Listed by: MOSAIC REALTY - New
 $525,000Active4 beds 3 baths3,255 sq. ft.
6601 Redwood Lane, The Colony, TX 75056
MLS# 21364544Listed by: LPT REALTY LLC


Protect your home and budget from life's surprises with an Assurant Home Warranty, backed by a partner that supports you through every step of homeownership. Explore Plans.
©2026 Century 21 Real Estate LLC. All rights reserved. CENTURY 21®, the CENTURY 21 Logo and C21® are service marks owned by Century 21 Real Estate LLC. Century 21 Real Estate LLC fully supports the principles of the Fair Housing Act and the Equal Opportunity Act. Each office is independently owned and operated. Listing information is deemed reliable but not guaranteed accurate.