
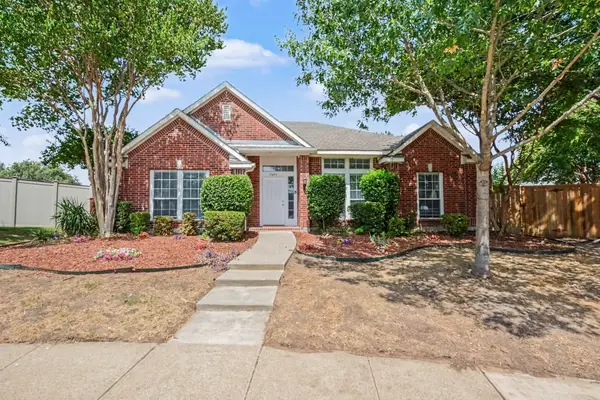
4433 Larner Street, The Colony, TX 75056
Local realty services provided by:CENTURY 21 Middleton
Listed by: lisa henderson
Office: lisa henderson realty llc.
MLS#:21335304
Source:GDAR
Price summary
- Price:$395,000
- Price per sq. ft.:$225.97
About this home
Fall in love the moment you arrive at this beautifully reimagined 3-bedroom, 2-bath single-story in the heart of The Colony! Freshly painted inside and out, with a striking black front door, graceful arched doorways, soaring vaulted ceilings, and new wood-look flooring throughout. The remodeled kitchen is a showstopper — island with seating, crisp white cabinetry, designer backsplash, farm sink, and pantry — opening to a spacious dining area with French doors to a big, grassy backyard with new privacy fence. Relax by the refinished fireplace, unwind in the primary suite with ensuite bath and custom walk-in closet, and enjoy new ceiling fans in every bedroom. Big-ticket items are done: new roof, gutters, garage door, exterior doors, and lighting throughout. Rear-entry 2-car garage, NO HOA! Zoned to Lewisville ISD, minutes to Lewisville Lake, Grandscape, and the Tollway. Homes this turnkey move fast — schedule your showing today!
Contact an agent
Home facts
- Year built:1983
- Subdivision & Development:Colony 24
- Listing ID #:21335304
- Added:56 day(s) ago
- Updated:September 16, 2026 at 11:45 AM
Rooms and interior
- Bedrooms:3
- Total bathrooms:2
- Full bathrooms:2
- Kitchen Description:Dishwasher, Electric Range, Microwave
- Living area:1,748 sq. ft.
Heating and cooling
- Cooling:Central Air, Electric
- Heating:Central, Electric
- Central air:Yes
Structure and exterior
- Roof:Composition
- Year built:1983
- Building area:1,748 sq. ft.
- Lot area:0.15 Acres
- Architectural Style:Traditional
- Construction Materials:Brick
- Foundation Description:Slab
- Levels:1 Story
Schools
- High school:The Colony
- Middle school:Lakeview
- Elementary school:Stewarts Creek
Finances and disclosures
- Price:$395,000
- Price per sq. ft.:$225.97
- Tax amount:$7,266
Features and amenities
- Appliances:Dishwasher, Electric Range, Microwave
Parking
- Garage:Yes
- Garage spaces:2
 Information provided, in part, by North Texas Real Estate Information Systems, Inc. Last Updated September 16, 2026 Listings with the NTREIS logo are listed by brokerages other than CENTURY 21 Middleton.
New listings near 4433 Larner Street
- New
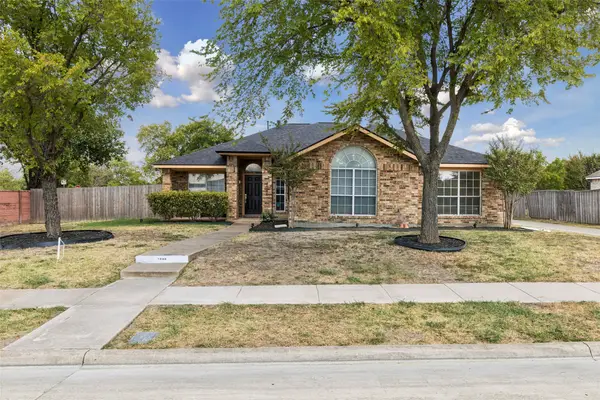 $425,000Active4 beds 2 baths1,831 sq. ft.
7048 Sample Drive, The Colony, TX 75056
MLS# 21386853Listed by: KELLER WILLIAMS REALTY DPR - New
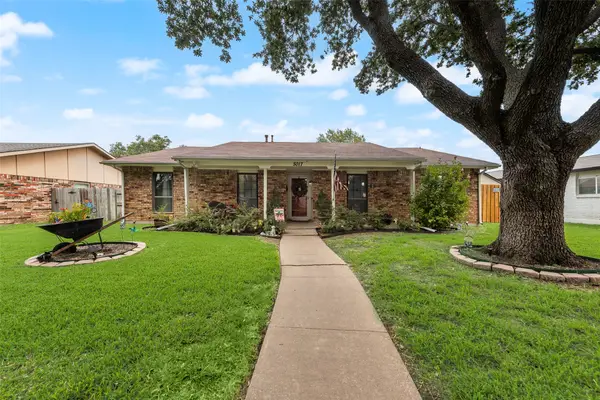 $340,000Active3 beds 2 baths1,684 sq. ft.
5017 Pemberton Lane, The Colony, TX 75056
MLS# 21387105Listed by: DHS REALTY - New
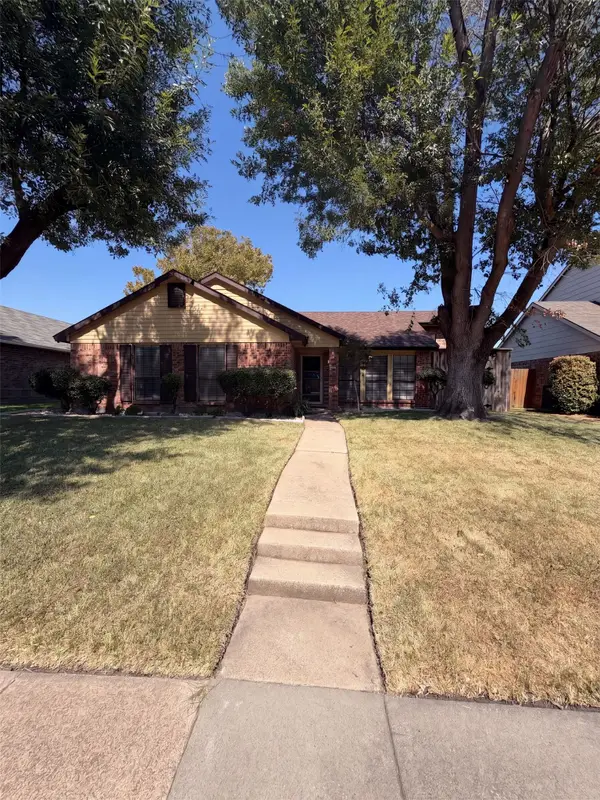 $325,000Active3 beds 2 baths1,575 sq. ft.
6808 Younger Drive, The Colony, TX 75056
MLS# 21386642Listed by: OPENDOOR BROKERAGE, LLC - Open Sat, 12 to 2pmNew
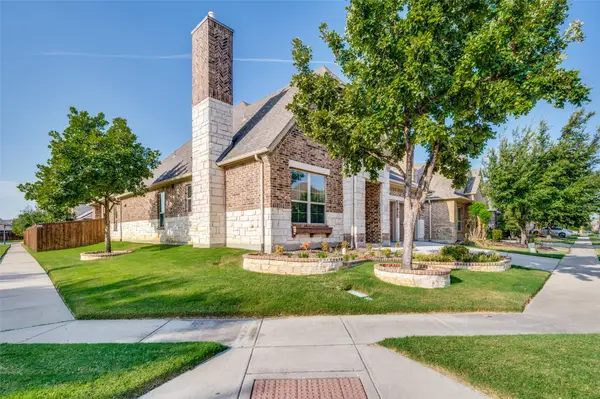 $599,999Active3 beds 2 baths2,339 sq. ft.
3732 Bristol, The Colony, TX 75056
MLS# 21368013Listed by: EXP REALTY - New
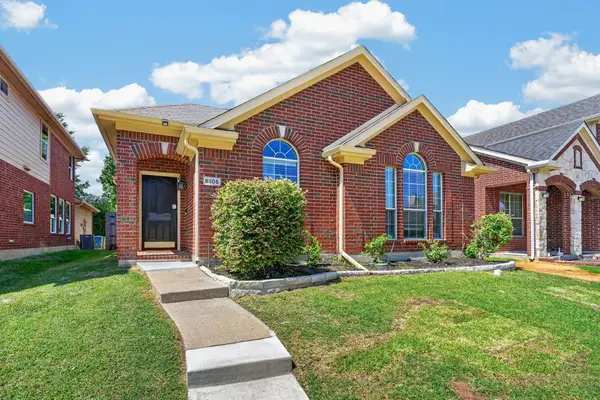 $410,000Active3 beds 2 baths1,631 sq. ft.
6105 Cheyenne Drive, The Colony, TX 75056
MLS# 21382622Listed by: EBBY HALLIDAY REALTORS - New
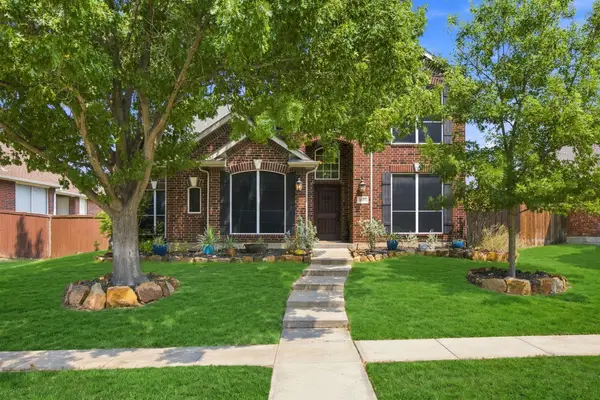 $665,000Active4 beds 3 baths3,001 sq. ft.
6625 Stewart Boulevard, The Colony, TX 75056
MLS# 21373347Listed by: NORTH STAR TX REALTY - New
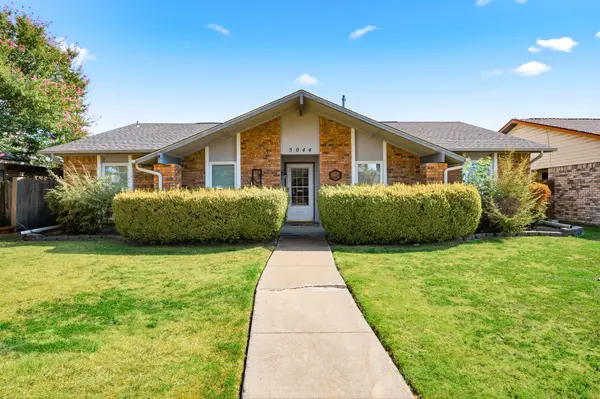 $325,000Active3 beds 2 baths1,934 sq. ft.
5044 Stanley Drive, The Colony, TX 75056
MLS# 21384517Listed by: COLDWELL BANKER APEX, REALTORS - New
 $335,000Active3 beds 2 baths1,900 sq. ft.
4636 Archer Drive, The Colony, TX 75056
MLS# 21384704Listed by: OPENDOOR BROKERAGE, LLC - New
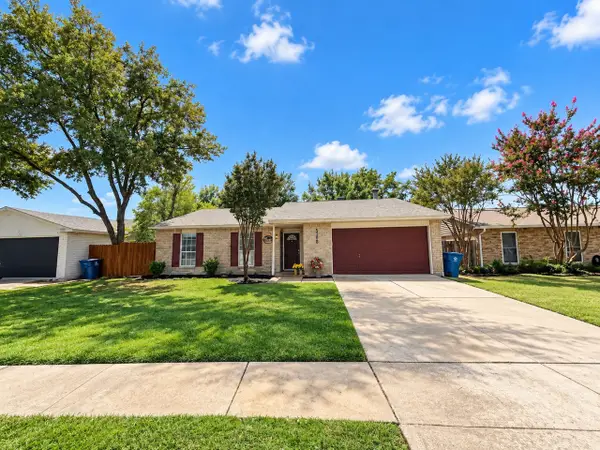 $289,900Active3 beds 2 baths1,379 sq. ft.
5308 Gates Street, The Colony, TX 75056
MLS# 21384200Listed by: BHHS PENFED REALTY MANAGEMENT - New
 $479,900Active4 beds 3 baths2,353 sq. ft.
3604 Magnolia Circle, The Colony, TX 75056
MLS# 21377179Listed by: ENTERA REALTY LLC


Protect your home and budget from life's surprises with an Assurant Home Warranty, backed by a partner that supports you through every step of homeownership. Explore Plans.
©2026 Century 21 Real Estate LLC. All rights reserved. CENTURY 21®, the CENTURY 21 Logo and C21® are service marks owned by Century 21 Real Estate LLC. Century 21 Real Estate LLC fully supports the principles of the Fair Housing Act and the Equal Opportunity Act. Each office is independently owned and operated. Listing information is deemed reliable but not guaranteed accurate.