
5644 Twitty Street, The Colony, TX 75056
Local realty services provided by:CENTURY 21 Mike Bowman, Inc.
Listed by: katherine meyers
Office: coldwell banker realty plano
MLS#:21410637
Source:GDAR
Price summary
- Price:$380,000
- Price per sq. ft.:$195.27
About this home
Great floor plan in the heart of The Colony, tucked away on a quiet street! This home offers 3 bedrooms, 2 bathrooms, a 2-car garage, and plenty of living space with a formal den, dining room, and living room. Recent updates include a newer roof, water heater, AC unit, and tile flooring throughout—no carpet! Enjoy the covered back patio and private backyard with an 8-foot fence along with storage shed. Fantastic location close to schools, parks, shopping, and dining, with easy access to major highways, Grandscape, Legacy West, and The Star. A great home in a convenient location with so much to offer!
Contact an agent
Home facts
- Year built:1983
- Subdivision & Development:Colony 21
- Listing ID #:21410637
- Added:13 day(s) ago
- Updated:October 27, 2026 at 01:59 PM
Rooms and interior
- Bedrooms:3
- Total bathrooms:2
- Full bathrooms:2
- Flooring:Ceramic Tile
- Kitchen Description:Dishwasher, Disposal, Electric Cooktop, Electric Oven, Microwave
- Living area:1,946 sq. ft.
Structure and exterior
- Roof:Composition
- Year built:1983
- Building area:1,946 sq. ft.
- Lot area:0.13 Acres
- Construction Materials:Brick
- Foundation Description:Slab
- Levels:1 Story
Schools
- High school:The Colony
- Middle school:Griffin
- Elementary school:Owen
Finances and disclosures
- Price:$380,000
- Price per sq. ft.:$195.27
- Tax amount:$7,589
Features and amenities
- Appliances:Dishwasher, Disposal, Electric Cooktop, Electric Oven, Microwave
Parking
- Garage:Yes
- Garage spaces:2
 Information provided, in part, by North Texas Real Estate Information Systems, Inc. Last Updated October 27, 2026 Listings with the NTREIS logo are listed by brokerages other than CENTURY 21 Mike Bowman, Inc.. GDAR Member Broker: Dave Bowman
New listings near 5644 Twitty Street
- New
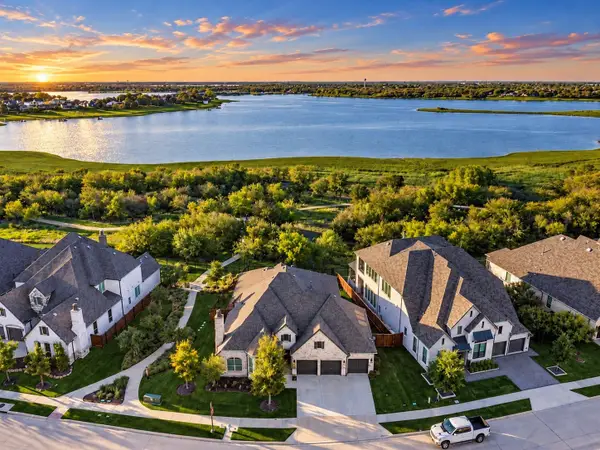 $1,210,000Active4 beds 3 baths2,890 sq. ft.
8304 Western, The Colony, TX 75056
MLS# 21404747Listed by: EXP REALTY - New
 $439,000Active3 beds 2 baths1,998 sq. ft.
4112 Creek Hollow Way, The Colony, TX 75056
MLS# 21417076Listed by: JPAR NORTH METRO - New
 $520,000Active5 beds 3 baths2,467 sq. ft.
5501 Buckskin Drive, The Colony, TX 75056
MLS# 21418293Listed by: BLVD GROUP - New
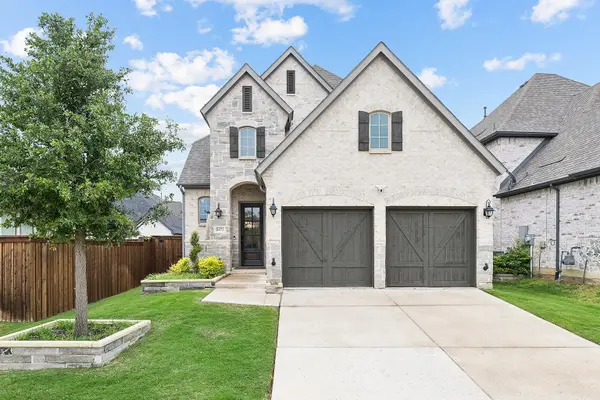 $749,000Active4 beds 4 baths2,978 sq. ft.
8471 Colburn, The Colony, TX 75056
MLS# 21418432Listed by: ALLIE BETH ALLMAN & ASSOCIATES - New
 $319,000Active3 beds 2 baths1,496 sq. ft.
5149 Bartlett Drive, The Colony, TX 75056
MLS# 21415207Listed by: EXP REALTY LLC - Open Sun, 3 to 5pmNew
 $464,900Active4 beds 3 baths2,114 sq. ft.
5820 Chatham Lane, The Colony, TX 75056
MLS# 21418205Listed by: RE/MAX DFW ASSOCIATES - New
 $430,000Active3 beds 2 baths1,866 sq. ft.
4513 Saddleridge, The Colony, TX 75056
MLS# 21411831Listed by: KELLER WILLIAMS REALTY-FM - New
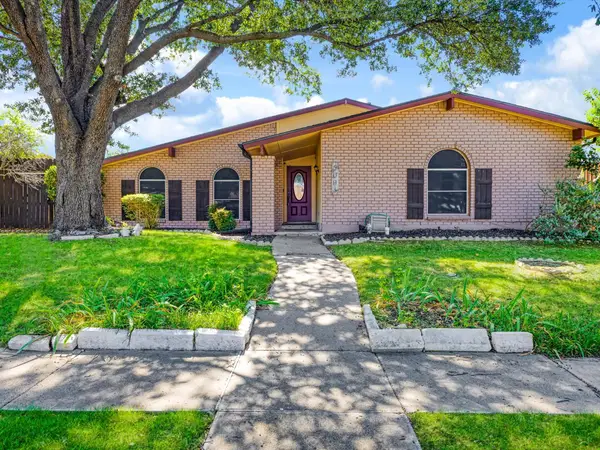 $404,900Active3 beds 2 baths2,434 sq. ft.
5004 Crutchberry Place, The Colony, TX 75056
MLS# 21406504Listed by: EXP REALTY, LLC - New
 $520,000Active4 beds 3 baths2,822 sq. ft.
3804 Creek Hollow Way, The Colony, TX 75056
MLS# 21416513Listed by: COLDWELL BANKER REALTY FRISCO - New
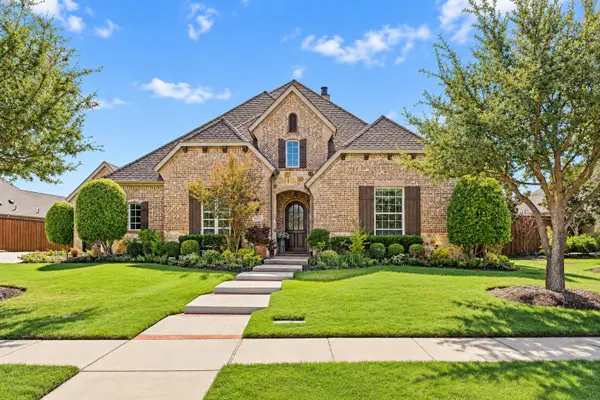 $1,325,000Active4 beds 4 baths3,460 sq. ft.
3028 Haywick, The Colony, TX 75056
MLS# 21414708Listed by: AGENCY DALLAS PARK CITIES, LLC


Protect your home and budget from life's surprises with an Assurant Home Warranty, backed by a partner that supports you through every step of homeownership. Explore Plans.
©2026 Century 21 Real Estate LLC. All rights reserved. CENTURY 21®, the CENTURY 21 Logo and C21® are service marks owned by Century 21 Real Estate LLC. Century 21 Real Estate LLC fully supports the principles of the Fair Housing Act and the Equal Opportunity Act. Each office is independently owned and operated. Listing information is deemed reliable but not guaranteed accurate.