
17 Hedgebrook Way, The Hills, TX 78738
Local realty services provided by:CENTURY 21 North East
Listed by: katherine wright
Office: moreland properties
MLS#:8086387
Source:ACTRIS
17 Hedgebrook Way,The Hills, TX 78738
$1,900,000
- 4 Beds
- 5 Baths
- 4,640 sq. ft.
- Single family
- Active
Price summary
- Price:$1,900,000
- Price per sq. ft.:$409.48
- Monthly HOA dues:$129.17
About this home
Welcome to 17 Hedgebrook Way, an exceptional 4-bedroom residence with 3 full and 2 half baths, extensively rebuilt from the studs with an unwavering commitment to quality, timeless design and refined craftsmanship. Ideally situated on a rare double lot along one of the most coveted streets in The Hills, this remarkable property offers golf course views and a private backyard setting designed for both everyday living and effortless entertaining.
Sophisticated interiors showcase an impressive collection of natural stone finishes, including Calcutta, Carrara and Emperador marble, complemented by hardwood flooring throughout with no carpet, new lighting and distinctive architectural details. The beautifully appointed kitchen features KitchenAid appliances, a Viking induction cooktop, double ovens, built-in refrigeration and two built-in wine refrigerators. An upstairs mini kitchenette with sink, dishwasher and refrigerator provides exceptional flexibility for guests, multigenerational living or entertaining.
The luxurious primary suite features two custom closets with built-in ladders, a sitting area with built-in shelving and a marble-clad bath with heated floors. Thoughtful improvements throughout the home include redesigned HVAC, reinforced structural elements, two water heaters and numerous systems and improvements brought to current code standards.
Outdoor living is equally impressive with Trex decking, a covered patio, updated lighting and ceiling fans, an automatic gated entry through the porte-cochere, and an outdoor shower and half bath designed for pool guests. Additional enhancements include a new pool pump, replaced irrigation system, updated rear-facing windows and numerous exterior improvements.
17 Hedgebrook Way presents a rare opportunity to own a beautifully reimagined home in The Hills designed for sophisticated yet comfortable living....
Contact an agent
Home facts
- Year built:1987
- Subdivision & Development:Hills Lakeway Ph 09
- Listing ID #:8086387
- Updated:September 15, 2026 at 03:38 PM
Rooms and interior
- Bedrooms:4
- Total bathrooms:5
- Full bathrooms:3
- Half bathrooms:2
- Flooring:Marble, Wood
- Kitchen Description:Built-In Electric Range, Built-In Refrigerator, Dishwasher, Double Oven, Microwave, Oven, Refrigerator, Stainless Steel Appliance(s), Wine Cooler
- Living area:4,640 sq. ft.
Heating and cooling
- Cooling:Central
- Heating:Central
- Central air:Yes
Structure and exterior
- Roof:Tile
- Year built:1987
- Building area:4,640 sq. ft.
- Lot area:0.47 Acres
- Lot Features:Backs To Golf Course, Front Yard, Landscaped, Level, Trees-Moderate
- Construction Materials:Brick, Stone
- Exterior Features:Balcony, Private Yard
- Foundation Description:Slab
Schools
- High school:Lake Travis
- Elementary school:Lakeway
Utilities
- Water:MUD
Finances and disclosures
- Price:$1,900,000
- Price per sq. ft.:$409.48
- Tax amount:$19,941 (2026)
Features and amenities
- Appliances:Built-In Electric Range, Built-In Refrigerator, Dishwasher, Double Oven, Microwave, Oven, RNGHD, Refrigerator, Stainless Steel Appliance(s), Wine Cooler
- Amenities:Bookcases
Parking
- Total parking spaces:4
- Parking description:Additional Parking, Detached, Secured
- Garage:Yes
- Garage spaces:2
New listings near 17 Hedgebrook Way
- New
 $769,000Active3 beds 3 baths2,824 sq. ft.
16 Swiftwater Trl, The Hills, TX 78738
MLS# 6601766Listed by: KELLER WILLIAMS - LAKE TRAVIS - New
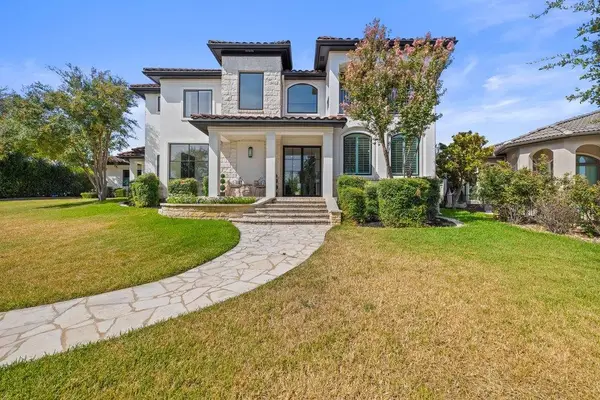 $1,995,000Active5 beds 6 baths4,105 sq. ft.
34 Autumn Oaks Dr, The Hills, TX 78738
MLS# 1875148Listed by: COMPASS RE TEXAS, LLC  $1,460,000Active5 beds 4 baths4,547 sq. ft.
47 Waterfall Dr, The Hills, TX 78738
MLS# 4051914Listed by: KELLER WILLIAMS - LAKE TRAVIS $899,000Active5 beds 4 baths3,520 sq. ft.
5 Tiburon Ct, The Hills, TX 78738
MLS# 4167567Listed by: COMPASS RE TEXAS, LLC $1,099,000Active4 beds 4 baths3,609 sq. ft.
38 Tiburon Dr, The Hills, TX 78738
MLS# 1315567Listed by: ORCHARD BROKERAGE $1,050,000Active4 beds 3 baths2,784 sq. ft.
75 Stillmeadow Dr, The Hills, TX 78738
MLS# 4024479Listed by: COMPASS RE TEXAS, LLC $3,699,000Active6 beds 6 baths5,726 sq. ft.
28 Club Estates Pkwy, Austin, TX 78738
MLS# 7177412Listed by: COMPASS RE TEXAS, LLC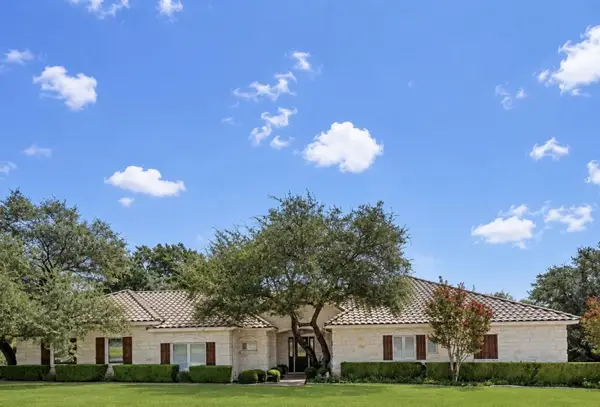 $670,000Active3 beds 2 baths2,221 sq. ft.
2 Jasperwood Ct, Austin, TX 78738
MLS# 9627309Listed by: COLDWELL BANKER REALTY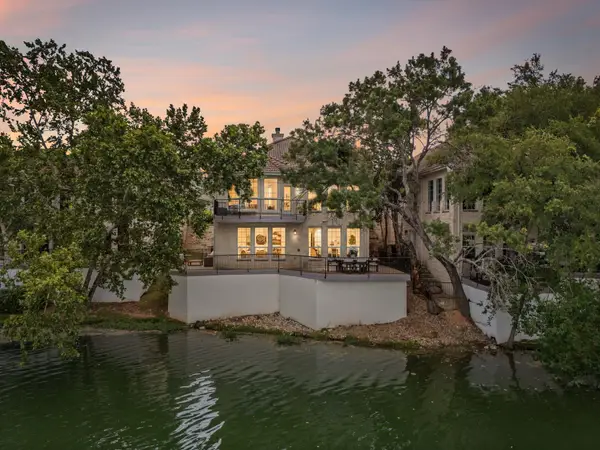 $865,000Active4 beds 3 baths3,129 sq. ft.
347 The Hills Dr, The Hills, TX 78738
MLS# 5330556Listed by: COMPASS RE TEXAS, LLC


Protect your home and budget from life's surprises with an Assurant Home Warranty, backed by a partner that supports you through every step of homeownership. Explore Plans.
©2026 Century 21 Real Estate LLC. All rights reserved. CENTURY 21®, the CENTURY 21 Logo and C21® are service marks owned by Century 21 Real Estate LLC. Century 21 Real Estate LLC fully supports the principles of the Fair Housing Act and the Equal Opportunity Act. Each office is independently owned and operated. Listing information is deemed reliable but not guaranteed accurate.