
11 Ginger Bay Place, The Woodlands, TX 77382
Local realty services provided by:CENTURY 21 Judge Fite Company
11 Ginger Bay Place,The Woodlands, TX 77382
$504,999
- 4 Beds
- 3 Baths
- 2,624 sq. ft.
- Single family
- Active
Listed by: oscar morales velandia
Office: keller williams realty metropolitan713-621-8001
MLS#:25914141
Source:HARMLS
Price summary
- Price:$504,999
- Price per sq. ft.:$192.45
- Monthly HOA dues:$16.67
About this home
Tucked on a quiet cul-de-sac in the Alden Bridge village of The Woodlands, this 4-bedroom, 2.5-bath home offers 2,624 sq ft of living space on an 8,019 sq ft lot with established trees and room to relax out back. The kitchen features granite countertops, built-in ovens and a center island, with tile flooring running throughout the first floor. The remodeled primary bath brings double sinks and a soaking tub, and a newer roof (2021) adds peace of mind. Alden Bridge puts you minutes from neighborhood parks, forested walking trails, and everyday shopping and dining, with quick access to Research Forest Dr, Kuykendahl and I-45 for an easy run to The Woodlands Town Center or north Houston. Walk to trails leading to Bear Branch Park and the one of the best elementary school in The woodlands. Schedule your private showing today.
Contact an agent
Home facts
- Year built:1993
- Subdivision & Development:Wdlnds Village Alden Br 03
- Listing ID #:25914141
- Updated:October 19, 2026 at 12:19 PM
Rooms and interior
- Bedrooms:4
- Total bathrooms:3
- Full bathrooms:2
- Half bathrooms:1
- Rooms Total:4
- Flooring:Carpet, Tile
- Bathrooms Description:Separate Shower, Soaking Tub
- Kitchen Description:Convection Oven, Kitchen Family Room Combo, Kitchen Island, Pantry
- Living area:2,624 sq. ft.
Heating and cooling
- Cooling:Central Air, Gas
- Heating:Central, Electric
- Central air:Yes
Structure and exterior
- Roof:Composition
- Year built:1993
- Building area:2,624 sq. ft.
- Lot area:0.18 Acres
- Lot Features:Cleared
- Architectural Style:Traditional
- Construction Materials:Brick, Wood Siding
- Foundation Description:Slab
- Levels:2 Stories
Schools
- High school:THE WOODLANDS COLLEGE PARK HIGH SCHOOL
- Middle school:KNOX JUNIOR HIGH SCHOOL
- Elementary school:DAVID ELEMENTARY SCHOOL
Utilities
- Sewer:Public Sewer
Finances and disclosures
- Price:$504,999
- Price per sq. ft.:$192.45
- Tax amount:$10,319 (2025)
Features and amenities
- Appliances:Convection Oven
Parking
- Parking description:Driveway, Garage
- Garage:Yes
- Garage spaces:2
New listings near 11 Ginger Bay Place
- New
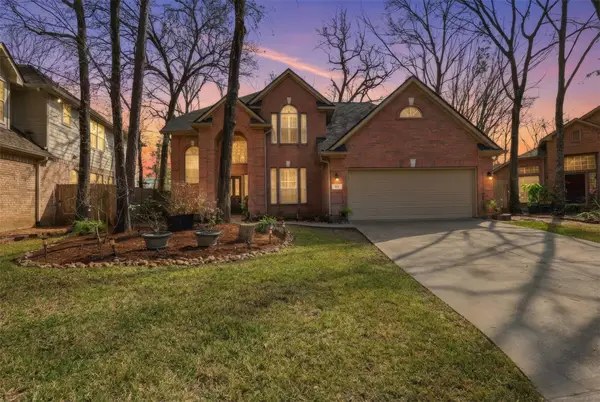 $420,000Active4 beds 3 baths2,328 sq. ft.
102 Wimberly Way, Conroe, TX 77385
MLS# 38488374Listed by: THE REALTY CLUB, LLC - New
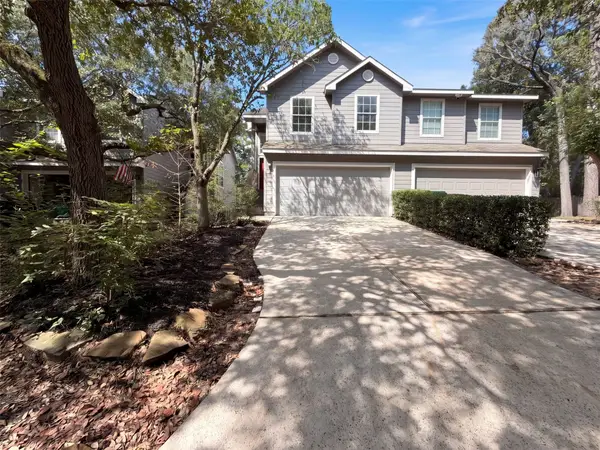 $250,000Active2 beds 2 baths1,583 sq. ft.
67 Marble Rock Place, Spring, TX 77382
MLS# 11454816Listed by: OPENDOOR BROKERAGE, LLC - New
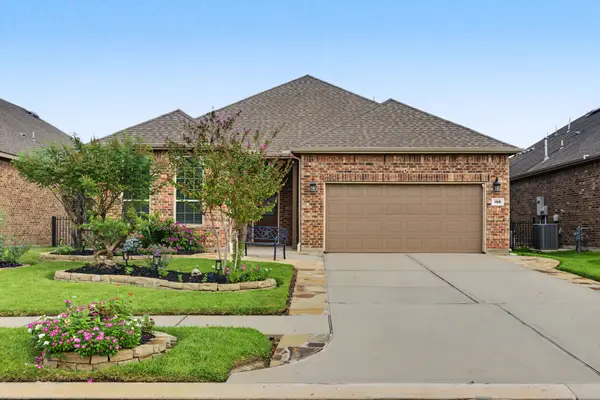 $459,000Active2 beds 2 baths1,886 sq. ft.
156 Wild Wick Way, The Woodlands, TX 77382
MLS# 75041333Listed by: KELLER WILLIAMS REALTY NORTHEAST 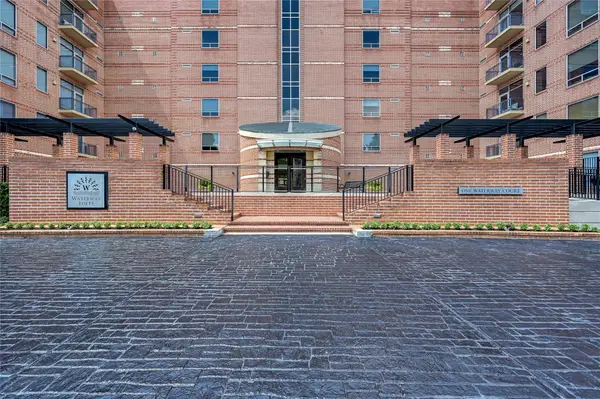 $1,975,000Active3 beds 4 baths3,736 sq. ft.
1 Waterway Court #4F, The Woodlands, TX 77380
MLS# 34296200Listed by: COMPASS RE TEXAS, LLC - THE WOODLANDS- New
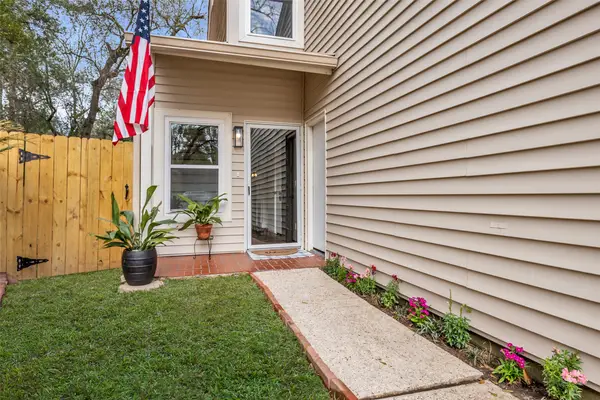 $398,000Active3 beds 3 baths1,878 sq. ft.
1810 N Red Cedar Circle, The Woodlands, TX 77380
MLS# 72016087Listed by: COLDWELL BANKER REALTY - THE WOODLANDS - New
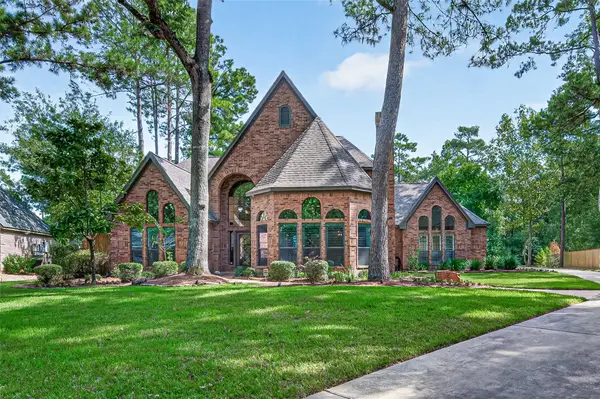 $1,125,000Active4 beds 4 baths3,144 sq. ft.
2 Turtle Rock Court, Spring, TX 77381
MLS# 47178251Listed by: COMPASS RE TEXAS, LLC - MEMORIAL - New
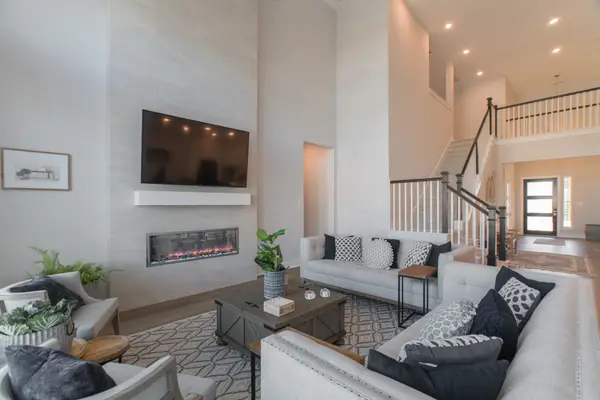 $1,150,000Active4 beds 4 baths3,933 sq. ft.
8030 Allston Village Trail, The Woodlands, TX 77389
MLS# 52296981Listed by: KELLER WILLIAMS REALTY THE WOODLANDS - New
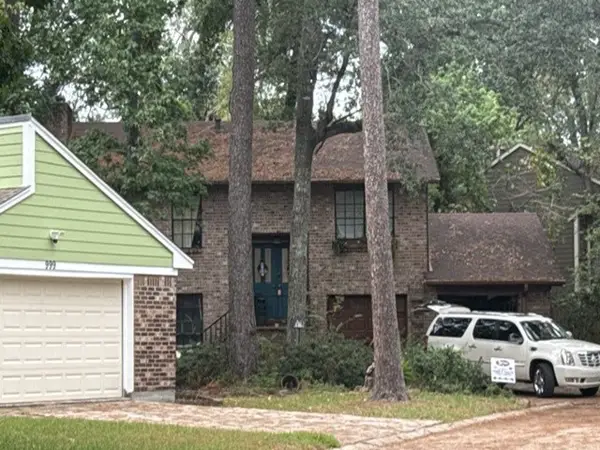 $366,900Active3 beds 2 baths1,760 sq. ft.
995 N Red Cedar Circle, The Woodlands, TX 77380
MLS# 54079522Listed by: HILL & ASSOCIATES - New
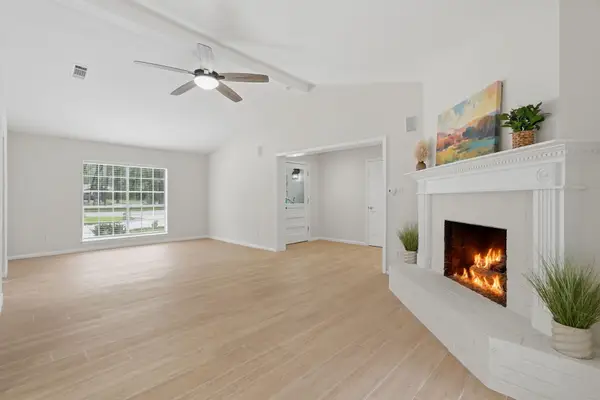 $725,000Active5 beds 4 baths3,261 sq. ft.
10916 Fawnlily Street, The Woodlands, TX 77380
MLS# 62422744Listed by: GRAND TERRA REALTY - New
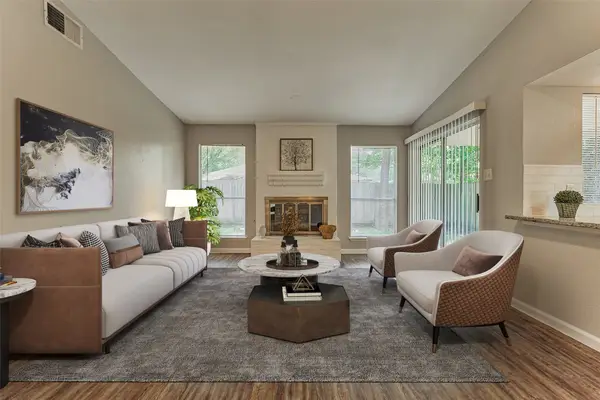 $300,000Active3 beds 2 baths1,416 sq. ft.
26 W Broken Oak Court, The Woodlands, TX 77381
MLS# 43080859Listed by: CB&A, REALTORS


Protect your home and budget from life's surprises with an Assurant Home Warranty, backed by a partner that supports you through every step of homeownership. Explore Plans.
©2026 Century 21 Real Estate LLC. All rights reserved. CENTURY 21®, the CENTURY 21 Logo and C21® are service marks owned by Century 21 Real Estate LLC. Century 21 Real Estate LLC fully supports the principles of the Fair Housing Act and the Equal Opportunity Act. Each office is independently owned and operated. Listing information is deemed reliable but not guaranteed accurate.