
118 Burberry Park, The Woodlands, TX 77382
Local realty services provided by:CENTURY 21 Lucky Money Real Estate
118 Burberry Park,The Woodlands, TX 77382
$269,900
- 3 Beds
- 3 Baths
- 1,499 sq. ft.
- Townhouse
- Active
Listed by: luisa armida
Office: zarco properties, llc.281-306-0336
MLS#:59012104
Source:HARMLS
Price summary
- Price:$269,900
- Price per sq. ft.:$180.05
- Monthly HOA dues:$135
About this home
Move in ready!!! Fresh new paint through out and new floor on main and second floor , no carpet! Beautiful townhome in Sterling Ridge! Featuring 3 bedrooms 2 & 1/2 baths. Full of light! Refrigerator, Washer and Dryer Included. Award winning Conroe ISD schools. Great location! Close to Walmart, restaurants , banks, YMCA, Public Library, parks, public pool, tennis courts & bike trails! Neutral colors. Huge master. Master bathroom with double sinks, tub+separate shower. Nice low maintenance backyard with Sprinkler System . Water heater 2022, dishwasher 2023 and roof replaced on Sept 2024.
Contact an agent
Home facts
- Year built:2006
- Subdivision & Development:WDLNDS VIL STERLING RIDGE 60
- Listing ID #:59012104
- Updated:August 09, 2026 at 03:39 PM
Rooms and interior
- Bedrooms:3
- Total bathrooms:3
- Full bathrooms:2
- Half bathrooms:1
- Rooms Total:7
- Flooring:Laminate, Tile
- Bathrooms Description:Separate Shower
- Kitchen Description:Dishwasher, Disposal, Electric Oven, Electric Range, Free Standing Range, Microwave, Refrigerator
- Living area:1,499 sq. ft.
Heating and cooling
- Cooling:Central Air, Electric
- Heating:Central, Gas
- Central air:Yes
Structure and exterior
- Roof:Composition
- Year built:2006
- Building area:1,499 sq. ft.
- Architectural Style:Traditional
- Construction Materials:Cement Siding
- Exterior Features:Private Yard
- Foundation Description:Slab
- Levels:2 Stories
Schools
- High school:THE WOODLANDS HIGH SCHOOL
- Middle school:MCCULLOUGH JUNIOR HIGH SCHOOL
- Elementary school:DERETCHIN ELEMENTARY SCHOOL
Utilities
- Sewer:Public Sewer
Finances and disclosures
- Price:$269,900
- Price per sq. ft.:$180.05
Features and amenities
- Appliances:Dishwasher, Disposal, Dryer, Electric Oven, Electric Range, Free Standing Range, Microwave, Refrigerator, Washer
- Laundry features:Dryer, Washer
- Amenities:Smoke Detectors, Window Coverings
Parking
- Parking description:Garage, Garage Door Opener
- Garage:Yes
- Garage spaces:2
New listings near 118 Burberry Park
- New
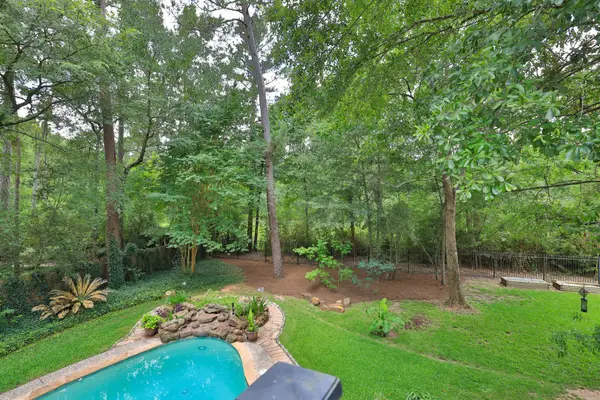 $930,000Active5 beds 6 baths3,501 sq. ft.
44 Indian Clover Drive, The Woodlands, TX 77381
MLS# 35397476Listed by: COMPASS RE TEXAS, LLC - THE WOODLANDS  $455,000Active4 beds 3 baths2,745 sq. ft.
50 Tidwillow Place, The Woodlands, TX 77375
MLS# 41875159Listed by: HOUSTON HOMES LEGACY GROUP LLC- New
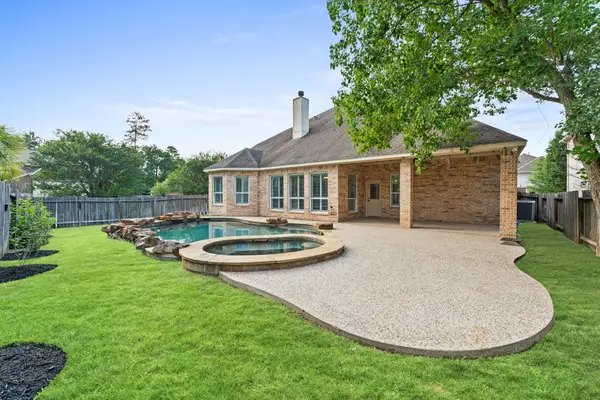 $885,000Active5 beds 4 baths3,990 sq. ft.
47 N Winsome Path Circle, The Woodlands, TX 77382
MLS# 72543552Listed by: KELLER WILLIAMS REALTY METROPOLITAN - New
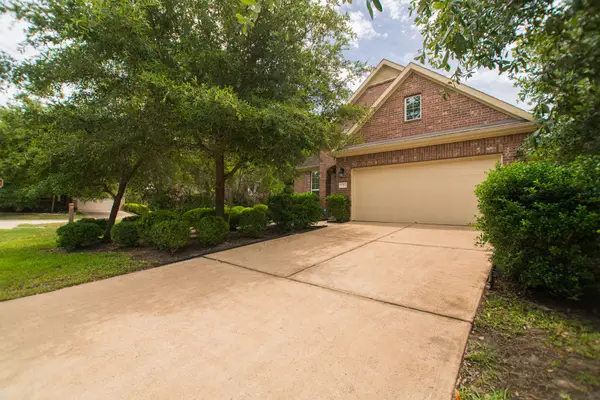 $399,900Active3 beds 2 baths1,751 sq. ft.
3 Canterborough Place, Tomball, TX 77375-3102
MLS# 61808951Listed by: KELLER WILLIAMS REALTY THE WOODLANDS - Open Sun, 11am to 1pmNew
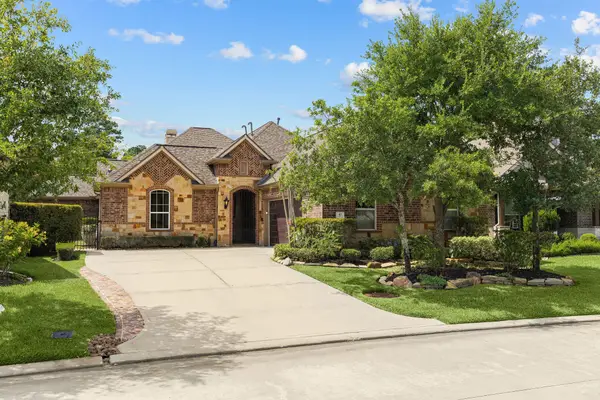 $720,000Active3 beds 4 baths2,739 sq. ft.
43 Overland Heath Drive, Tomball, TX 77375
MLS# 18597474Listed by: KELLER WILLIAMS REALTY THE WOODLANDS - New
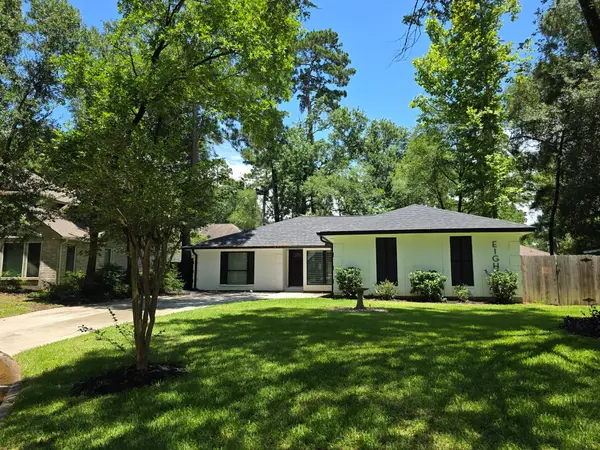 $367,200Active4 beds 2 baths1,668 sq. ft.
8 N Brook Pebble Court, The Woodlands, TX 77380
MLS# 70719077Listed by: HOMESMART - New
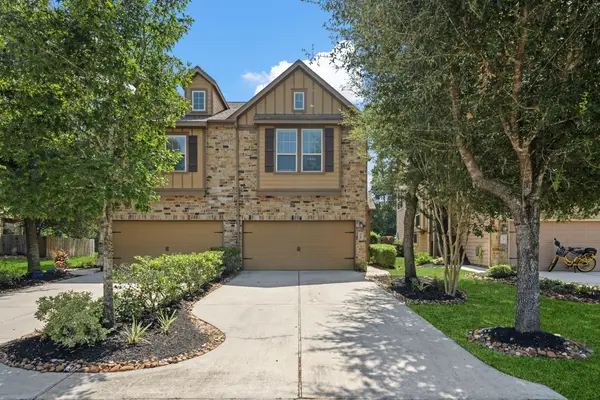 $369,900Active3 beds 3 baths1,949 sq. ft.
78 Cheswood Manor Drive, The Woodlands, TX 77382
MLS# 34259994Listed by: HD REALTY TEAM - New
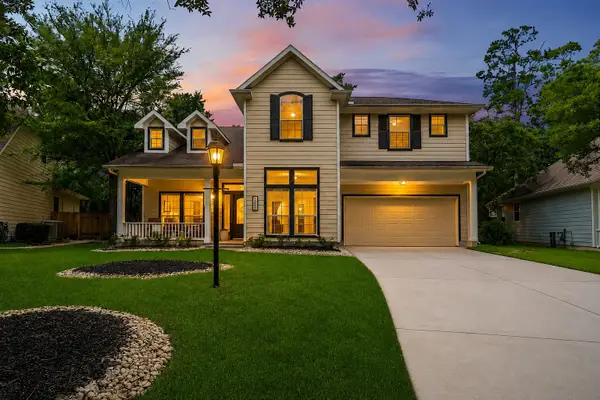 $745,000Active5 beds 4 baths3,121 sq. ft.
158 Hansom Trail Street, Spring, TX 77382
MLS# 63833266Listed by: THE JAKE MOORE GROUP - New
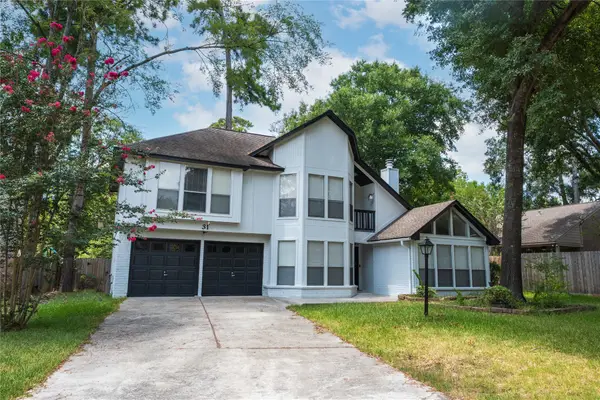 $385,000Active4 beds 3 baths2,001 sq. ft.
31 N Drifting Leaf Court, The Woodlands, TX 77380
MLS# 92082023Listed by: WALZEL PROPERTIES - CORPORATE OFFICE


Protect your home and budget from life's surprises with an Assurant Home Warranty, backed by a partner that supports you through every step of homeownership. Explore Plans.
©2026 Century 21 Real Estate LLC. All rights reserved. CENTURY 21®, the CENTURY 21 Logo and C21® are service marks owned by Century 21 Real Estate LLC. Century 21 Real Estate LLC fully supports the principles of the Fair Housing Act and the Equal Opportunity Act. Each office is independently owned and operated. Listing information is deemed reliable but not guaranteed accurate.