
15 S Greywing Place, The Woodlands, TX 77382
Local realty services provided by:CENTURY 21 Lucky Money Real Estate
15 S Greywing Place,The Woodlands, TX 77382
$635,000
- 4 Beds
- 3 Baths
- 2,798 sq. ft.
- Single family
- Active
Listed by: jo anne johnson
Office: exp realty llc.888-519-7431
MLS#:77072043
Source:HARMLS
Price summary
- Price:$635,000
- Price per sq. ft.:$226.95
About this home
LOOK NO FURTHER FOR EXTREME VALUE in this gem in coveted Alden Trace neighborhood with park, walking distance to exemplary Bush elem, and primed with recent updates, including: *NEW ROOF* coming soon, '20 pool renovation, updated kitchen/den, primary bath, refreshed exterior siding + paint, more! Situated on a cul-de-sac lot with no immediate neighbors behind w/greenbelt easement, this home boasts fresh carpet, wood-look tile flooring throughout, stylish island kitchen w/walk-in pantry, sunny breakfast rm opening to screened-in covered patio & den with modernized built-ins, updated fireplace surround & mesmerizing views to backyard oasis! Dedicated home ofc w/custom cabs, versatile dining & living rooms, also! Secluded owner’s suite w/spa-like bath, spacious secondary BRs + game rm w/screened-in balcony! Picturesque pool & spa surrounded by lush, mature landscaping! Decked attic offers bonus storage! Prime central location with easy access to premier shops, dining, major thoroughfares!
Contact an agent
Home facts
- Year built:1994
- Subdivision & Development:The Woodlands Alden Bridge
- Listing ID #:77072043
- Updated:October 19, 2026 at 12:19 PM
Rooms and interior
- Bedrooms:4
- Total bathrooms:3
- Full bathrooms:2
- Half bathrooms:1
- Rooms Total:13
- Flooring:Carpet, Tile
- Bathrooms Description:Separate Shower, Soaking Tub, Tub Shower
- Kitchen Description:Breakfast Bar, Dishwasher, Disposal, Electric Oven, Gas Cooktop, Granite Counters, Kitchen Family Room Combo, Kitchen Island, Microwave, Oven, Pantry, Quartz Counters, Walk In Pantry
- Living area:2,798 sq. ft.
Heating and cooling
- Cooling:Attic Fan, Central Air, Electric
- Heating:Central, Gas
- Central air:Yes
Structure and exterior
- Roof:Composition
- Year built:1994
- Building area:2,798 sq. ft.
- Lot area:0.17 Acres
- Lot Features:Cul De Sac, Greenbelt, Near Golf Course, Side Yard, Subdivision
- Architectural Style:Traditional
- Construction Materials:Cement Siding, Wood Siding
- Exterior Features:Balcony, Fence, Hot Tub Spa, Patio, Porch, Private Yard, Tennis Courts
- Foundation Description:Slab
- Levels:2 Stories
Schools
- High school:THE WOODLANDS HIGH SCHOOL
- Middle school:MCCULLOUGH JUNIOR HIGH SCHOOL
- Elementary school:BUSH ELEMENTARY SCHOOL (CONROE)
Utilities
- Sewer:Public Sewer
Finances and disclosures
- Price:$635,000
- Price per sq. ft.:$226.95
- Tax amount:$9,942 (2026)
Features and amenities
- Appliances:Dishwasher, Disposal, Electric Oven, Gas Cooktop, Microwave, Oven
- Amenities:Balcony, Entrance Foyer, High Ceilings, Prewired, Smoke Detectors, Window Coverings
- Pool features:Gunite, Heated, In Ground
Parking
- Parking description:Driveway, Garage, Garage Door Opener
- Garage:Yes
- Garage spaces:2
New listings near 15 S Greywing Place
- New
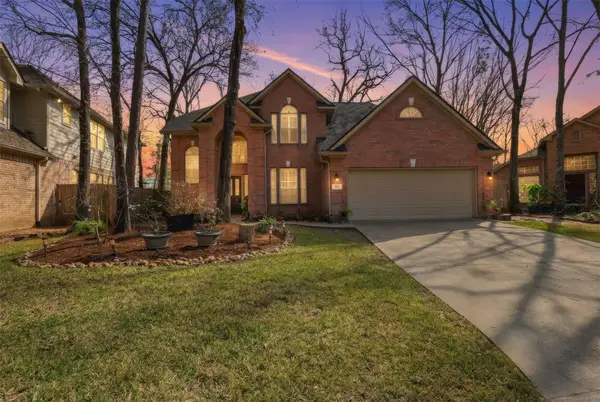 $420,000Active4 beds 3 baths2,328 sq. ft.
102 Wimberly Way, Conroe, TX 77385
MLS# 38488374Listed by: THE REALTY CLUB, LLC - New
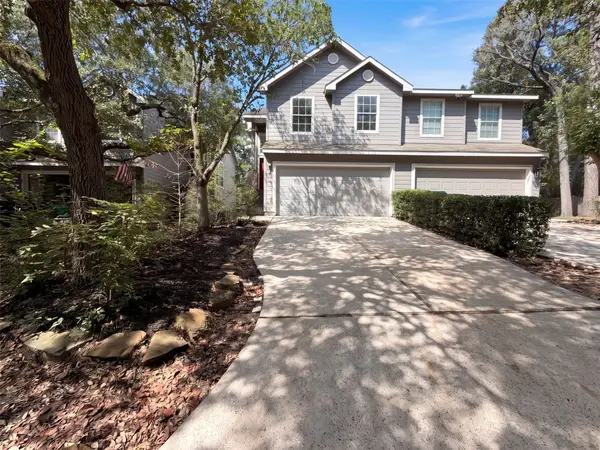 $250,000Active2 beds 2 baths1,583 sq. ft.
67 Marble Rock Place, Spring, TX 77382
MLS# 11454816Listed by: OPENDOOR BROKERAGE, LLC - New
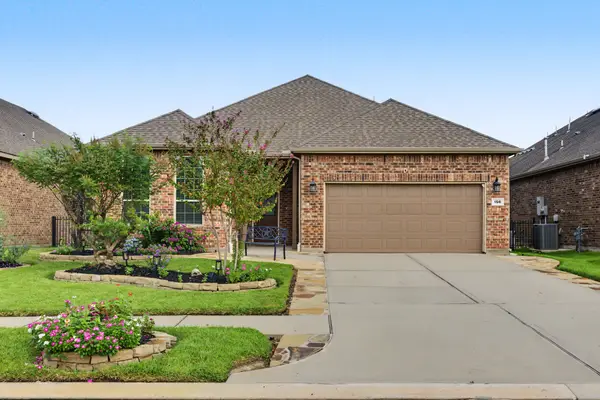 $459,000Active2 beds 2 baths1,886 sq. ft.
156 Wild Wick Way, The Woodlands, TX 77382
MLS# 75041333Listed by: KELLER WILLIAMS REALTY NORTHEAST 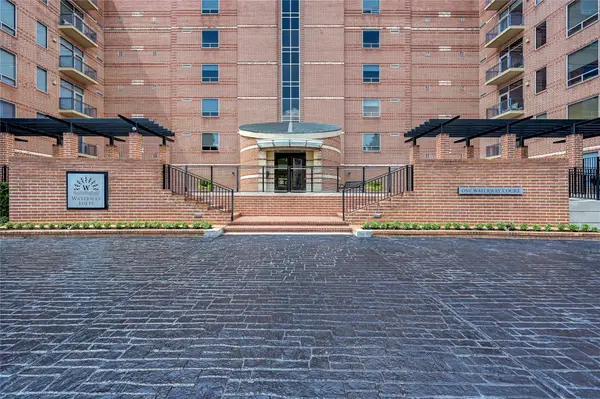 $1,975,000Active3 beds 4 baths3,736 sq. ft.
1 Waterway Court #4F, The Woodlands, TX 77380
MLS# 34296200Listed by: COMPASS RE TEXAS, LLC - THE WOODLANDS- New
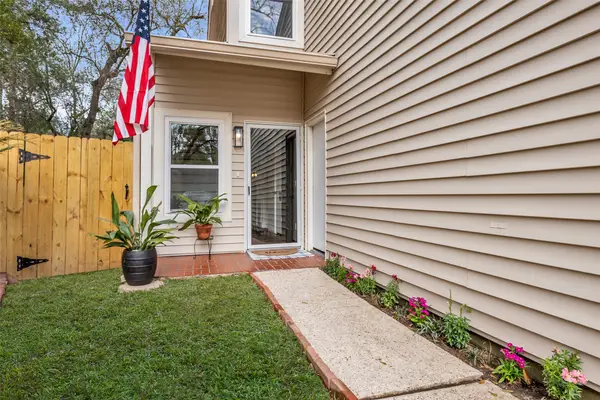 $398,000Active3 beds 3 baths1,878 sq. ft.
1810 N Red Cedar Circle, The Woodlands, TX 77380
MLS# 72016087Listed by: COLDWELL BANKER REALTY - THE WOODLANDS - New
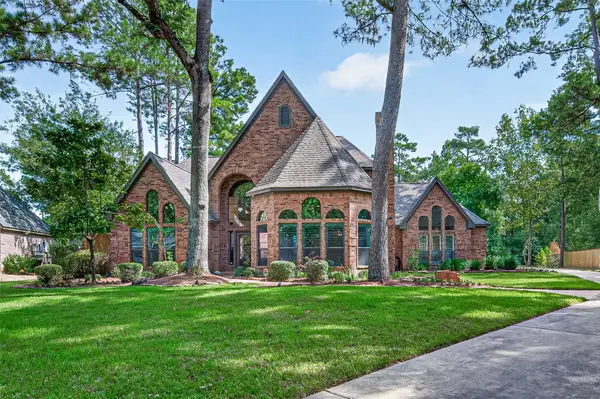 $1,125,000Active4 beds 4 baths3,144 sq. ft.
2 Turtle Rock Court, Spring, TX 77381
MLS# 47178251Listed by: COMPASS RE TEXAS, LLC - MEMORIAL - New
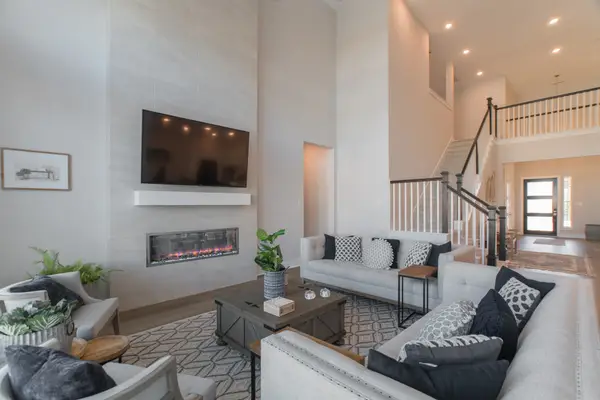 $1,150,000Active4 beds 4 baths3,933 sq. ft.
8030 Allston Village Trail, The Woodlands, TX 77389
MLS# 52296981Listed by: KELLER WILLIAMS REALTY THE WOODLANDS - New
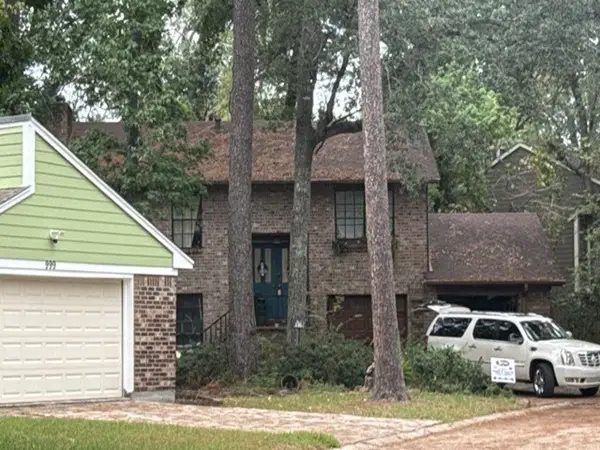 $366,900Active3 beds 2 baths1,760 sq. ft.
995 N Red Cedar Circle, The Woodlands, TX 77380
MLS# 54079522Listed by: HILL & ASSOCIATES - New
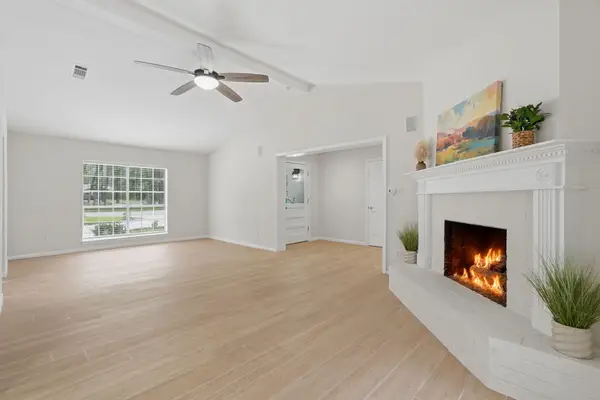 $725,000Active5 beds 4 baths3,261 sq. ft.
10916 Fawnlily Street, The Woodlands, TX 77380
MLS# 62422744Listed by: GRAND TERRA REALTY - New
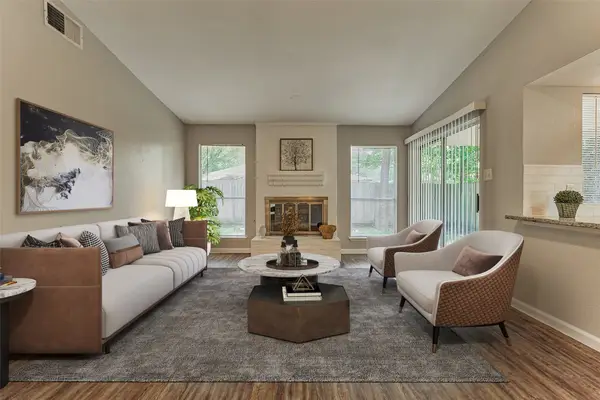 $300,000Active3 beds 2 baths1,416 sq. ft.
26 W Broken Oak Court, The Woodlands, TX 77381
MLS# 43080859Listed by: CB&A, REALTORS


Protect your home and budget from life's surprises with an Assurant Home Warranty, backed by a partner that supports you through every step of homeownership. Explore Plans.
©2026 Century 21 Real Estate LLC. All rights reserved. CENTURY 21®, the CENTURY 21 Logo and C21® are service marks owned by Century 21 Real Estate LLC. Century 21 Real Estate LLC fully supports the principles of the Fair Housing Act and the Equal Opportunity Act. Each office is independently owned and operated. Listing information is deemed reliable but not guaranteed accurate.