
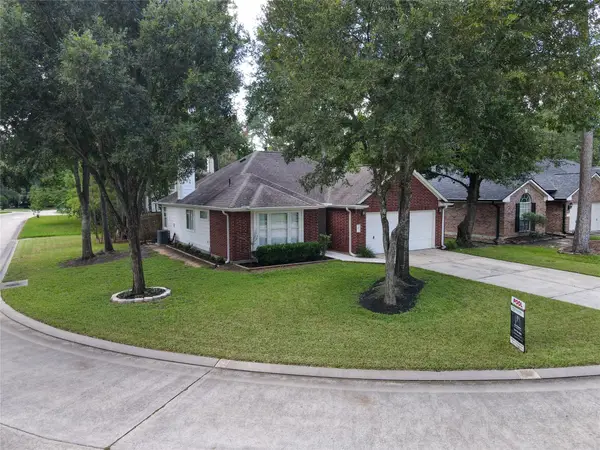
15 Underwood Place, The Woodlands, TX 77381
Local realty services provided by:CENTURY 21 Judge Fite Company
Listed by: mariana urdaibay-dominguez
Office: keller williams realty metropolitan713-621-8001
MLS#:67113957
Source:HARMLS
Price summary
- Price:$799,000
- Price per sq. ft.:$264.31
About this home
Beautifully remodeled single-family home offering 4–5 bedrooms and a versatile floor plan designed for comfortable living and entertaining. The primary suite is conveniently located on the first floor, with three secondary bedrooms and a game room upstairs. An additional detached bedroom next to the backyard provides a private space ideal for guests or extended family.
The home features formal living and dining rooms, along with a family room downstairs. Enjoy the newly built terrace with a durable steel structure, perfect for outdoor gatherings and relaxing evenings.
Numerous updates throughout the home include new windows, roof, appliances, cabinetry, flooring, HVAC system, fencing, and more. Conveniently located near parks, an elementary school, and a shopping center, this home combines modern updates, flexible living spaces, and a desirable location
Contact an agent
Home facts
- Year built:1991
- Subdivision & Development:Woodlands Village of Cochran's Crossing
- Listing ID #:67113957
- Updated:October 19, 2026 at 11:31 PM
Rooms and interior
- Bedrooms:4
- Total bathrooms:5
- Full bathrooms:4
- Half bathrooms:1
- Rooms Total:9
- Flooring:Tile, Wood
- Kitchen Description:Dishwasher, Disposal, Gas Oven, Microwave
- Living area:3,023 sq. ft.
Heating and cooling
- Cooling:Central Air, Electric
- Heating:Central, Gas
- Central air:Yes
Structure and exterior
- Roof:Wood
- Year built:1991
- Building area:3,023 sq. ft.
- Lot Features:Subdivision
- Architectural Style:Traditional
- Construction Materials:Brick, Cement Siding
- Foundation Description:Slab
- Levels:2 Stories
Schools
- High school:THE WOODLANDS HIGH SCHOOL
- Middle school:MCCULLOUGH JUNIOR HIGH SCHOOL
- Elementary school:POWELL ELEMENTARY SCHOOL (CONROE)
Utilities
- Sewer:Public Sewer
Finances and disclosures
- Price:$799,000
- Price per sq. ft.:$264.31
Features and amenities
- Appliances:Dishwasher, Disposal, Gas Oven, Microwave
Parking
- Parking description:Garage
- Garage:Yes
- Garage spaces:2
New listings near 15 Underwood Place
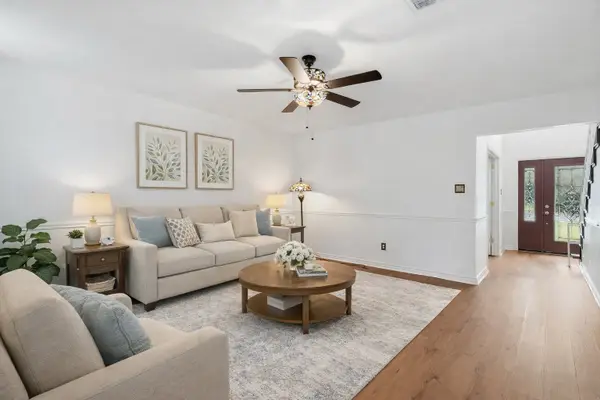
 $485,000Active3 beds 3 baths2,444 sq. ft.
112 Sundown Ridge Place, Tomball, TX 77375
MLS# 86319898Listed by: KELLER WILLIAMS REALTY THE WOODLANDS- New
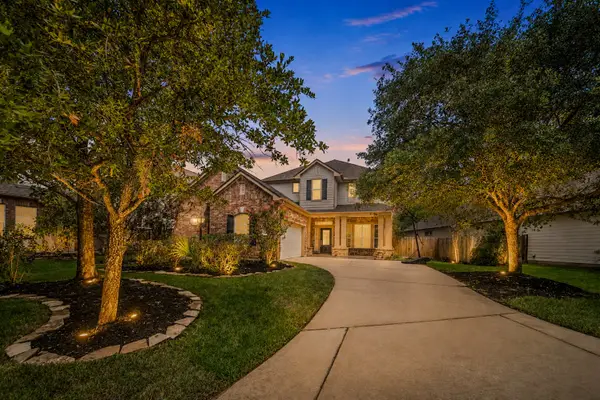
 $350,000Active3 beds 3 baths1,856 sq. ft.
10 E Broken Oak Court, Spring, TX 77381
MLS# 11815306Listed by: BETTER HOMES AND GARDENS REAL ESTATE GARY GREENE - CHAMPIONS - New
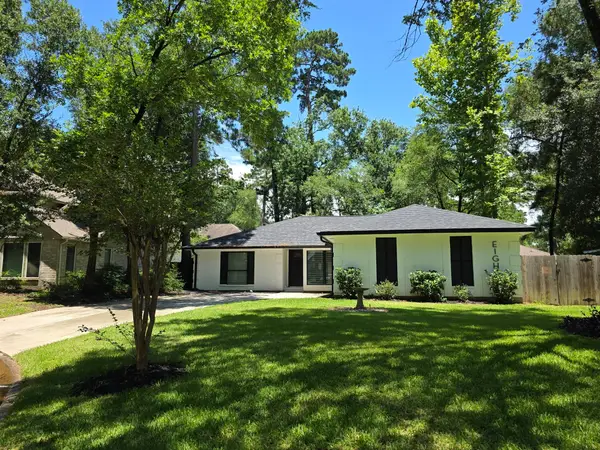
 $625,000Active4 beds 3 baths2,553 sq. ft.
131 Zephyr Bend Place, The Woodlands, TX 77381
MLS# 73218812Listed by: COLDWELL BANKER REALTY - BELLAIRE-METROPOLITAN - New
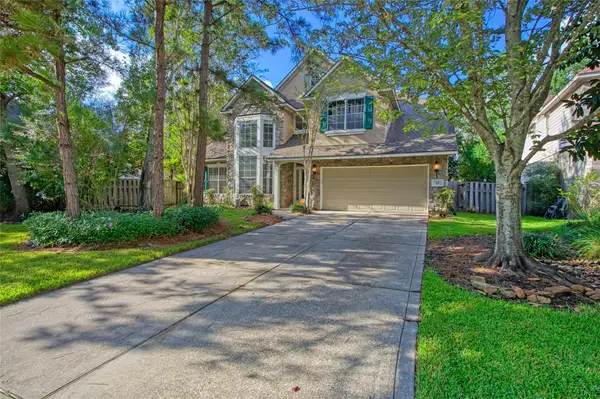
 $360,000Active4 beds 2 baths1,668 sq. ft.
8 N Brook Pebble Court, The Woodlands, TX 77380
MLS# 78966529Listed by: HOMESMART - New
 $650,000Active5 beds 4 baths3,359 sq. ft.
19 E Sundance Circle, The Woodlands, TX 77382
MLS# 10424570Listed by: EXP REALTY LLC - New
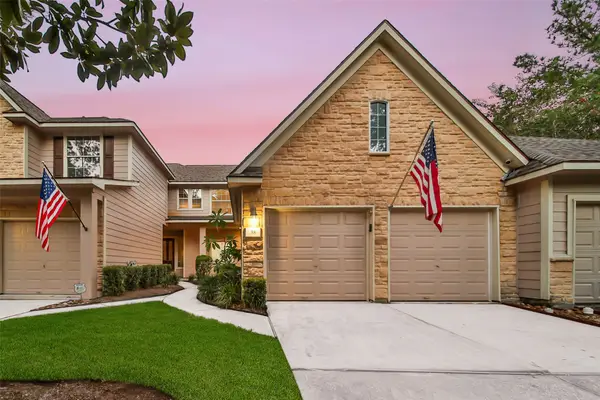 $349,900Active3 beds 3 baths1,937 sq. ft.
38 W Greenhill Terrace Place, Spring, TX 77382
MLS# 3103812Listed by: KELLER WILLIAMS REALTY THE WOODLANDS - New
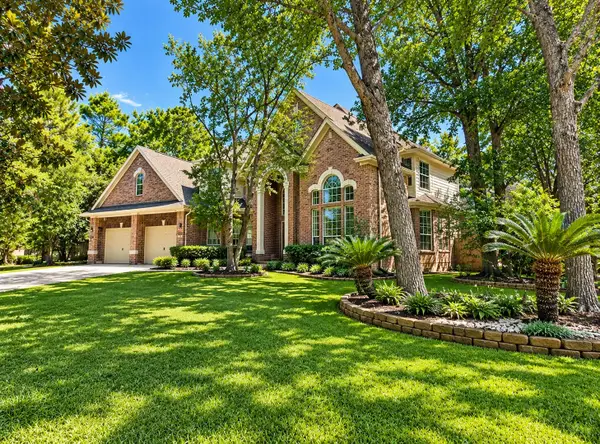 $950,000Active5 beds 4 baths4,276 sq. ft.
6 Meadow Rose Place, The Woodlands, TX 77382
MLS# 62085636Listed by: GABRIANNA REALTY - Open Sun, 12 to 2pmNew
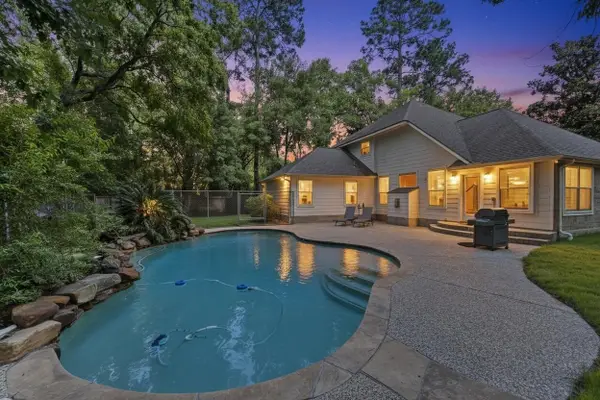 $515,000Active4 beds 3 baths2,822 sq. ft.
78 E Hobbit Glen Drive, Conroe, TX 77384
MLS# 78664209Listed by: CORCORAN PRESTIGE REALTY - New
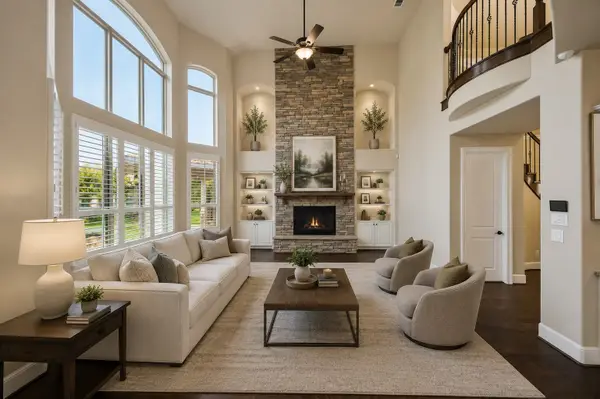 $1,250,000Active5 beds 5 baths4,793 sq. ft.
35 N Fremont Ridge Loop, Spring, TX 77389
MLS# 83718887Listed by: MARTHA TURNER SOTHEBY'S INTERNATIONAL REALTY - THE WOODLANDS - New
 $2,950Active3 beds 2 baths1,470 sq. ft.
47 Hidden Meadow Drive, The Woodlands, TX 77382
MLS# 31710416Listed by: FATHOM REALTY


Protect your home and budget from life's surprises with an Assurant Home Warranty, backed by a partner that supports you through every step of homeownership. Explore Plans.
©2026 Century 21 Real Estate LLC. All rights reserved. CENTURY 21®, the CENTURY 21 Logo and C21® are service marks owned by Century 21 Real Estate LLC. Century 21 Real Estate LLC fully supports the principles of the Fair Housing Act and the Equal Opportunity Act. Each office is independently owned and operated. Listing information is deemed reliable but not guaranteed accurate.