155 Maple Path Place, The Woodlands, TX 77382
Local realty services provided by:CENTURY 21 Judge Fite Company
155 Maple Path Place,The Woodlands, TX 77382
$760,000
- 4 Beds
- 4 Baths
- 3,231 sq. ft.
- Single family
- Active
Listed by: holly flaskamp
Office: nan & company properties - woodlands office832-320-1083
MLS#:95298246
Source:HARMLS
Price summary
- Price:$760,000
- Price per sq. ft.:$235.22
About this home
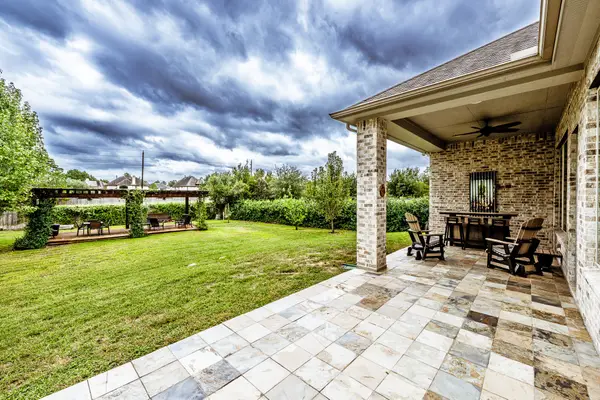
Gracefully designed four-bedroom, three-and-a-half-bath residence in the highly sought-after Greenbridge neighborhood, offering an exceptional blend of sophistication, comfort, and thoughtful design. Soaring ceilings and an expansive, open-concept floor plan create a light-filled, inviting ambiance, complemented by luxurious vinyl flooring throughout the main living areas. The exquisitely remodeled primary bath serves as a serene retreat, while a spacious private study offers a refined work-from-home setting. Upstairs, an oversized game room with brand-new carpet provides the perfect space for relaxation and entertaining. A new HVAC system installed in 2022 adds comfort and peace of mind. Step outside to a spectacular backyard pool oasis, with ample green space for entertaining and the added privacy of no rear neighbors. A spacious three-car tandem garage completes this remarkable residence. Ideally located near exemplary schools, premier shopping, and exceptional dining.
Contact an agent
Home facts
- Year built:1999
- Subdivision & Development:Wdlnds Village Alden Br 37
- Listing ID #:95298246
- Updated:November 06, 2026 at 08:10 PM
Rooms and interior
- Bedrooms:4
- Total bathrooms:4
- Full bathrooms:3
- Half bathrooms:1
- Rooms Total:11
- Flooring:Carpet, Plank, Tile, Vinyl
- Dining Description:Living Dining Room
- Bathrooms Description:Hollywood Bath, Separate Shower, Soaking Tub, Tub Shower
- Kitchen Description:Dishwasher, Disposal, Electric Oven, Gas Range, Kitchen Family Room Combo, Kitchen Island, Microwave, Oven, Pantry
- Living area:3,231 sq. ft.
Heating and cooling
- Cooling:Central Air, Electric
- Heating:Central, Gas
- Central air:Yes
Structure and exterior
- Roof:Composition
- Year built:1999
- Building area:3,231 sq. ft.
- Lot area:0.21 Acres
- Lot Features:Side Yard, Subdivision, Wooded
- Architectural Style:Traditional
- Construction Materials:Brick
- Exterior Features:Fence, Hot Tub Spa, Patio
- Foundation Description:Slab
- Levels:2 Stories
Schools
- High school:THE WOODLANDS HIGH SCHOOL
- Middle school:MCCULLOUGH JUNIOR HIGH SCHOOL
- Elementary school:BUCKALEW ELEMENTARY SCHOOL
Utilities
- Sewer:Public Sewer
Finances and disclosures
- Price:$760,000
- Price per sq. ft.:$235.22
- Tax amount:$11,361 (2026)
Features and amenities
- Appliances:Dishwasher, Disposal, Electric Oven, Gas Range, Microwave, Oven
- Amenities:Ceiling Fans, Entrance Foyer, High Ceilings, Programmable Thermostat, Security System - Leased, Smoke Detectors, Vaulted Ceilings, Window Coverings
- Pool features:Gunite, In Ground
Parking
- Parking description:Garage, Garage Door Opener
- Garage:Yes
- Garage spaces:3
New listings near 155 Maple Path Place
- New
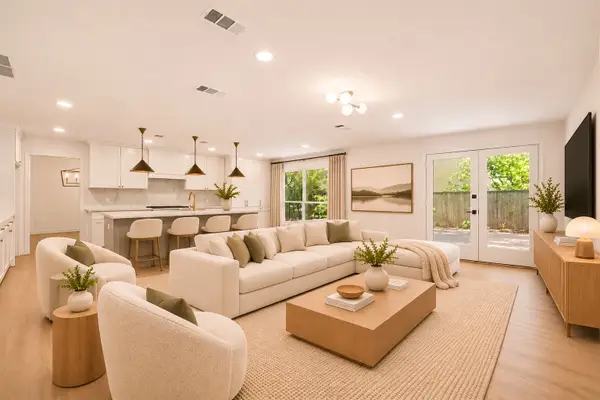 $860,000Active4 beds 4 baths3,162 sq. ft.
2 Crescent Falls Court, The Woodlands, TX 77381
MLS# 18929285Listed by: EXP REALTY LLC - Open Sat, 2 to 4pmNew
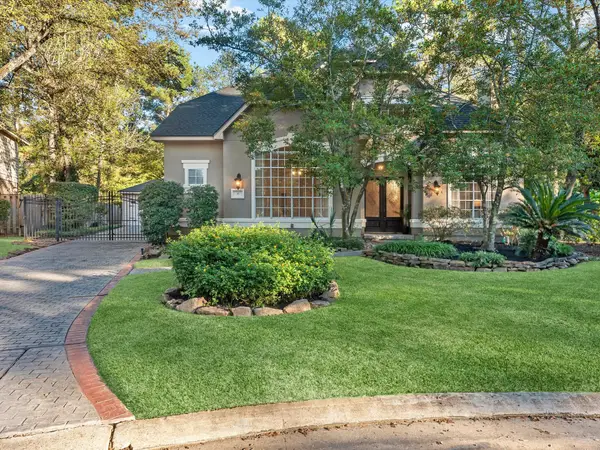 $939,000Active4 beds 4 baths3,673 sq. ft.
6 Meadowridge Place, The Woodlands, TX 77381
MLS# 40492881Listed by: SERHANT - New
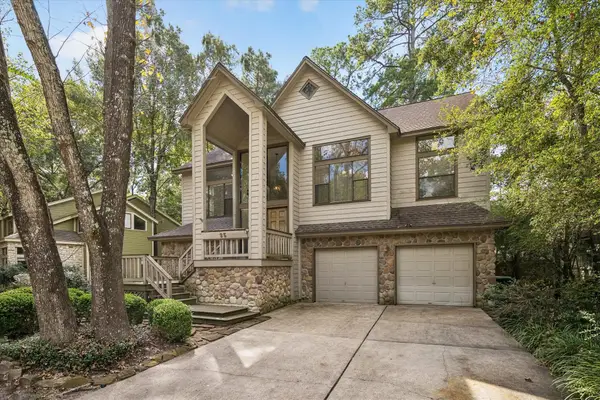 $515,000Active4 beds 4 baths2,667 sq. ft.
35 Cloudleap Place, Spring, TX 77381
MLS# 49089045Listed by: LPT REALTY, LLC - New
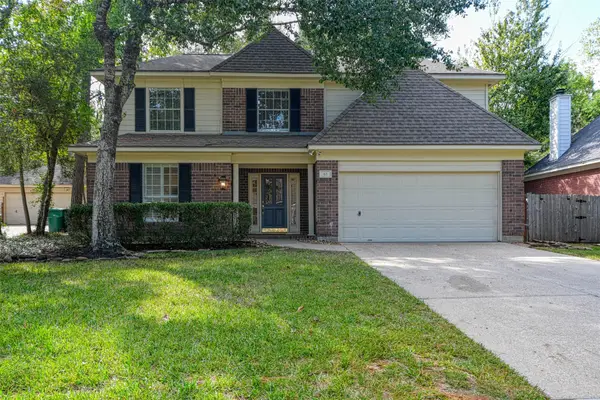 $495,900Active4 beds 3 baths2,519 sq. ft.
65 W Night Heron Place, The Woodlands, TX 77382
MLS# 49254922Listed by: RE/MAX INTEGRITY - Open Sat, 1 to 3pmNew
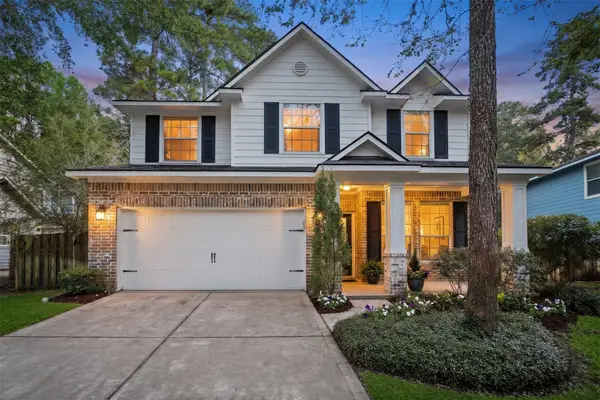 $485,000Active3 beds 3 baths2,040 sq. ft.
39 S Crisp Morning Circle, The Woodlands, TX 77382
MLS# 61409324Listed by: COMPASS RE TEXAS, LLC - THE WOODLANDS - New
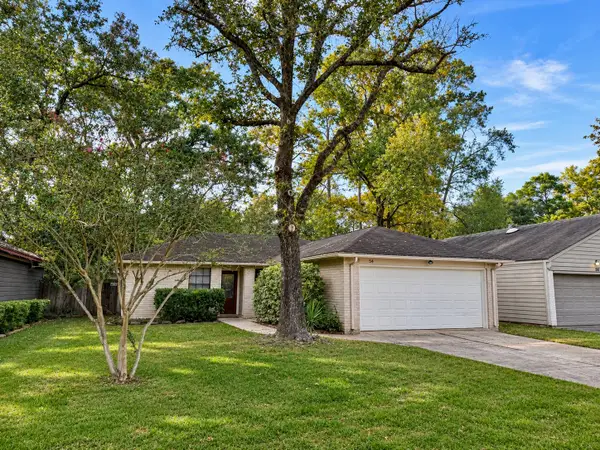 $279,900Active3 beds 2 baths1,080 sq. ft.
54 S Circlewood Glen, The Woodlands, TX 77381
MLS# 76027039Listed by: NEXT TREND REALTY LLC - New
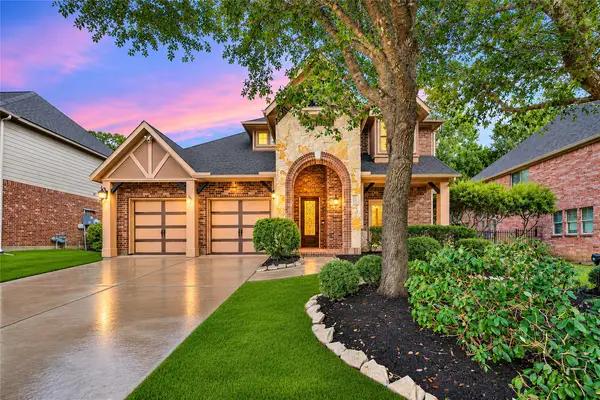
 $595,000Active4 beds 4 baths2,744 sq. ft.
14 Golden Orchard Place, The Woodlands, TX 77354
MLS# 82624394Listed by: CENTURY 21 REALTY PARTNERS - Open Sat, 12 to 4pmNew
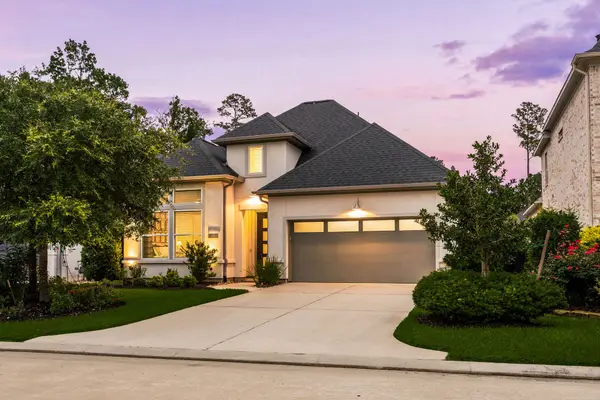 $750,000Active3 beds 3 baths2,412 sq. ft.
18 Gentle Branch Place, The Woodlands, TX 77375
MLS# 84350301Listed by: CORCORAN GENESIS - Open Sat, 12 to 2pmNew
 $785,000Active3 beds 3 baths2,859 sq. ft.
118 N Braided Branch Drive, Tomball, TX 77375
MLS# 23989464Listed by: COLDWELL BANKER REALTY - THE WOODLANDS


Protect your home and budget from life's surprises with an Assurant Home Warranty, backed by a partner that supports you through every step of homeownership. Explore Plans.
©2026 Century 21 Real Estate LLC. All rights reserved. CENTURY 21®, the CENTURY 21 Logo and C21® are service marks owned by Century 21 Real Estate LLC. Century 21 Real Estate LLC fully supports the principles of the Fair Housing Act and the Equal Opportunity Act. Each office is independently owned and operated. Listing information is deemed reliable but not guaranteed accurate.