
2 Crescent Falls Court, The Woodlands, TX 77381
Local realty services provided by:CENTURY 21 Lucky Money Real Estate
2 Crescent Falls Court,The Woodlands, TX 77381
$860,000
- 4 Beds
- 4 Baths
- 3,162 sq. ft.
- Single family
- Active
Listed by: valentina marcano-boscan
Office: exp realty llc.888-519-7431
MLS#:52701908
Source:HARMLS
Price summary
- Price:$860,000
- Price per sq. ft.:$271.98
About this home
Exquisitely remodeled in the heart of The Woodlands! Situated on a spacious corner lot in the desirable village of Panther Creek, this exceptional home has been transformed with high-end designer finishes while preserving its timeless charm. The expanded kitchen showcases stunning Taj Mahal quartz countertops, new cabinetry, designer lighting & an open layout ideal for gathering & entertaining. New flooring, fresh interior & exterior paint, elevated fixtures & a spectacular new staircase with designer railing complete the sophisticated design. The stunning first-floor primary en-suite features a sitting area, a breathtaking spa-like bath with Taj Mahal countertops, dual shower heads, chic ceramic tile & premium finishes. Upstairs, three bedrooms. The beautifully improved backyard offers a serene setting, perfect for hosting guests or enjoying your morning coffee. Zoned to top-rated schools & minutes from Hughes Landing, Market Street & The Woodlands Waterway.
Contact an agent
Home facts
- Year built:1982
- Subdivision & Development:Wdlnds Village Panther Ck 14
- Listing ID #:52701908
- Updated:August 17, 2026 at 11:59 AM
Rooms and interior
- Bedrooms:4
- Total bathrooms:4
- Full bathrooms:3
- Half bathrooms:1
- Rooms Total:5
- Flooring:Carpet, Tile, Vinyl
- Bathrooms Description:Hollywood Bath, Separate Shower, Soaking Tub, Tub Shower
- Kitchen Description:Breakfast Bar, Dishwasher, Disposal, Electric Cooktop, Electric Oven, Kitchen Family Room Combo, Microwave, Pantry
- Living area:3,162 sq. ft.
Heating and cooling
- Cooling:Central Air, Electric
- Heating:Central, Gas
- Central air:Yes
Structure and exterior
- Roof:Wood
- Year built:1982
- Building area:3,162 sq. ft.
- Lot area:0.3 Acres
- Lot Features:Corner Lot
- Architectural Style:Traditional
- Construction Materials:Stone, Wood Siding
- Exterior Features:Fence, Patio, Porch, Sprinkler Irrigation, Tennis Courts
- Foundation Description:Slab
- Levels:2 Stories
Schools
- High school:THE WOODLANDS COLLEGE PARK HIGH SCHOOL
- Middle school:KNOX JUNIOR HIGH SCHOOL
- Elementary school:SALLY RIDE ELEMENTARY SCHOOL
Utilities
- Sewer:Public Sewer
Finances and disclosures
- Price:$860,000
- Price per sq. ft.:$271.98
- Tax amount:$8,972 (2025)
Features and amenities
- Appliances:Dishwasher, Disposal, Electric Cooktop, Electric Oven, Microwave
- Amenities:Entrance Foyer, High Ceilings, Window Coverings
Parking
- Parking description:Garage, Oversized
- Garage:Yes
- Garage spaces:2
New listings near 2 Crescent Falls Court
- New
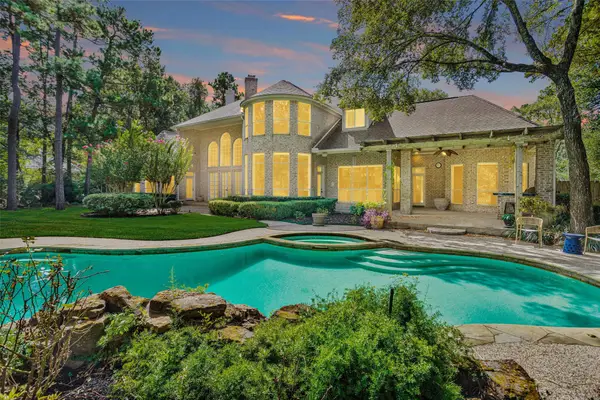 $1,485,000Active5 beds 6 baths5,504 sq. ft.
263 Saddle Ridge, Spring, TX 77380
MLS# 16689361Listed by: RE/MAX UNIVERSAL - New
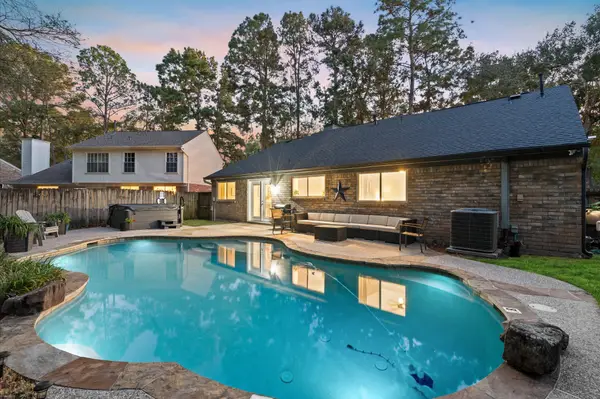 $449,000Active3 beds 2 baths1,490 sq. ft.
39 Still Corner Place, The Woodlands, TX 77381
MLS# 9758455Listed by: TEXAS PREMIER REALTY - New
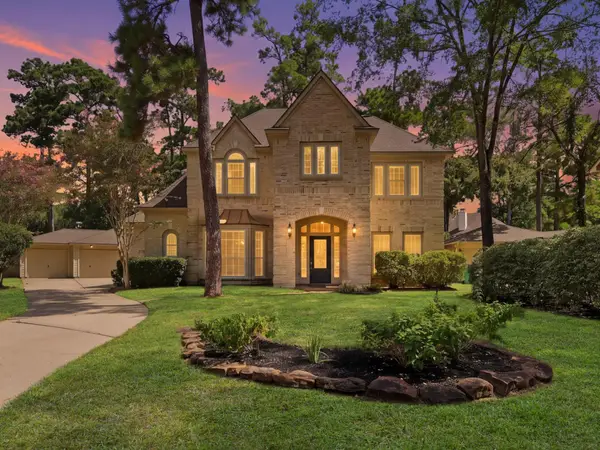 $830,000Active4 beds 4 baths3,314 sq. ft.
34 Gallant Oak Place, The Woodlands, TX 77381
MLS# 58768467Listed by: CONNECT REALTY.COM - New
 $274,900Active3 beds 3 baths1,696 sq. ft.
190 W Stedhill Loop, The Woodlands, TX 77384
MLS# 81745773Listed by: KELLER WILLIAMS REALTY THE WOODLANDS - New
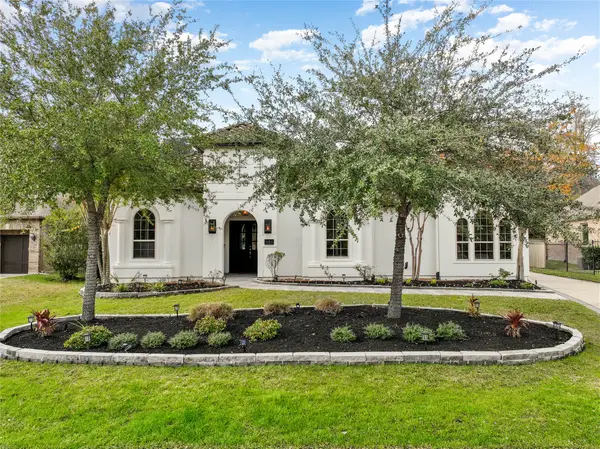 $1,920,000Active5 beds 7 baths5,106 sq. ft.
7 Valley Cottage Place, Spring, TX 77389
MLS# 94200310Listed by: JLA REALTY - New
 $435,000Active2 beds 2 baths1,566 sq. ft.
201 Flaxen Chestnut, The Woodlands, TX 77382
MLS# 29272036Listed by: RE/MAX INTEGRITY - New
 $475,000Active4 beds 3 baths2,748 sq. ft.
50 Vershire Circle, Magnolia, TX 77354
MLS# 47066517Listed by: COZY HOMES - New
 $665,000Active3 beds 3 baths3,050 sq. ft.
195 Oarwood Place, The Woodlands, TX 77389
MLS# 25709846Listed by: CORCORAN GENESIS - New
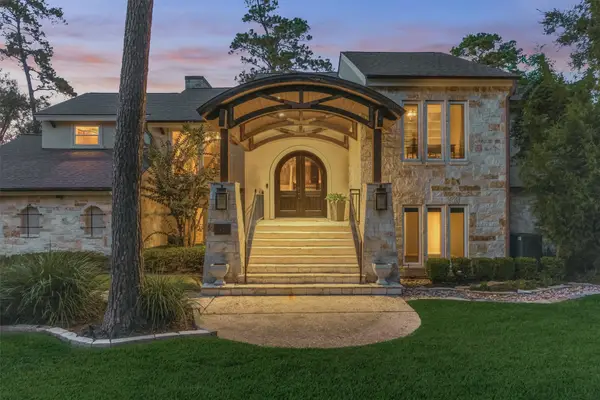 $1,495,000Active4 beds 5 baths4,546 sq. ft.
45 Doe Run Drive, The Woodlands, TX 77380
MLS# 35241484Listed by: RICHMOND REALTY GROUP - New
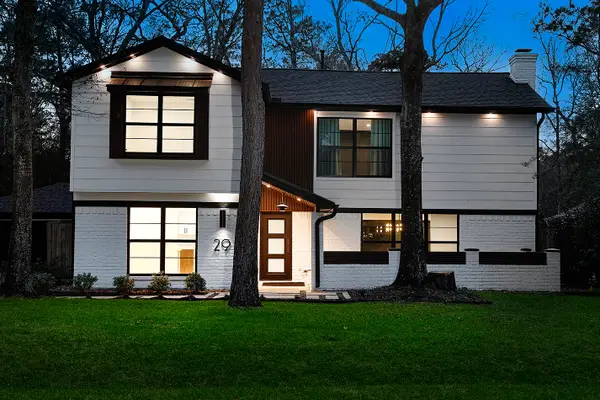 $725,000Active4 beds 3 baths2,856 sq. ft.
29 N Havenridge Drive, The Woodlands, TX 77381
MLS# 79202977Listed by: EXP REALTY LLC


Protect your home and budget from life's surprises with an Assurant Home Warranty, backed by a partner that supports you through every step of homeownership. Explore Plans.
©2026 Century 21 Real Estate LLC. All rights reserved. CENTURY 21®, the CENTURY 21 Logo and C21® are service marks owned by Century 21 Real Estate LLC. Century 21 Real Estate LLC fully supports the principles of the Fair Housing Act and the Equal Opportunity Act. Each office is independently owned and operated. Listing information is deemed reliable but not guaranteed accurate.