
2 Taupewood Place, The Woodlands, TX 77384
Local realty services provided by:CENTURY 21 Judge Fite Company
2 Taupewood Place,The Woodlands, TX 77384
$675,000
- 5 Beds
- 4 Baths
- 3,061 sq. ft.
- Single family
- Active
Listed by: michael seder
Office: exp realty llc.888-519-7431
MLS#:60841491
Source:HARMLS
Price summary
- Price:$675,000
- Price per sq. ft.:$220.52
About this home
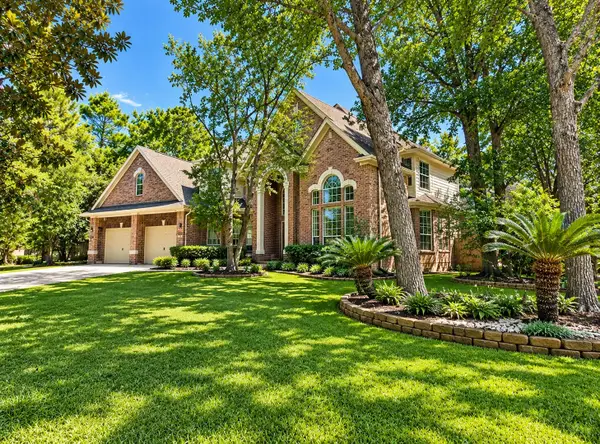
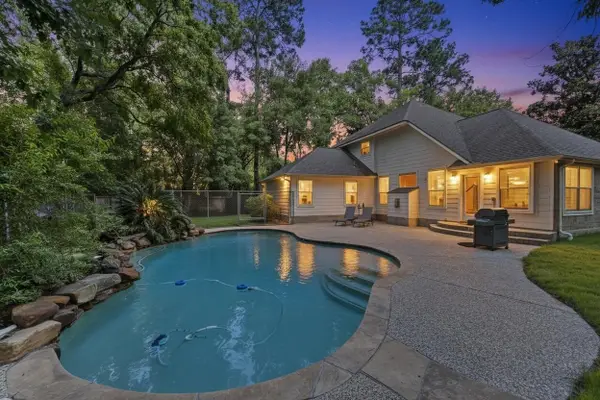
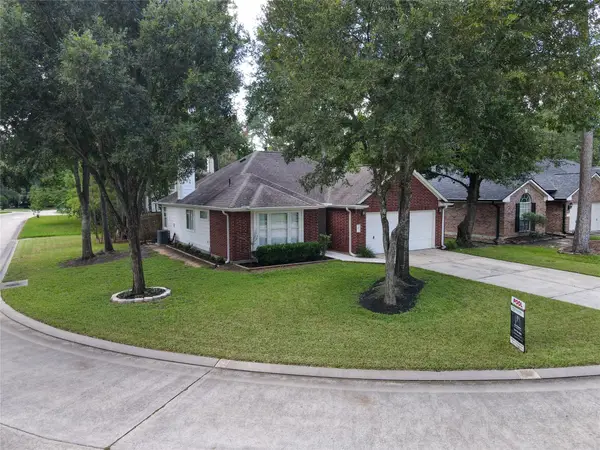
Beautifully updated 5-bedroom home on an oversized, nearly 12,000-sq ft pie-shaped cul-de-sac lot in the sought-after Alden Bridge community of The Woodlands! Offering 3,061 sq. ft., 3.5 baths and a 3-car garage, this home features engineered hardwood floors, a versatile 5th bedroom/game room and abundant storage, including 3 decked attic spaces. The spacious kitchen showcases 42" cabinets, granite counters and all-new 2024 stainless appliances. The primary retreat features a completely remodeled bath with quartz counters. Outside, enjoy a spectacular 38 ft diving pool with updated equipment, lighting and resurfaced Carvestone patio. Major improvements include a 2015 roof, replaced HVAC systems, 2018 tankless water heater, finished garage interior and new 2026 garage doors/openers. Ideally located near a neighborhood park with convenient access to Hwy 242, FM 1488 and I-45. Truly a must see, schedule your showing today!
Contact an agent
Home facts
- Year built:2000
- Subdivision & Development:Wdlnds Village Alden Br 74
- Listing ID #:60841491
- Updated:October 19, 2026 at 11:31 PM
Rooms and interior
- Bedrooms:5
- Total bathrooms:4
- Full bathrooms:3
- Half bathrooms:1
- Rooms Total:11
- Flooring:Carpet, Engineered Hardwood, Laminate, Tile
- Dining Description:Kitchen Dining Combo
- Bathrooms Description:Separate Shower, Soaking Tub, Tub Shower
- Kitchen Description:Breakfast Bar, Dishwasher, Disposal, Double Oven, Electric Oven, Gas Cooktop, Granite Counters, Kitchen Dining Combo, Kitchen Family Room Combo, Kitchen Island, Microwave, Pantry
- Living area:3,061 sq. ft.
Heating and cooling
- Cooling:Central Air, Electric
- Heating:Central, Gas
- Central air:Yes
Structure and exterior
- Roof:Composition
- Year built:2000
- Building area:3,061 sq. ft.
- Lot area:0.27 Acres
- Lot Features:Cul De Sac, Subdivision
- Architectural Style:Traditional
- Construction Materials:Brick, Cement Siding
- Exterior Features:Fence, Fully Fenced, Patio, Private Yard
- Foundation Description:Slab
- Levels:2 Stories
Schools
- High school:THE WOODLANDS COLLEGE PARK HIGH SCHOOL
- Middle school:KNOX JUNIOR HIGH SCHOOL
- Elementary school:DAVID ELEMENTARY SCHOOL
Utilities
- Sewer:Public Sewer
Finances and disclosures
- Price:$675,000
- Price per sq. ft.:$220.52
- Tax amount:$9,476 (2026)
Features and amenities
- Appliances:Dishwasher, Disposal, Double Oven, Electric Oven, Gas Cooktop, Microwave, Tankless Water Heater
- Amenities:Ceiling Fans, Crown Molding, High Ceilings, Low Emissivity Windows, Programmable Thermostat, Smoke Detectors, Tankless Water Heater, Window Coverings
- Pool features:Gunite, In Ground
Parking
- Parking description:Additional Parking, Garage, Garage Door Opener
- Garage:Yes
- Garage spaces:3
New listings near 2 Taupewood Place
 $485,000Active3 beds 3 baths2,444 sq. ft.
112 Sundown Ridge Place, Tomball, TX 77375
MLS# 86319898Listed by: KELLER WILLIAMS REALTY THE WOODLANDS- New
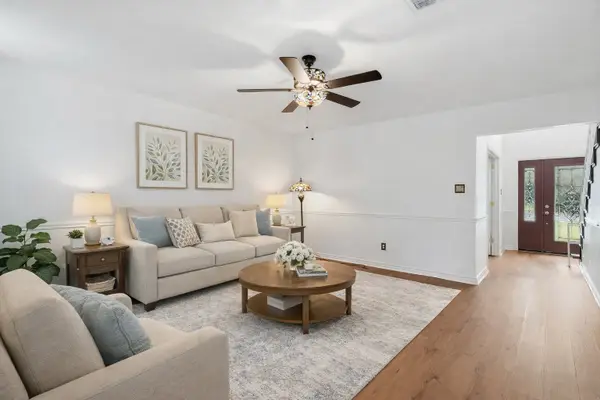 $350,000Active3 beds 3 baths1,856 sq. ft.
10 E Broken Oak Court, Spring, TX 77381
MLS# 11815306Listed by: BETTER HOMES AND GARDENS REAL ESTATE GARY GREENE - CHAMPIONS - New
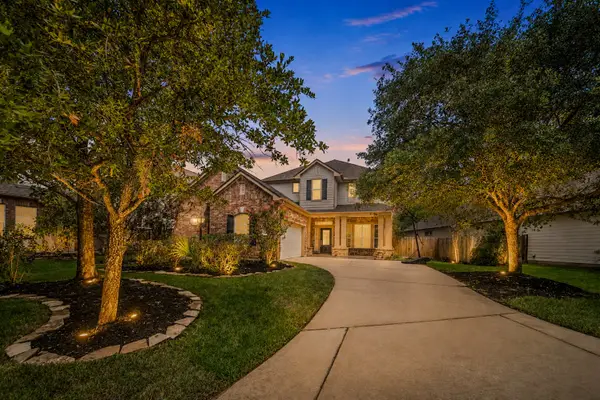 $625,000Active4 beds 3 baths2,553 sq. ft.
131 Zephyr Bend Place, The Woodlands, TX 77381
MLS# 73218812Listed by: COLDWELL BANKER REALTY - BELLAIRE-METROPOLITAN - New
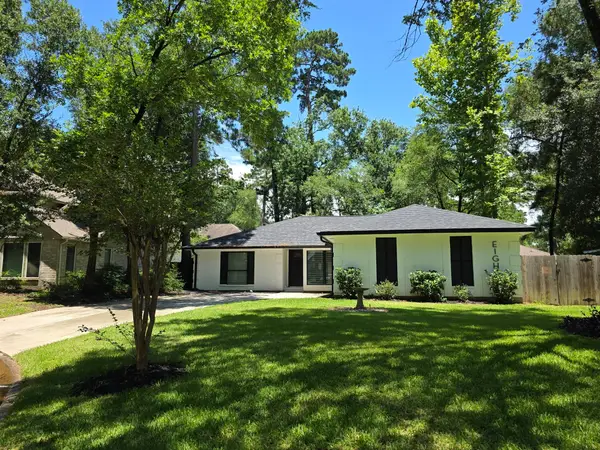 $360,000Active4 beds 2 baths1,668 sq. ft.
8 N Brook Pebble Court, The Woodlands, TX 77380
MLS# 78966529Listed by: HOMESMART - New
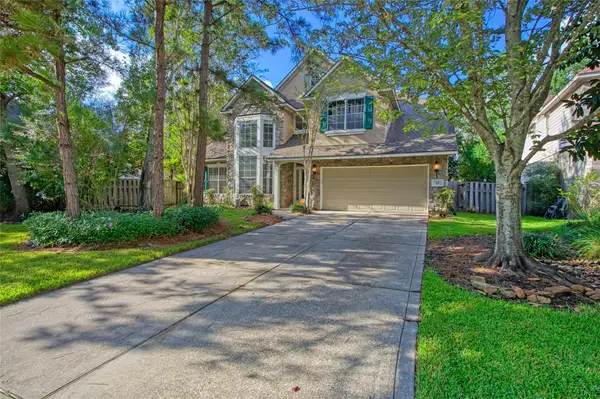 $650,000Active5 beds 4 baths3,359 sq. ft.
19 E Sundance Circle, The Woodlands, TX 77382
MLS# 10424570Listed by: EXP REALTY LLC - New
 $349,900Active3 beds 3 baths1,937 sq. ft.
38 W Greenhill Terrace Place, Spring, TX 77382
MLS# 3103812Listed by: KELLER WILLIAMS REALTY THE WOODLANDS - New
 $950,000Active5 beds 4 baths4,276 sq. ft.
6 Meadow Rose Place, The Woodlands, TX 77382
MLS# 62085636Listed by: GABRIANNA REALTY - Open Sun, 12 to 2pmNew
 $515,000Active4 beds 3 baths2,822 sq. ft.
78 E Hobbit Glen Drive, Conroe, TX 77384
MLS# 78664209Listed by: CORCORAN PRESTIGE REALTY - New
 $1,250,000Active5 beds 5 baths4,793 sq. ft.
35 N Fremont Ridge Loop, Spring, TX 77389
MLS# 83718887Listed by: MARTHA TURNER SOTHEBY'S INTERNATIONAL REALTY - THE WOODLANDS - New
 $2,950Active3 beds 2 baths1,470 sq. ft.
47 Hidden Meadow Drive, The Woodlands, TX 77382
MLS# 31710416Listed by: FATHOM REALTY


Protect your home and budget from life's surprises with an Assurant Home Warranty, backed by a partner that supports you through every step of homeownership. Explore Plans.
©2026 Century 21 Real Estate LLC. All rights reserved. CENTURY 21®, the CENTURY 21 Logo and C21® are service marks owned by Century 21 Real Estate LLC. Century 21 Real Estate LLC fully supports the principles of the Fair Housing Act and the Equal Opportunity Act. Each office is independently owned and operated. Listing information is deemed reliable but not guaranteed accurate.