
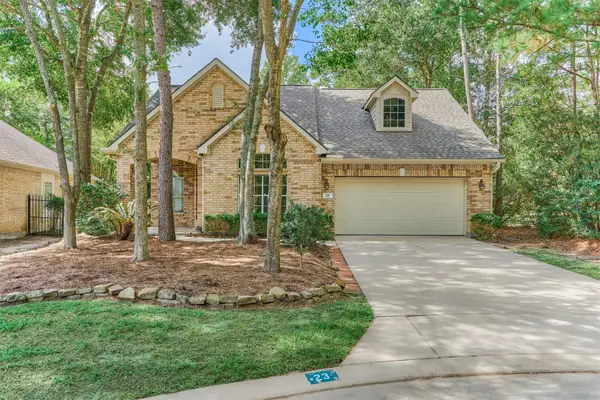
23 Douvaine Court, The Woodlands, TX 77382
Local realty services provided by:CENTURY 21 Lucky Money Real Estate
Listed by: dean melton, brandi melton
Office: exp realty llc.888-519-7431
MLS#:26606181
Source:HARMLS
Price summary
- Price:$469,900
- Price per sq. ft.:$218.56
- Monthly HOA dues:$360
About this home
THIS IS THE ONE FOR YOU!!!! Former Life Form's model home in the very popular Village of Sterling Ridge and in the Enclave of Ashbury Square. Excellent location that is a short walk to the Sterling Ridge and Indian Spring Shopping Centers plus medical, restaurants and Trader Joes. This one has lots of recent updates including laminate wood flooring downstairs, white cabinets, wainscoting in kitchen, stone fireplace with built-in shelves, epoxy flooring in the garage, screened in back porch, extended back patio, lush landscaping, exterior painting and replaced both furnaces. Located on a cul-de-sac street. Maintained to perfection!!! Just move right in and start enjoying!!!
Contact an agent
Home facts
- Year built:2002
- Subdivision & Development:Woodlands Sterling Ridge-Ashbury Sqare
- Listing ID #:26606181
- Updated:September 17, 2026 at 10:15 PM
Rooms and interior
- Bedrooms:3
- Total bathrooms:3
- Full bathrooms:2
- Half bathrooms:1
- Rooms Total:9
- Flooring:Laminate, Tile
- Bathrooms Description:Separate Shower
- Kitchen Description:Breakfast Bar, Dishwasher, Disposal, Electric Oven, Gas Cooktop, Granite Counters, Kitchen Family Room Combo, Kitchen Island, Microwave, Pantry
- Living area:2,150 sq. ft.
Heating and cooling
- Cooling:Central Air, Electric, Zoned
- Heating:Central, Gas, Zoned
- Central air:Yes
Structure and exterior
- Roof:Composition
- Year built:2002
- Building area:2,150 sq. ft.
- Lot Features:Front Yard
- Architectural Style:Loft, Traditional
- Construction Materials:Cement Siding
- Exterior Features:Fence, Patio, Private Yard, Sprinkler Irrigation
- Foundation Description:Slab
- Levels:2 Stories
Schools
- High school:THE WOODLANDS HIGH SCHOOL
- Middle school:MCCULLOUGH JUNIOR HIGH SCHOOL
- Elementary school:TOUGH ELEMENTARY SCHOOL
Utilities
- Sewer:Public Sewer
Finances and disclosures
- Price:$469,900
- Price per sq. ft.:$218.56
- Tax amount:$8,040 (2026)
Features and amenities
- Appliances:Dishwasher, Disposal, Electric Oven, Gas Cooktop, Microwave
- Amenities:Ceiling Fans, High Ceilings, Low Emissivity Windows, Vaulted Ceilings, Window Coverings
Parking
- Parking description:Garage
- Garage:Yes
- Garage spaces:2
New listings near 23 Douvaine Court
- New
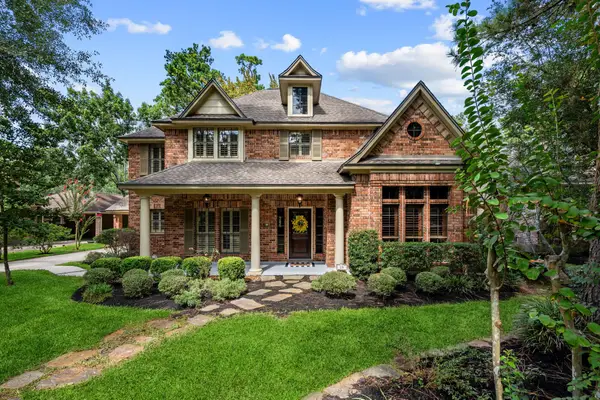 $949,000Active4 beds 5 baths3,996 sq. ft.
15 Crestone Place, The Woodlands, TX 77381
MLS# 36941839Listed by: KELLER WILLIAMS REALTY NORTHEAST - New
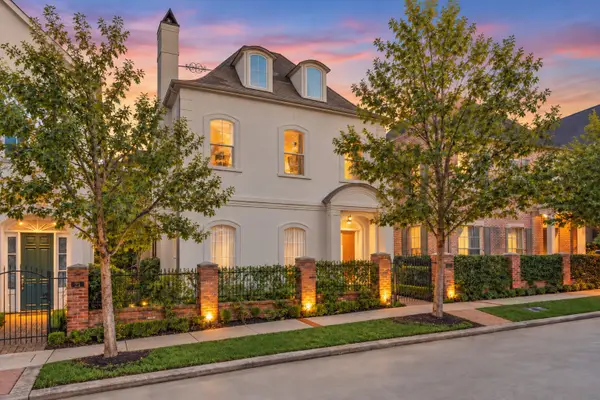 $1,975,000Active4 beds 5 baths3,704 sq. ft.
25 Topside Row, The Woodlands, TX 77380
MLS# 26003723Listed by: COMPASS RE TEXAS, LLC - THE WOODLANDS - Open Sat, 1 to 3pmNew
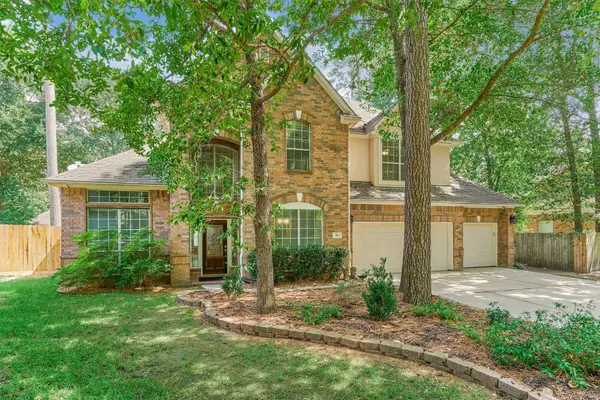 $499,999Active4 beds 4 baths3,296 sq. ft.
59 W Prairie Dawn Circle, The Woodlands, TX 77385
MLS# 82549169Listed by: RE/MAX THE WOODLANDS & SPRING - New
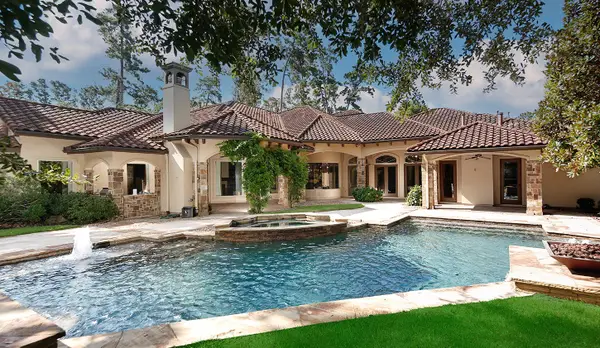 $2,450,000Active5 beds 7 baths6,929 sq. ft.
103 S Tranquil Path, The Woodlands, TX 77380
MLS# 98975492Listed by: BETTER HOMES AND GARDENS REAL ESTATE GARY GREENE - THE WOODLANDS - New
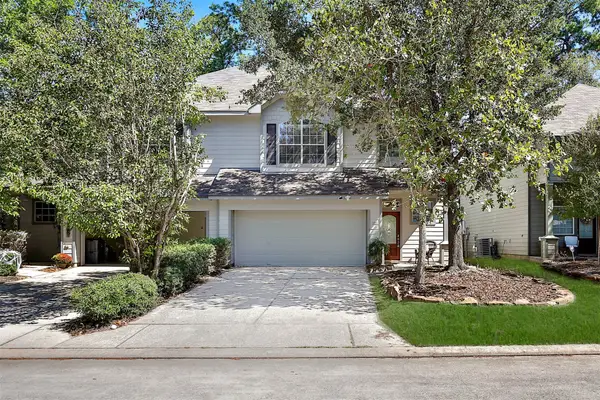 $309,990Active3 beds 3 baths2,020 sq. ft.
111 W Burberry Circle, The Woodlands, TX 77384
MLS# 67052556Listed by: KELLER WILLIAMS REALTY THE WOODLANDS - New
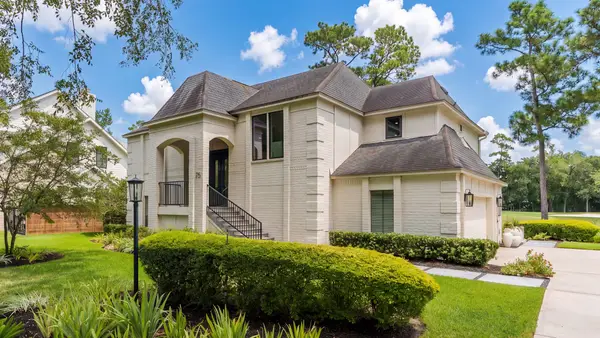 $1,599,900Active4 beds 4 baths3,746 sq. ft.
75 Huntsmans Horn Circle, The Woodlands, TX 77380
MLS# 7065192Listed by: COMPASS RE TEXAS, LLC - THE WOODLANDS - Open Sat, 12 to 2pmNew
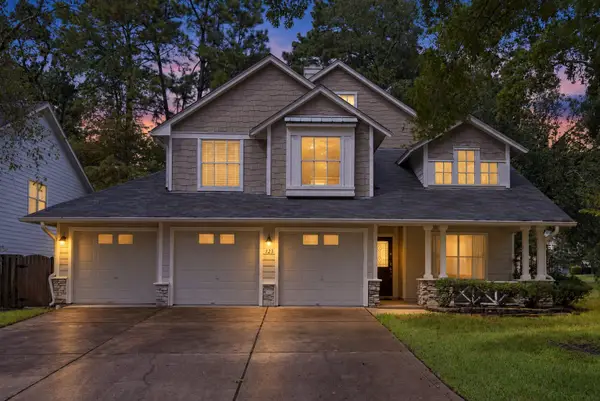 $415,000Active3 beds 3 baths1,844 sq. ft.
123 Sheerborne Court, The Woodlands, TX 77382
MLS# 87180013Listed by: REAL BROKER, LLC - Open Sat, 12 to 2pmNew
 $535,000Active4 beds 3 baths2,170 sq. ft.
19 Postvine Court, The Woodlands, TX 77381
MLS# 34879038Listed by: BETTER HOMES AND GARDENS REAL ESTATE GARY GREENE - THE WOODLANDS - Open Sun, 2 to 4pmNew
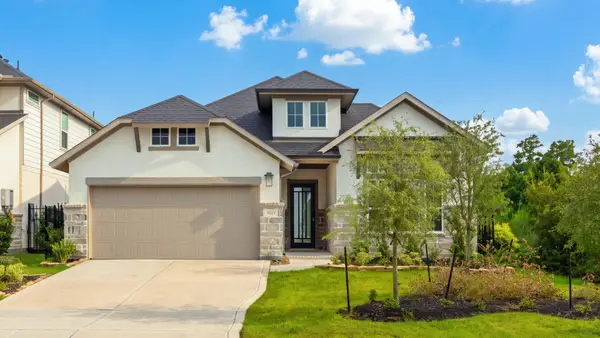 $698,500Active4 beds 3 baths2,381 sq. ft.
8143 Fenway Heights Dr, The Woodlands, TX 77389
MLS# 3722217Listed by: COMPASS RE TEXAS, LLC - THE WOODLANDS - New
 $395,000Active3 beds 2 baths2,814 sq. ft.
23 Meadowhawk Place, The Woodlands, TX 77384
MLS# 75614203Listed by: NAN & COMPANY PROPERTIES - WOODLANDS OFFICE


Protect your home and budget from life's surprises with an Assurant Home Warranty, backed by a partner that supports you through every step of homeownership. Explore Plans.
©2026 Century 21 Real Estate LLC. All rights reserved. CENTURY 21®, the CENTURY 21 Logo and C21® are service marks owned by Century 21 Real Estate LLC. Century 21 Real Estate LLC fully supports the principles of the Fair Housing Act and the Equal Opportunity Act. Each office is independently owned and operated. Listing information is deemed reliable but not guaranteed accurate.